

42910 BurlwoodLancaster, CA 93536
Mortgage Calculator
Monthly Payment (Est.)
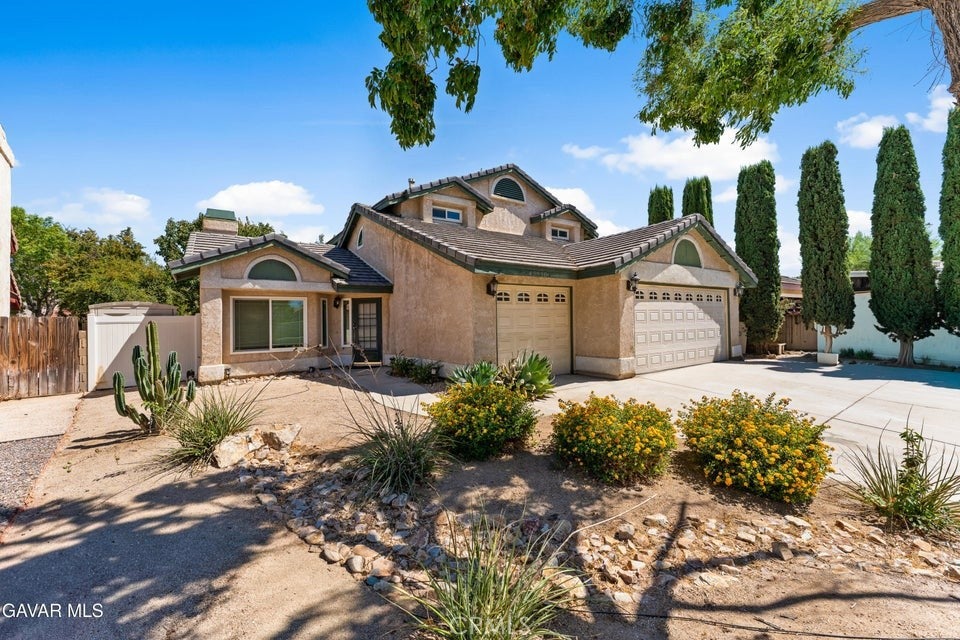
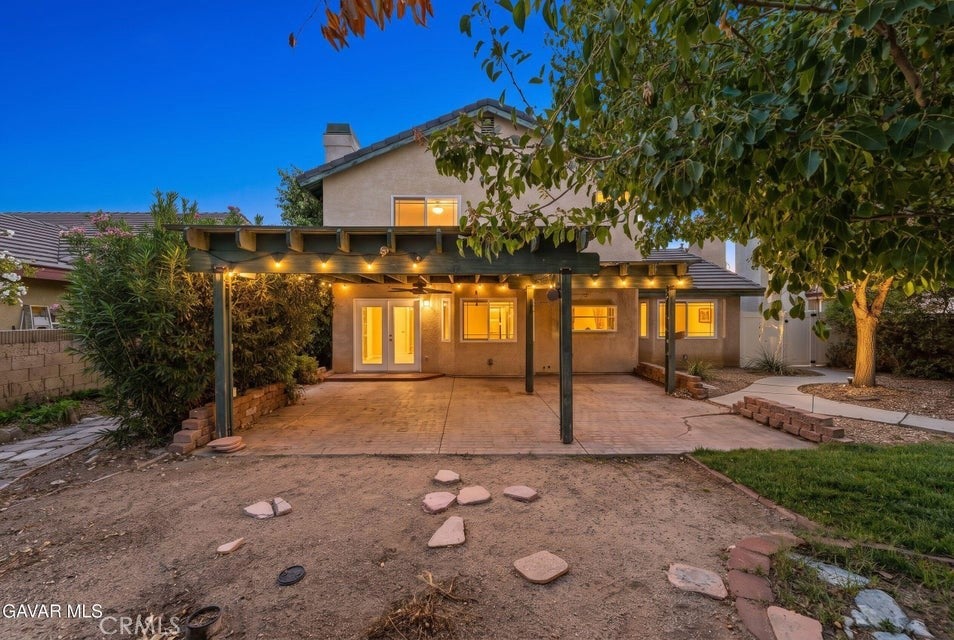
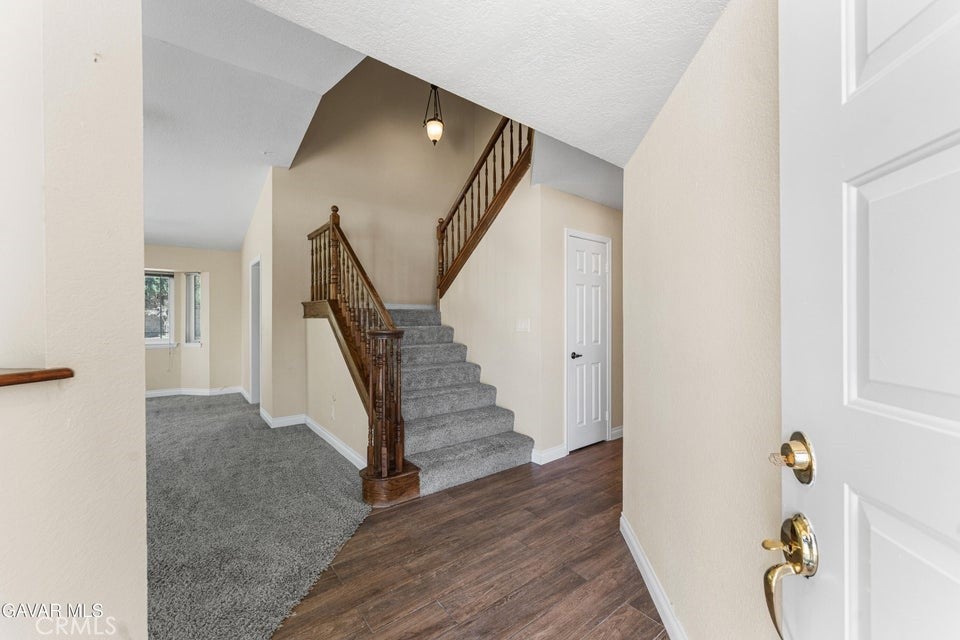
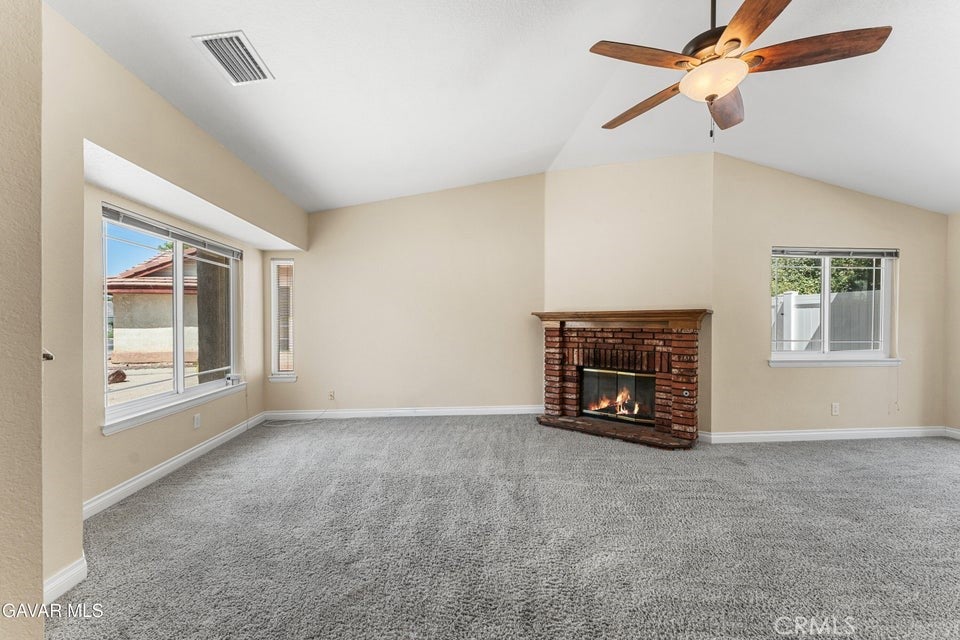
Enter an interest rate to see your estimated monthly payment.Welcome to 42910 Burlwood Drive in West Lancaster! This spacious 4-bedroom, 3-bath home has a VA Mortgage that's assumable at 2.125% interest saving the buyer thousands of dollars. It offers a versatile floor plan, a 3-car garage, and plenty of room for everyday living and entertaining. Step inside to an inviting interior featuring abundant natural light, built-in cabinetry and storage, and two cozy fireplaces--one in the living room and another in the family room. The updated kitchen is a standout, featuring beautiful countertops, stainless steel appliances, abundant cabinetry, a large breakfast bar, and plenty of recessed lighting. Just off the kitchen, the additional living and dining spaces create an open and functional layout perfect for gatherings. A downstairs bedroom/office and full bathroom provide excellent flexibility for guests, extended family, or working from home. Upstairs, the primary suite includes a spacious bathroom with dual vanity sinks. French doors open to a large, private backyard surrounded by mature greenery and block walls. A spacious covered patio with lighting provides the perfect setting for outdoor dining, entertaining, or simply relaxing at the end of the day. With generous living space, desirable upgrades, a 3-car garage, and a private backyard, this West Lancaster home has so much to offer. Come see it for yourself.
| 5 days ago | Listing first seen on site | |
| 5 days ago | Listing updated with changes from the MLS® |

This information is for your personal, non-commercial use and may not be used for any purpose other than to identify prospective properties you may be interested in purchasing. The display of MLS data is usually deemed reliable but is NOT guaranteed accurate by the MLS. Buyers are responsible for verifying the accuracy of all information and should investigate the data themselves or retain appropriate professionals. Information from sources other than the Listing Agent may have been included in the MLS data. Unless otherwise specified in writing, the Broker/Agent has not and will not verify any information obtained from other sources. The Broker/Agent providing the information contained herein may or may not have been the Listing and/or Selling Agent.

Did you know? You can invite friends and family to your search. They can join your search, rate and discuss listings with you.