

3993 SaddlePalmdale, CA 93551
Mortgage Calculator
Monthly Payment (Est.)
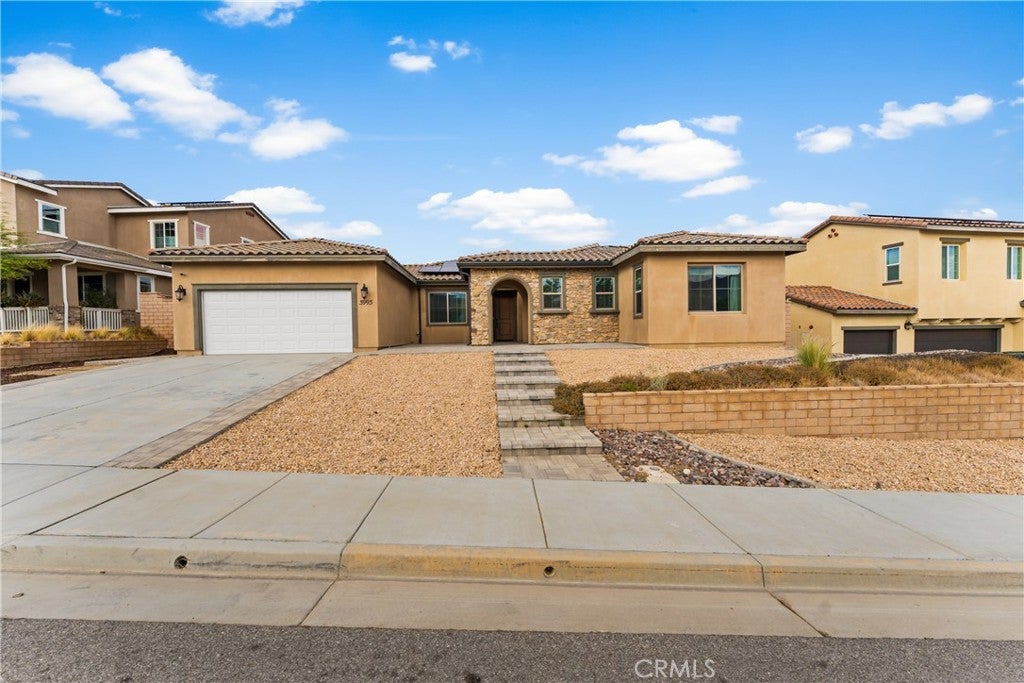
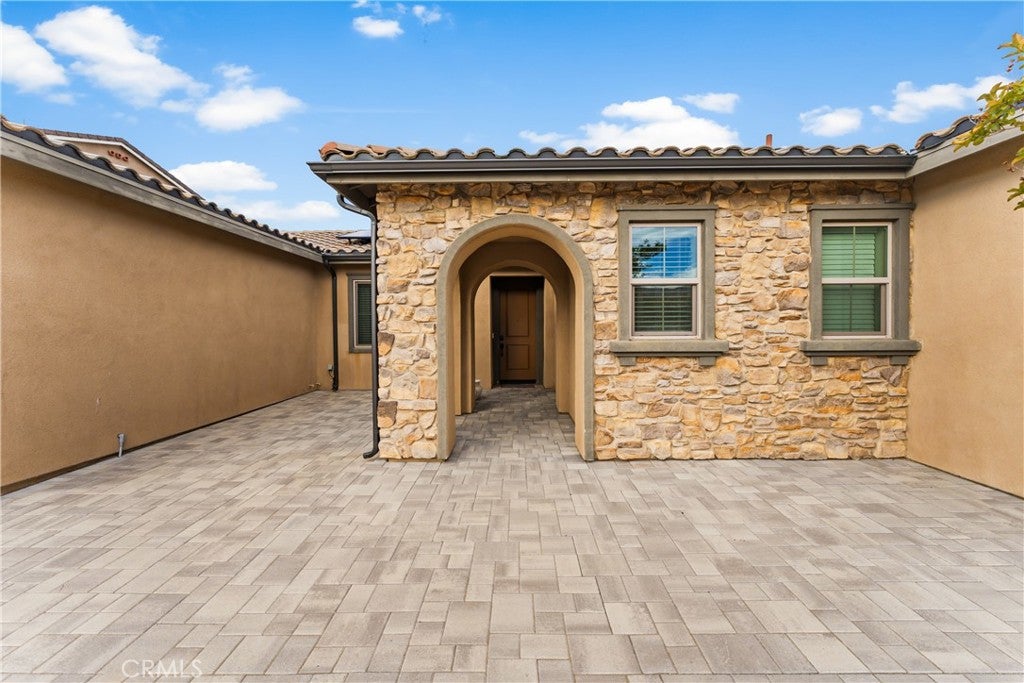
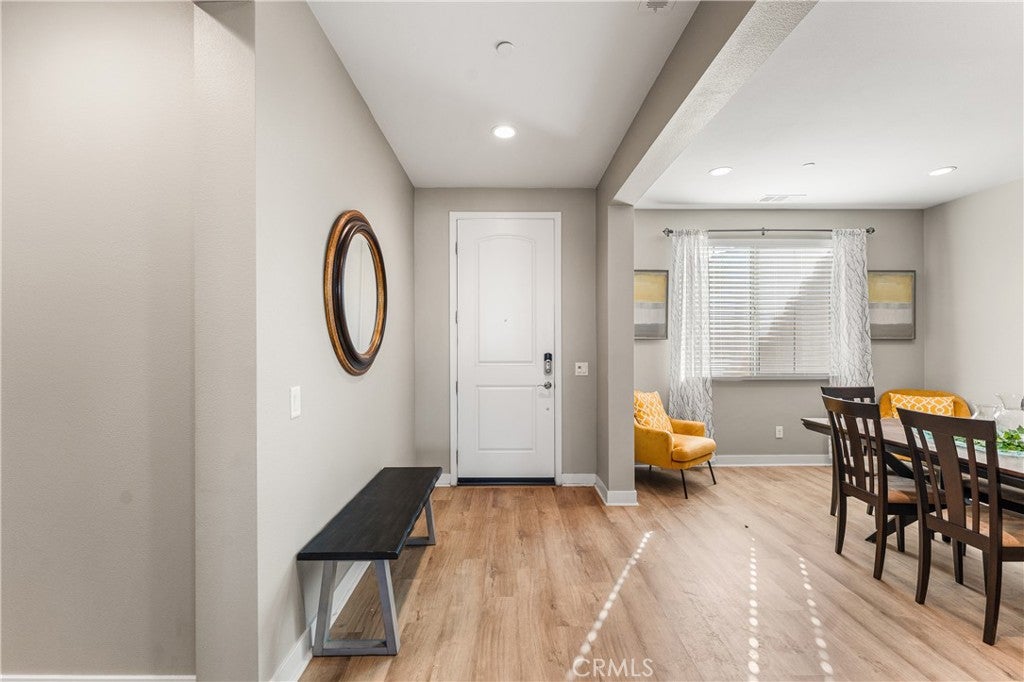
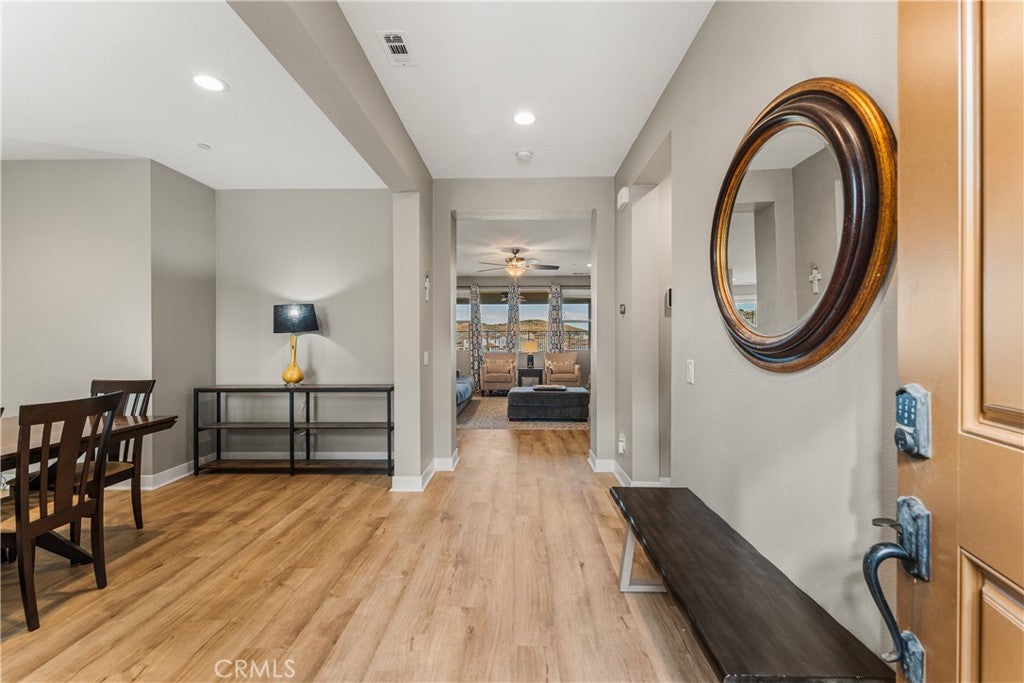
Enter an interest rate to see your estimated monthly payment.In the Joshua Ranch community, this stunning newer single-story home offers the perfect combination of space, style, comfort, & energy-efficient living. With approximately 2,731sf, 4 bedrooms, 3 bathrooms, & a generous nearly 10,300sf lot, this thoughtfully designed residence delivers spacious living. From the moment you arrive, the home makes an impression. Custom pavers lead you from the driveway to the inviting courtyard-style entry, where beautiful stone accents & an arched entryway create exceptional curb appeal. Inside, the bright, open-concept floor plan is designed for both everyday living & entertaining. The spacious family room flows seamlessly into the kitchen & dining areas, while abundant windows & recessed lighting fill the home with natural light. The kitchen is truly the centerpiece, featuring an oversized island with an impressive amount of seating and prep space, quartz countertops, white cabinetry, subway tile backsplash, stainless-steel appliances, pendant lighting, & plenty of storage. The adjoining living spaces create an effortless flow for hosting family & friends. Step outside and you'll quickly understand what makes this property special. The covered patio extends the living space outdoors & features a built-in fireplace, dedicated space for an outdoor television, ceiling fan, seating area, & custom pavers--creating the perfect setting for weekend gatherings, evening relaxation, or entertaining, Beyond the patio, the expansive backyard offers plenty of additional space to create your own outdoor retreat. The elevated setting provides beautiful, wide-open views across the Antelope Valley surrounding mountains, giving the backyard a sense of openness that's difficult to duplicate. The three-car tandem garage adds even more versatility and includes a convenient pass-through garage door, making it easier to move larger items into the backyard. The home is fully electric and equipped with solar, adding another layer of energy conscious living.
| 5 days ago | Listing first seen on site | |
| 5 days ago | Listing updated with changes from the MLS® |

This information is for your personal, non-commercial use and may not be used for any purpose other than to identify prospective properties you may be interested in purchasing. The display of MLS data is usually deemed reliable but is NOT guaranteed accurate by the MLS. Buyers are responsible for verifying the accuracy of all information and should investigate the data themselves or retain appropriate professionals. Information from sources other than the Listing Agent may have been included in the MLS data. Unless otherwise specified in writing, the Broker/Agent has not and will not verify any information obtained from other sources. The Broker/Agent providing the information contained herein may or may not have been the Listing and/or Selling Agent.

Did you know? You can invite friends and family to your search. They can join your search, rate and discuss listings with you.