2532 Brentwood Place, Pine Mountain Club, CA, 93222

Save
Ask
Tour
Hide
Share
$539,000
New Listing

2532 Brentwood Place
Pine Mountain Club, CA 93222

For Sale|Single Family Residence|Active
4
Beds
4
Total Baths
2
Full Baths
2
Partial Baths
2,670
SqFt
$202
/SqFt
1985
Built
County:
Kern
Listed by Karen Barrios of eXp Realty of California Inc karen@someehomes.com
Call Now: 951-203-4426
Is this the listing for you? We can help make it yours.
951-203-4426
Upcoming Open Houses
Sat, Oct 10, 11:00 AM - 1:00 PM
2532 Brentwood Place2532 Brentwood Place2532 Brentwood Place2532 Brentwood Place
Save
Ask
Tour
Hide
Share

Mortgage Calculator

Monthly Payment (Est.)

Enter an interest rate to see your estimated monthly payment.
Calculator powered by Showcase IDX, a Constellation1 Company. Copyright ©2026 Information is deemed reliable but not guaranteed.

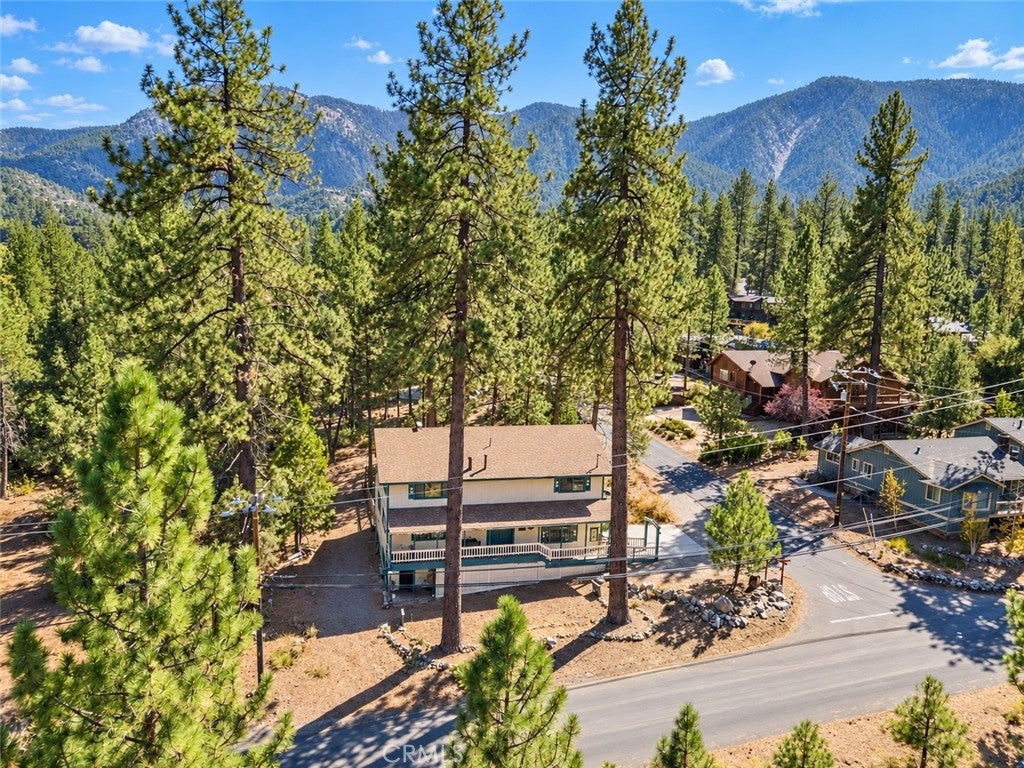
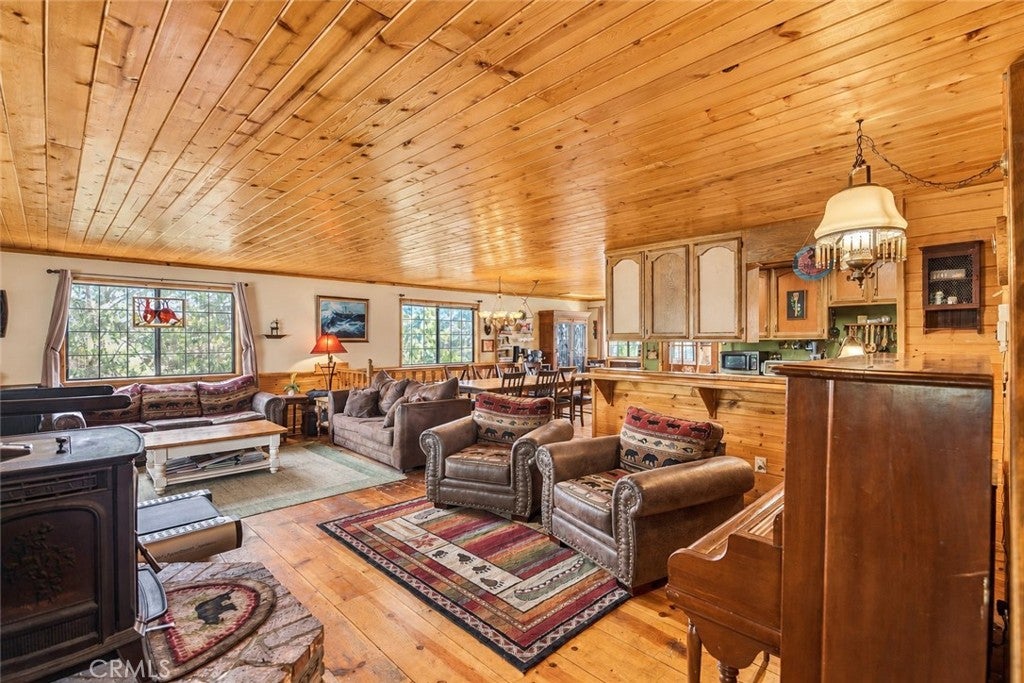
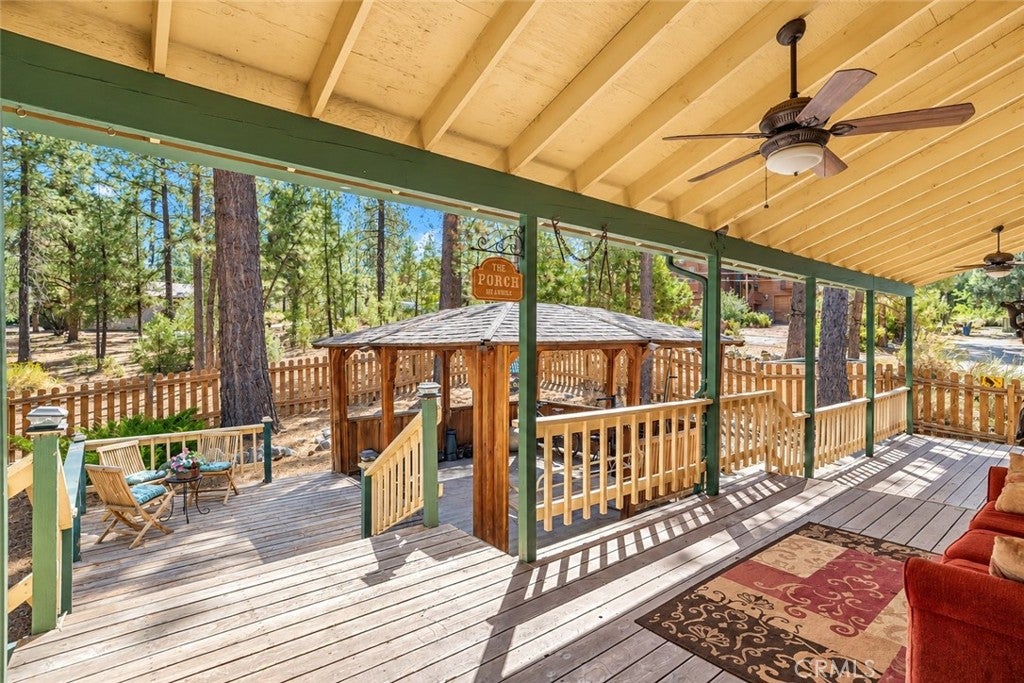
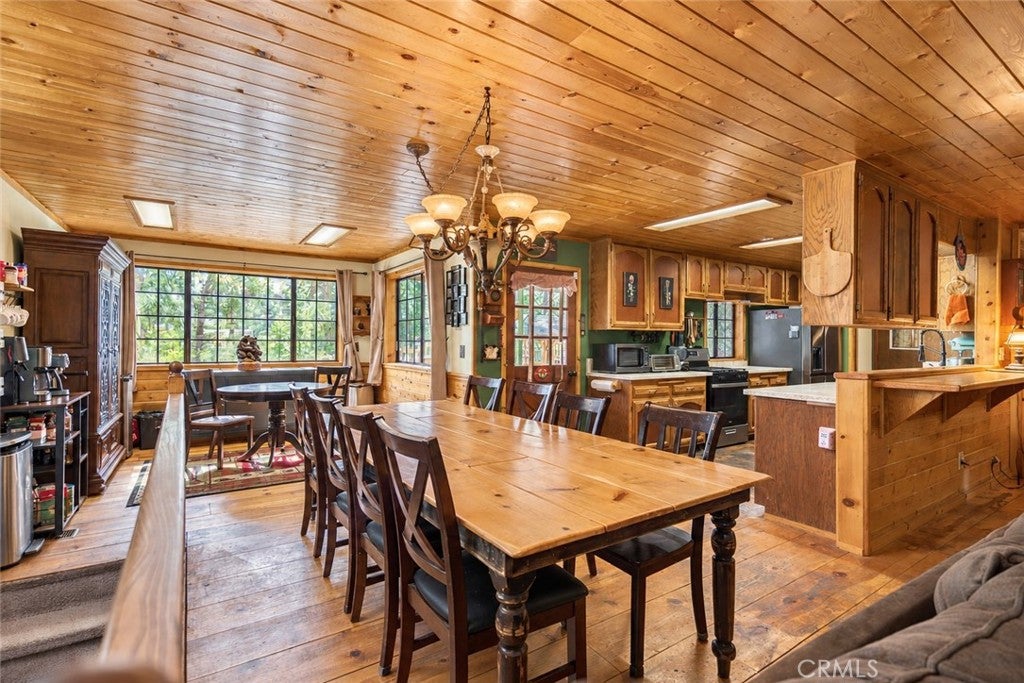
A TRUE MOUNTAIN ESCAPE IN THE HEART OF PINE MOUNTAIN CLUB! Offered fully furnished with all appliances included, 2532 Brentwood Place blends mountain charm, generous living space, and a location close to it all. Set on a level corner lot, this distinctive Craftsman-inspired home is just a short walk or golf-cart ride from the Village, golf course, Clubhouse, Fern Lake, and nearby hiking trails. With 4 bedrooms, 3 bathrooms, and more than 2,670 square feet of main living space, the inviting layout offers room to gather, relax, and spread out. Abundant windows frame the seasonal scenery and bring natural light into the open kitchen, dining, and living areas. The multi-level design provides flexibility for everyday living, holiday hosting, and extended family visits. The lower level offers approximately 834 additional square feet with three versatile flex spaces and a full bathroom—ideal for a home office, game room, art studio, or guest retreat. Enjoy crisp autumn mornings and cozy mountain evenings with approximately 60 feet of covered front and back porches, a spacious backyard gazebo, and a fully fenced yard. Two driveway options and ample parking provide room for multiple vehicles and an RV. Notable features include a roof installed in 2024, a Generac Guardian 18kW whole-house generator, an EV charger, an A. O. Smith water softener, and an iSpring water filtration system. Whether you’re looking for a full-time residence or a seasonal getaway, this home offers space, comfort, and the Pine Mountain Club lifestyle. Schedule your private tour today!

Save
Ask
Tour
Hide
Share
Listing Snapshot
Price 
$539,000
Days On Site 
0 Days
Bedrooms 
4
Inside Area (SqFt) 
2,670 sqft
Total Baths 
4
Full Baths 
2
Partial Baths 
2
Lot Size 
0.2981 Acres
Year Built 
1985
MLS® Number 
SR26217135
Status 
Active
Property Tax 
N/A
HOA/Condo/Coop Fees 
$149.92 monthly
Sq Ft Source 
Assessor
Friends & Family
Recent Activity
22 hours agoListing first seen on site
22 hours agoListing updated with changes from the MLS®
General Features
Acres 
0.2981
Disclosures 
CovenantsRestrictionsDisclosure
Land Lease 
No
Levels 
Two
Number Of Stories 
2
Parking 
ConcreteDrivewayGravelOversizedRV Access/ParkingSee RemarksTandem
Parking Spaces 
8
Property Sub Type 
Single Family Residence
Security 
Carbon Monoxide Detector(s)Smoke Detector(s)24 Hour Security
Sewer 
Septic Tank
Special Circumstances 
Standard
Style 
Craftsman
Utilities 
Cable AvailableElectricity AvailablePropanePhone AvailableWater Available
Water Source 
Private
Interior Features
Appliances 
DishwasherMicrowaveRefrigeratorWater SoftenerWater HeaterDryerWasherRange
Basement 
Finished
Fireplace 
Yes
Fireplace Features 
ElectricLiving RoomPellet Stove
Flooring 
CarpetVinylWood
Furnished 
Furnished
Heating 
ElectricForced AirPropanePellet Stove
Interior 
Breakfast BarCeiling Fan(s)High CeilingsOpen FloorplanPantryWalk-In Closet(s)
Laundry Features 
Upper Level
Spa 
Yes
Bathroom 
Bedroom 
Bonus Room 
Dining Room 
Kitchen 
Laundry 
Living Room 
Master Bathroom 
Master Bedroom 
Other 
Features - Walk-In Closet(s)
Pantry 
Save
Ask
Tour
Hide
Share
Exterior Features
Exterior 
Balcony
Fencing 
Wood
Lot Features 
Back YardClose to ClubhouseCorner LotCul-De-Sac
Other Structures 
GazeboStorage
Patio And Porch 
Rear PorchCoveredDeckFront Porch
Pool Features 
Association
Spa 
Yes
View 
Mountain(s)Trees/Woods
Waterfront Features 
Lake
Waterview 
Mountain(s)Trees/Woods
Community Features
Association Amenities 
ClubhouseSport CourtDog ParkGolf CourseMeeting RoomManagementPicnic AreaPlaygroundPoolRecreation RoomRV ParkingSpa/Hot TubSecurityTennis Court(s)Trail(s)
Association Fee 
$1799.0
Association Fee Frequency 
Annually
Community Features 
FishingGolfStable(s)LakePark
MLS Area 
PMCL - Pine Mountain Club
School District 
El Tejon Unified
Financing Terms Available 
CashConventionalFHAUSDA LoanVA Loan
Building Access 
3
Schools
School District
El Tejon Unified
Elementary School
Frazier Park
Middle School
El Tejon
High School
Frazier Mountain


This information is for your personal, non-commercial use and may not be used for any purpose other than to identify prospective properties you may be interested in purchasing. The display of MLS data is usually deemed reliable but is NOT guaranteed accurate by the MLS. Buyers are responsible for verifying the accuracy of all information and should investigate the data themselves or retain appropriate professionals. Information from sources other than the Listing Agent may have been included in the MLS data. Unless otherwise specified in writing, the Broker/Agent has not and will not verify any information obtained from other sources. The Broker/Agent providing the information contained herein may or may not have been the Listing and/or Selling Agent.

Neighborhood & Commute
Source: Walkscore
Disclosure: Community information and market data powered by Constellation Data Labs. Information is deemed reliable but not guaranteed.
Save
Ask
Tour
Hide
Share