22804 W Seaqua Circle, Chatsworth, CA, 91311

Save
Ask
Tour
Hide
Share
$2,249,000
3 Days On Site

22804 W Seaqua Circle
Chatsworth, CA 91311

For Sale|Single Family Residence|Active
5
Beds
6
Total Baths
5
Full Baths
1
Partial Bath
5,116
SqFt
$440
/SqFt
2026
Built
County:
Los Angeles
Listed by Joyce Lee of Toll Brothers, Inc. cpalacios@tollbrothers.com
Call Now: 951-203-4426
Is this the listing for you? We can help make it yours.
951-203-4426
Upcoming Open Houses
Sat, Oct 10, 11:00 AM - 3:00 PM
Sun, Oct 11, 11:00 AM - 3:00 PM
Sat, Oct 17, 11:00 AM - 3:00 PM
Sun, Oct 18, 11:00 AM - 3:00 PM
Sat, Oct 24, 11:00 AM - 3:00 PM
Sun, Oct 25, 11:00 AM - 3:00 PM
Sat, Oct 31, 11:00 AM - 3:00 PM
Sun, Nov 1, 11:00 AM - 3:00 PM
22804 W Seaqua Circle22804 W Seaqua Circle22804 W Seaqua Circle22804 W Seaqua Circle
Save
Ask
Tour
Hide
Share

Mortgage Calculator

Monthly Payment (Est.)

Enter an interest rate to see your estimated monthly payment.
Calculator powered by Showcase IDX, a Constellation1 Company. Copyright ©2026 Information is deemed reliable but not guaranteed.

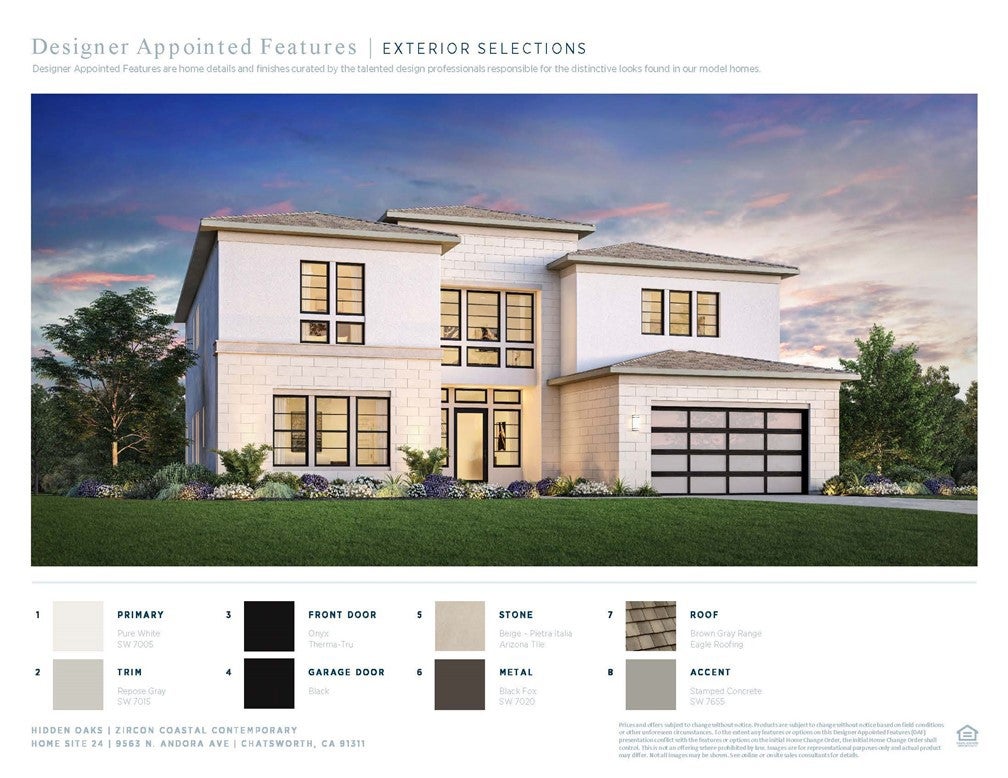
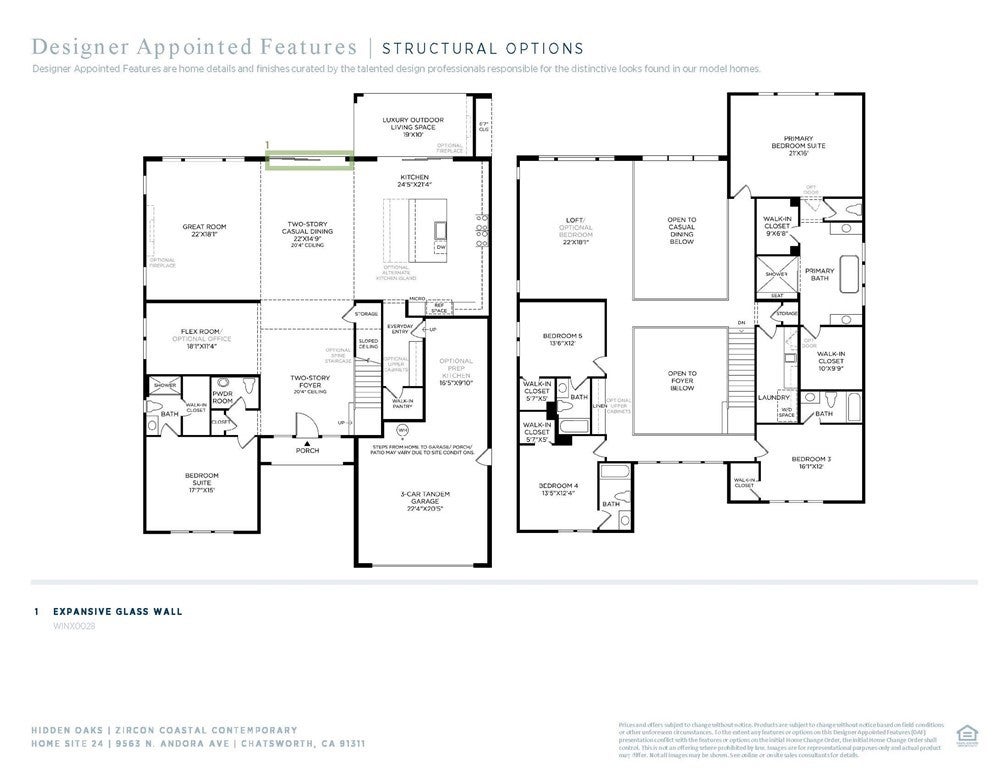
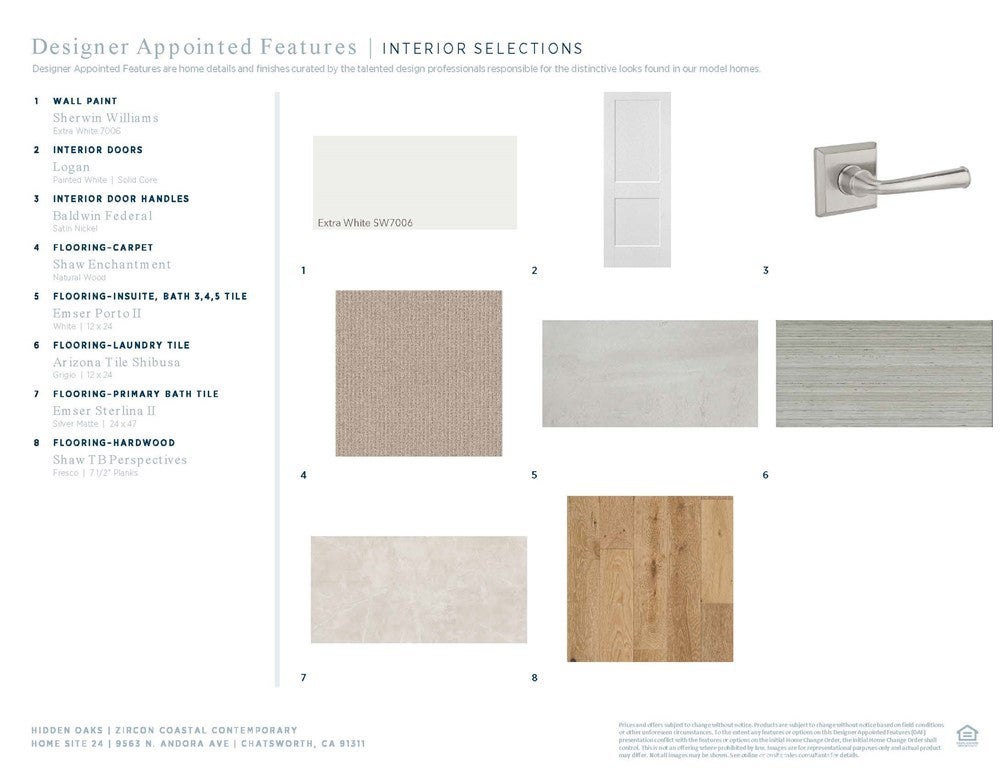
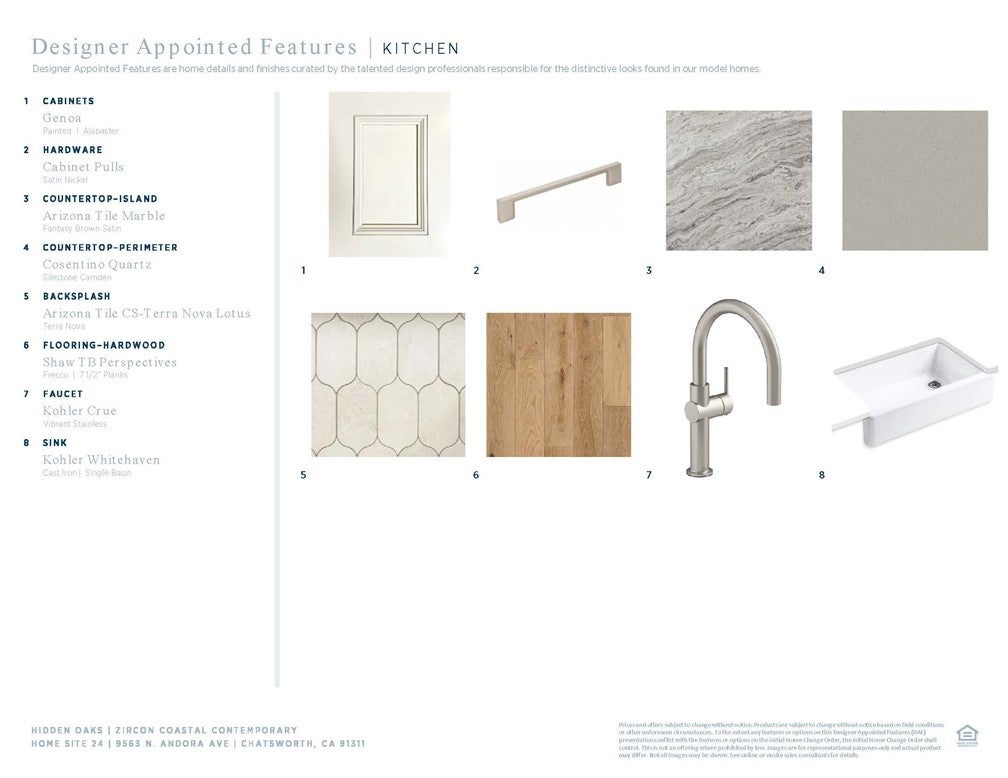
Welcome to this extraordinary Zircon Coastal Contemporary design at Hidden Oaks, offering 5,116 square feet of beautifully crafted living space with five bedrooms, five and a half bathrooms, a spacious loft, and an oversized downstairs guest suite. Impressive two-story ceilings in the entry and dining room create a dramatic sense of arrival, while the chef's kitchen showcases premium Wolf and Sub-Zero appliances, perfectly complemented by upgraded flooring, cabinets, and countertops throughout the home. Ideally situated on an oversized home site at the end of a quiet cul-de-sac, this move-in ready residence offers the perfect blend of privacy, elegance, and refined coastal-inspired style. Thoughtfully designed and impeccably finished, this exceptional home invites you to experience luxury living at its finest. Schedule your private appointment today to experience this remarkable residence in person before the opportunity is gone.

Save
Ask
Tour
Hide
Share
Listing Snapshot
Price 
$2,249,000
Days On Site 
3 Days
Bedrooms 
5
Inside Area (SqFt) 
5,116 sqft
Total Baths 
6
Full Baths 
5
Partial Baths 
1
Lot Size 
0.2782 Acres
Year Built 
2026
MLS® Number 
SR26217185
Status 
Active
Property Tax 
N/A
HOA/Condo/Coop Fees 
$350 monthly
Sq Ft Source 
N/A
Friends & Family
Recent Activity
4 days agoListing first seen on site
4 days agoListing updated with changes from the MLS®
General Features
Acres 
0.2782
Attached Garage 
Yes
Direction Faces 
North
Disclosures 
ThirdPartyRightsCovenantsRestrictionsDisclosureEasementsHoaDisclosureHomeWarranty
Foundation 
Slab
Garage 
Yes
Garage Spaces 
3
Land Lease 
No
Levels 
Two
Number Of Stories 
2
Parking 
AttachedGarage Faces FrontGarageGarage Door OpenerTandem
Parking Spaces 
6
Pets 
Yes
Property Condition 
New Construction
Property Sub Type 
Single Family Residence
Security 
PrewiredSecurity SystemCarbon Monoxide Detector(s)Fire Sprinkler SystemSmoke Detector(s)
Sewer 
Public Sewer
Special Circumstances 
Standard
Style 
SeeRemarks
Utilities 
Cable ConnectedElectricity ConnectedNatural Gas Not AvailableSewer ConnectedUnderground UtilitiesWater Connected
Water Source 
Public
Interior Features
Appliances 
MicrowaveRefrigeratorWater HeaterInstant Hot Water
Cooling 
Central AirDualElectricHeat PumpZoned
Electric 
220 Volts in Garage
Fireplace 
Yes
Fireplace Features 
Living Room
Flooring 
CarpetVinyl
Heating 
Active SolarCentralFireplace(s)SolarZoned
Interior 
Breakfast BarHigh CeilingsOpen FloorplanPantryWired for DataWired for SoundEntrance Foyer
Laundry Features 
Washer HookupElectric Dryer HookupInsideLaundry RoomUpper Level
Main Level Bedrooms 
1
Window Features 
Double Pane WindowsLow Emissivity Windows
Bathroom 
Features - Low Flow Plumbing Fixtures, Soaking Tub
Den 
EntryFoyer 
Foyer 
Kitchen 
Laundry 
Loft 
Master Bedroom 
Pantry 
Save
Ask
Tour
Hide
Share
Exterior Features
Construction Details 
Stucco
Fencing 
BlockWrought Iron
Lot Features 
Cul-De-Sac
Patio And Porch 
Covered
Pool Features 
None
Road Frontage 
City Street
Roof 
Flat Tile
Spa Features 
None
View 
HillsNeighborhood
Waterview 
HillsNeighborhood
Windows/Doors 
Double Pane WindowsLow Emissivity Windows
Community Features
Association Amenities 
ManagementOther
Association Fee 
$350.0
Association Fee Frequency 
Monthly
Community Features 
CurbsSidewalks
MLS Area 
CHT - Chatsworth
School District 
Los Angeles Unified
Horse Property 
Riding Trail
Financing Terms Available 
CashConventional
Building Access 
Entry Level w/Steps
Roads 
Paved
Horse Allowed 
Yes
Schools
School District
Los Angeles Unified
Elementary School
Chatsworth
Middle School
Lawrence
High School
Chatsworth


This information is for your personal, non-commercial use and may not be used for any purpose other than to identify prospective properties you may be interested in purchasing. The display of MLS data is usually deemed reliable but is NOT guaranteed accurate by the MLS. Buyers are responsible for verifying the accuracy of all information and should investigate the data themselves or retain appropriate professionals. Information from sources other than the Listing Agent may have been included in the MLS data. Unless otherwise specified in writing, the Broker/Agent has not and will not verify any information obtained from other sources. The Broker/Agent providing the information contained herein may or may not have been the Listing and/or Selling Agent.

Neighborhood & Commute
Source: Walkscore
Disclosure: Community information and market data powered by Constellation Data Labs. Information is deemed reliable but not guaranteed.
Save
Ask
Tour
Hide
Share