

27620 Muir Grove WayCastaic, CA 91384
Mortgage Calculator
Monthly Payment (Est.)
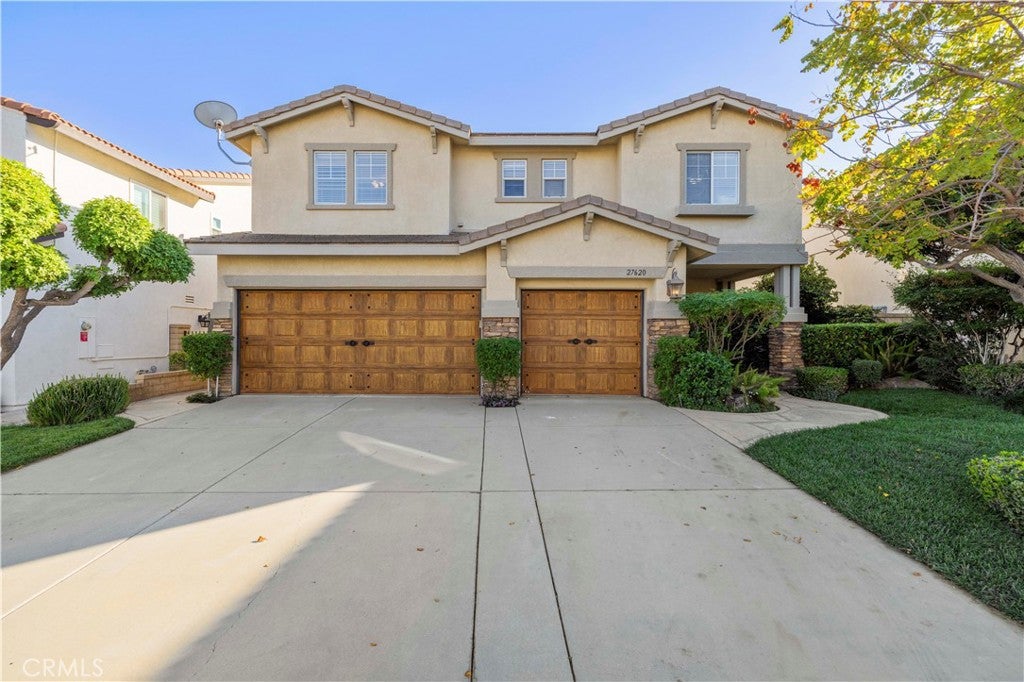
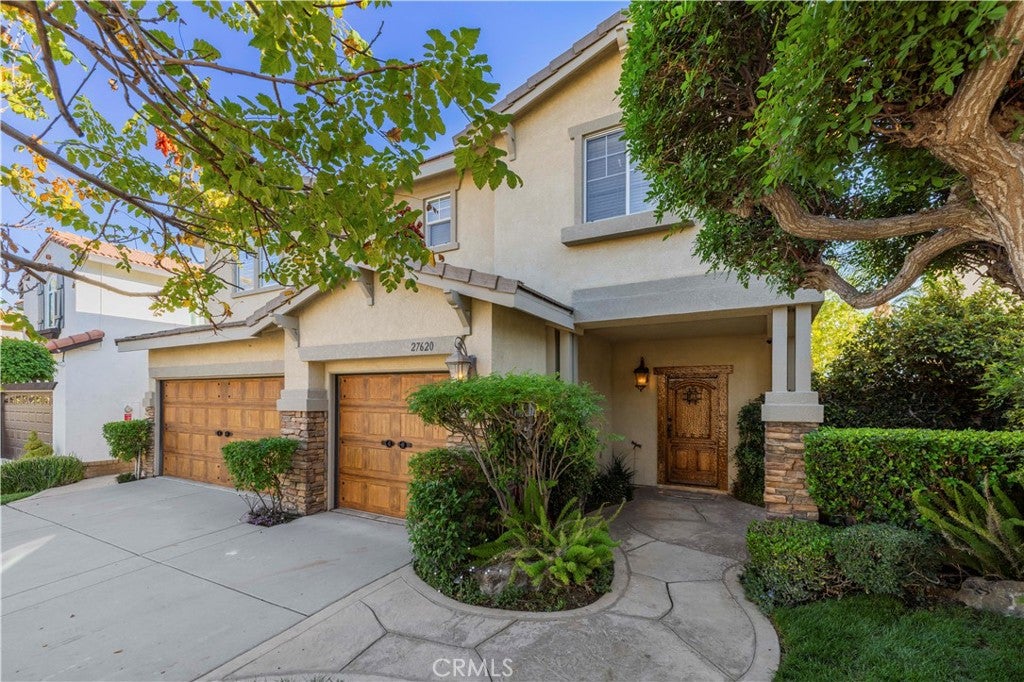
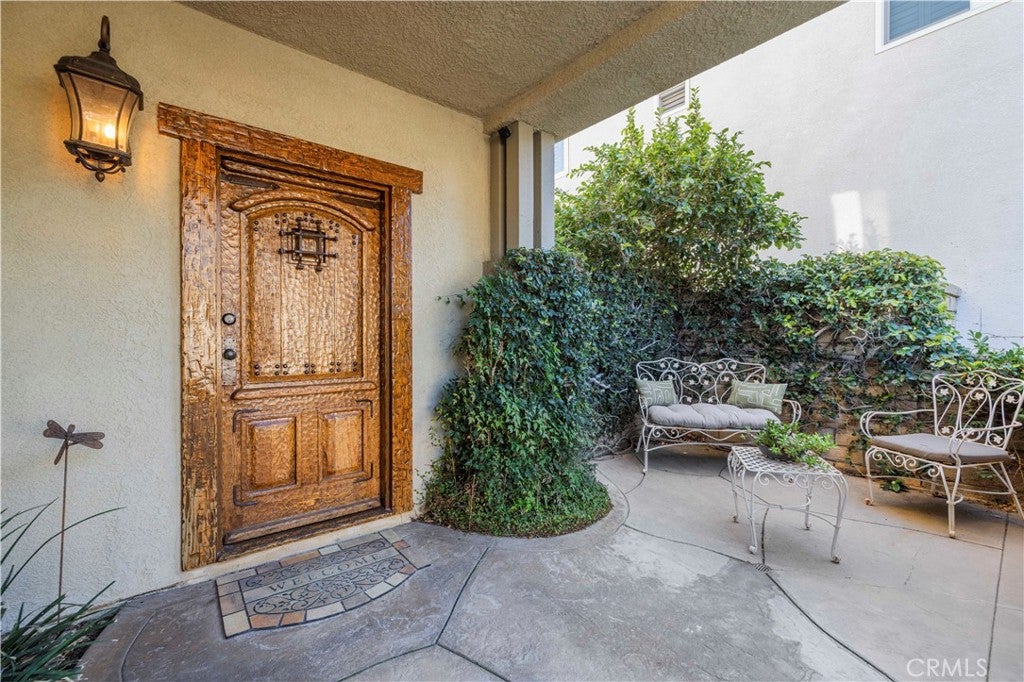
Enter an interest rate to see your estimated monthly payment.Welcome to one of the most spectacular VIEW HOMES in Northlake! Set on a peaceful cul-de-sac, this property offers panoramic valley views, Santa Barbara-inspired architecture, a THREE-CAR GARAGE, and a backyard that childhood dreams are made of! Customized by its ORIGINAL OWNERS, this home reflects years of craftsmanship and pride of ownership. Surrounded by mature palm trees, the resort-style backyard features a pool with grotto, waterslide, spa, lagoon-style rocks, and incredible views. The pool was renovated in 2025 with new PebbleTec-style plaster, refreshed and recolored lagoon rocks, FOUR new pool motors, a NEW pool and spa heater, and a recoated waterslide! The architectural details begin at the ONE-OF-A-KIND handcrafted, hand-chiseled solid wood front door installed in 2005. TWO INCHES THICK and supported by four 6-inch ball-bearing hinges, it features a speakeasy window with decorative iron accents. Inside, custom wood ceiling beams, hand-applied plaster walls, a wood fireplace mantel, and stone fireplace detailing evoke a warm Santa Barbara estate. The thoughtful floor plan balances gathering spaces and private retreats. The kitchen was enhanced in 2008 with refinished cabinetry, custom wood trim and island detailing, hand-carved tile backsplash, and granite countertops; refrigerator and stove were upgraded in 2021. The former dining room is now a distinctive family game room with authentic Italian Venetian plaster imported from Italy, handcrafted plaster archways at both entrances, and an artisan-finished plaster railing, completed in 2005. Upstairs, a balcony overlooks the valley and sparkling city lights, a peaceful spot to end the day. The primary bathroom was remodeled in 2013 with a rebuilt shower, new shower pan, tilework, glass enclosure, and marble flooring. Additional improvements include a tankless water heater (2018), custom garage doors with updated springs and hinges painted to match the front entry (2020), garage door opener (2021), and Fire Magic outdoor barbecue (2021). Exterior improvements in 2023 include refreshed fascia and beam paint plus a LaHabra Allegro II stucco finish. Just approximately ONE MILE from the 5 Freeway, with convenient access to Valencia Town Center, shopping, dining, and entertainment. With spectacular views, mature palms, a renovated dream backyard, timeless character, and exceptional original-owner care, this is a Northlake home you'll never want to leave!
| yesterday | Listing first seen on site | |
| yesterday | Listing updated with changes from the MLS® |

This information is for your personal, non-commercial use and may not be used for any purpose other than to identify prospective properties you may be interested in purchasing. The display of MLS data is usually deemed reliable but is NOT guaranteed accurate by the MLS. Buyers are responsible for verifying the accuracy of all information and should investigate the data themselves or retain appropriate professionals. Information from sources other than the Listing Agent may have been included in the MLS data. Unless otherwise specified in writing, the Broker/Agent has not and will not verify any information obtained from other sources. The Broker/Agent providing the information contained herein may or may not have been the Listing and/or Selling Agent.

Did you know? You can invite friends and family to your search. They can join your search, rate and discuss listings with you.