3518 Sandstone Court, Palmdale, CA, 93551

Save
Ask
Tour
Hide
Share
$557,000
3 Days On Site

3518 Sandstone Court
Palmdale, CA 93551

For Sale|Single Family Residence|Active
3
Beds
3
Total Baths
2
Full Baths
1
Partial Bath
1,967
SqFt
$283
/SqFt
1989
Built
County:
Los Angeles
Listed by Janine Baker of Keller Williams Realty Antelope Valley janinebaker1realtor@gmail.com
Call Now: 951-203-4426
Is this the listing for you? We can help make it yours.
951-203-4426
Upcoming Open Houses
Sun, Oct 18, 12:00 PM - 4:00 PM
3518 Sandstone Court3518 Sandstone Court3518 Sandstone Court3518 Sandstone Court
Save
Ask
Tour
Hide
Share

Mortgage Calculator

Monthly Payment (Est.)

Enter an interest rate to see your estimated monthly payment.
Calculator powered by Showcase IDX, a Constellation1 Company. Copyright ©2026 Information is deemed reliable but not guaranteed.

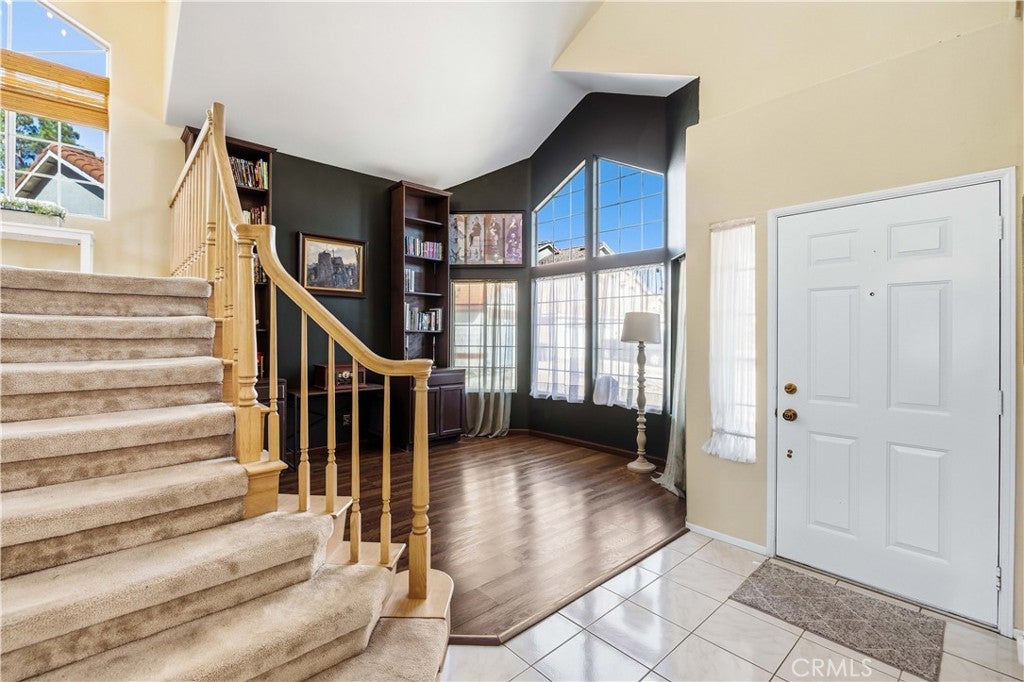
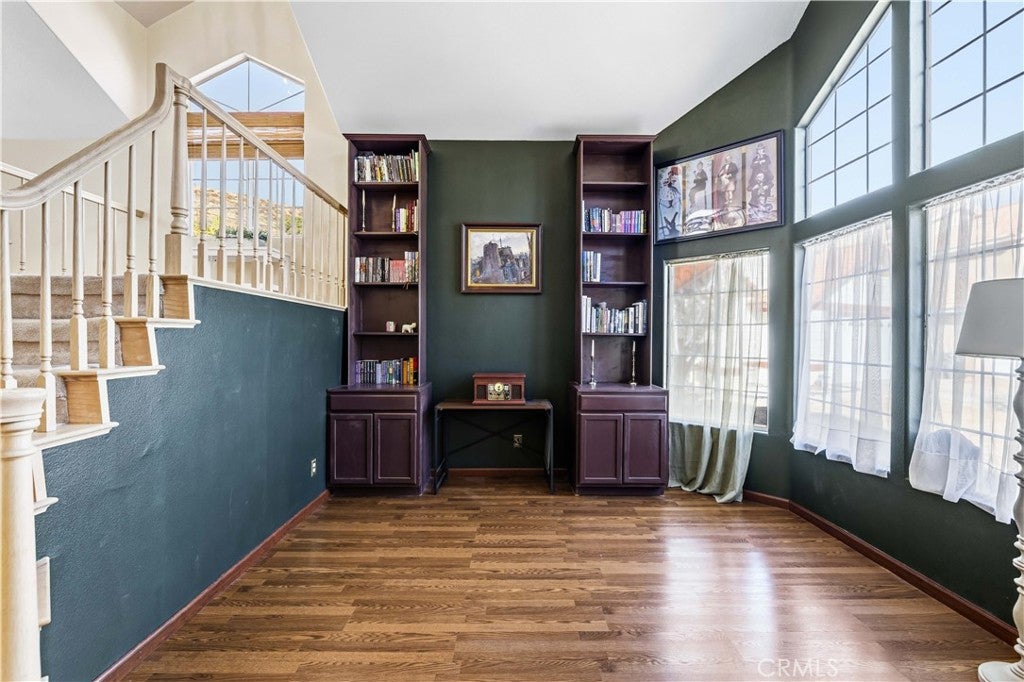
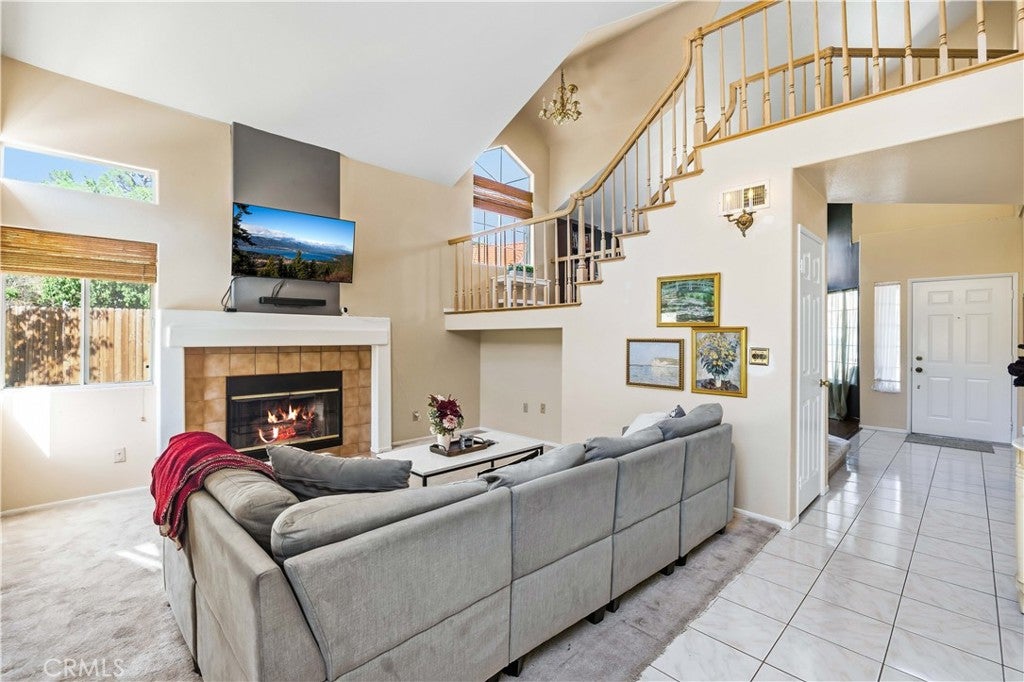
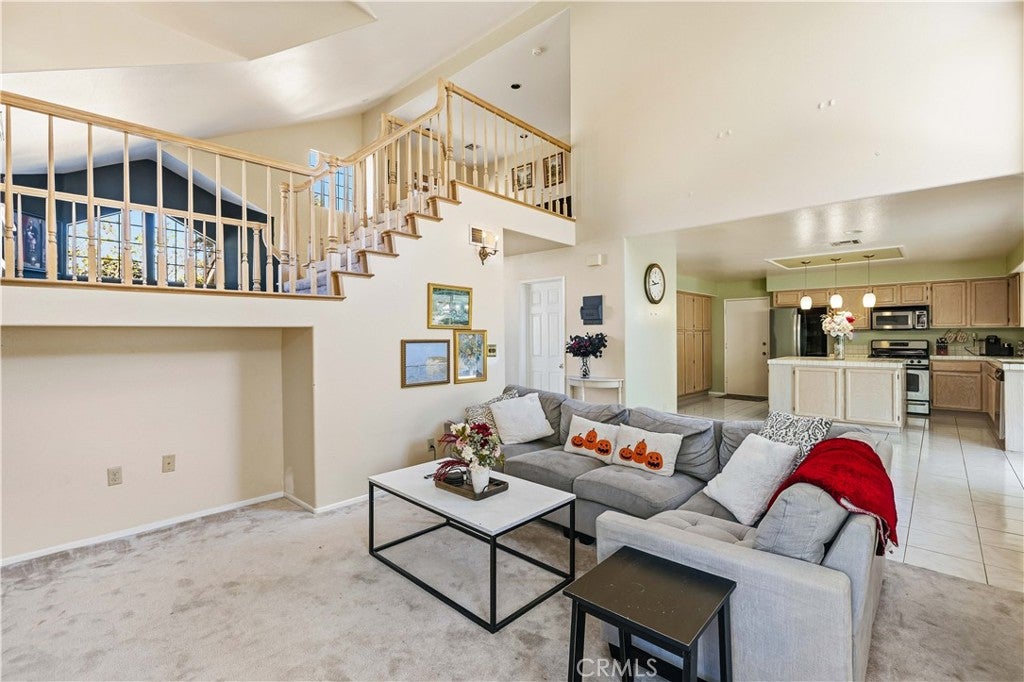
Welcome to 3518 Sandstone Ct -- where the headline is the land and interior is artisanal designs. This 3-bedroom, 3-bathroom, 1,967 sq ft home sits on a rare 0.45-acre cul-de-sac lot, one of the largest residential parcels in the neighborhood. Inside, hand crafted updates make it move-in ready with new flooring and paint in the primary bedroom, new paint in dining room and new vinyl tile in primary bathroom, stick vinyl plank steps to tub, new paint and lights, and charming built-in bookcases in the formal entry. The open kitchen with island flows into the family room with its cozy fireplace and soaring two-story ceilings, and the versatile loft offers office, media, or playroom space. With nearly half an acre, this lovely home awaits your vision for your dream home. Buyer and agent shall be responsible for due diligence in respect to all information contained herein including but not limited to square footage and lot size and confirm all information prior to the close of escrow.

Save
Ask
Tour
Hide
Share
Listing Snapshot
Price 
$557,000
Days On Site 
3 Days
Bedrooms 
3
Inside Area (SqFt) 
1,967 sqft
Total Baths 
3
Full Baths 
2
Partial Baths 
1
Lot Size 
0.4467 Acres
Year Built 
1989
MLS® Number 
SR26217559
Status 
Active
Property Tax 
N/A
HOA/Condo/Coop Fees 
N/A
Sq Ft Source 
Assessor
Friends & Family
Recent Activity
4 days agoListing first seen on site
4 days agoListing updated with changes from the MLS®
General Features
Acres 
0.4467
Attached Garage 
Yes
Foundation 
Slab
Garage 
Yes
Garage Spaces 
2
Land Lease 
No
Levels 
Two
Number Of Stories 
2
Parking 
AttachedDirect AccessDrivewayGarage
Parking Spaces 
2
Property Condition 
Updated/Remodeled
Property Sub Type 
Single Family Residence
Security 
Closed Circuit Camera(s)
Special Circumstances 
Standard
Water Source 
Public
Interior Features
Cooling 
Central Air
Fireplace 
Yes
Fireplace Features 
Living Room
Heating 
Central
Laundry Features 
InsideUpper Level
Bedroom 
Kitchen 
Library 
Living Room 
Loft 
Master Bathroom 
Master Bedroom 
Save
Ask
Tour
Hide
Share
Exterior Features
Lot Features 
Cul-De-SacDesert BackFront YardLandscapedPaved
Pool Features 
None
View 
Mountain(s)Neighborhood
Waterview 
Mountain(s)Neighborhood
Community Features
Association Amenities 
Dog Park
Community Features 
CurbsGolfStreet LightsSidewalksPark
MLS Area 
PLM - Palmdale
School District 
Antelope Valley Union
Horse Property 
Riding Trail
Financing Terms Available 
CashConventionalFHAVA Loan
Building Access 
Front
Roads 
Paved
Schools
School District
Antelope Valley Union
Elementary School
Unknown
Middle School
Unknown
High School
Highland


This information is for your personal, non-commercial use and may not be used for any purpose other than to identify prospective properties you may be interested in purchasing. The display of MLS data is usually deemed reliable but is NOT guaranteed accurate by the MLS. Buyers are responsible for verifying the accuracy of all information and should investigate the data themselves or retain appropriate professionals. Information from sources other than the Listing Agent may have been included in the MLS data. Unless otherwise specified in writing, the Broker/Agent has not and will not verify any information obtained from other sources. The Broker/Agent providing the information contained herein may or may not have been the Listing and/or Selling Agent.

Neighborhood & Commute
Source: Walkscore
Disclosure: Community information and market data powered by Constellation Data Labs. Information is deemed reliable but not guaranteed.
Save
Ask
Tour
Hide
Share