22518 Burbank, Woodland Hills, CA, 91367

Save
Ask
Tour
Hide
Share
$2,595,000
23 Days On Site

22518 Burbank
Woodland Hills, CA 91367

For Sale|Single Family Residence|Active
5
Beds
6
Total Baths
5
Full Baths
1
Partial Bath
3,410
SqFt
$761
/SqFt
1955
Built
County:
Los Angeles
Listed by Hesam Moazzami Farahani of Keller Williams Luxury hesam_moazzami@yahoo.com
Call Now: 951-203-4426
Is this the listing for you? We can help make it yours.
951-203-4426
22518 Burbank22518 Burbank22518 Burbank22518 Burbank
Save
Ask
Tour
Hide
Share

Mortgage Calculator

Monthly Payment (Est.)

Enter an interest rate to see your estimated monthly payment.
Calculator powered by Showcase IDX, a Constellation1 Company. Copyright ©2026 Information is deemed reliable but not guaranteed.

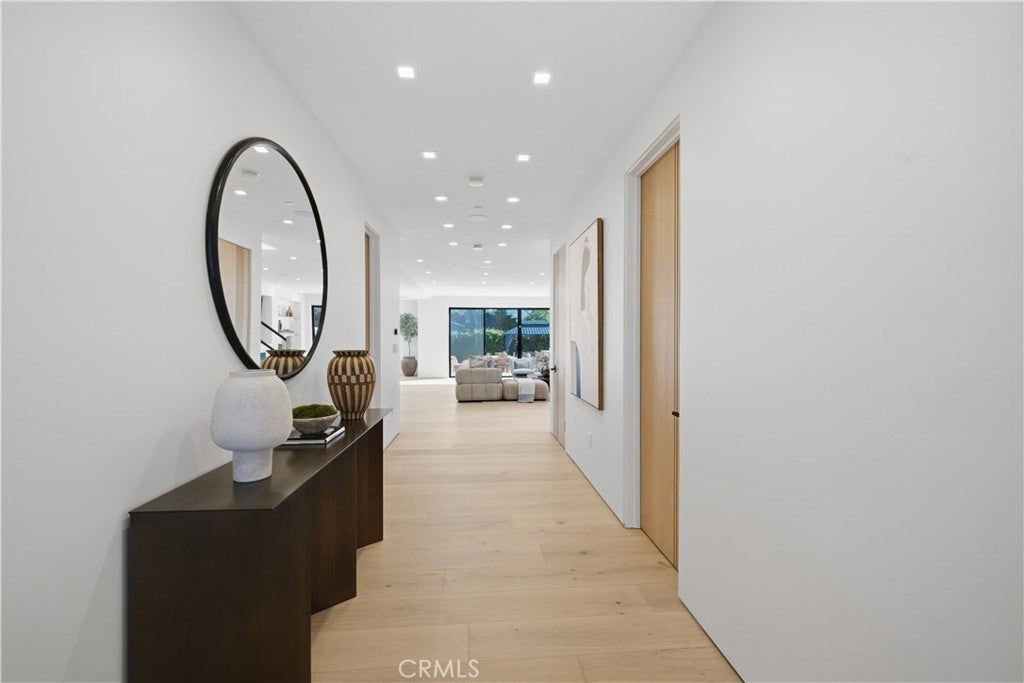
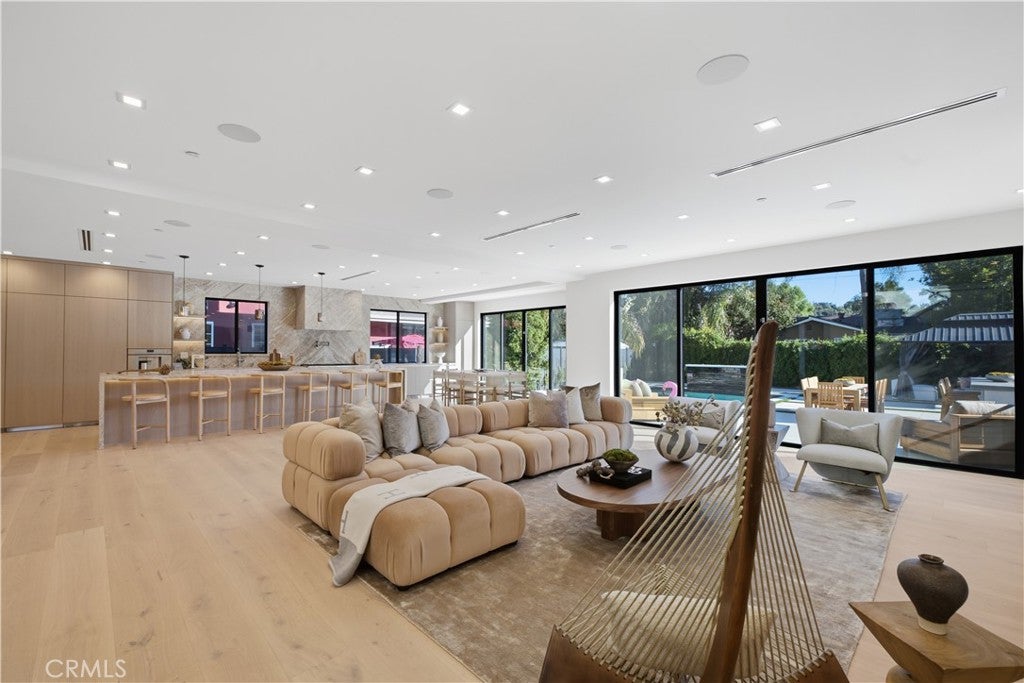
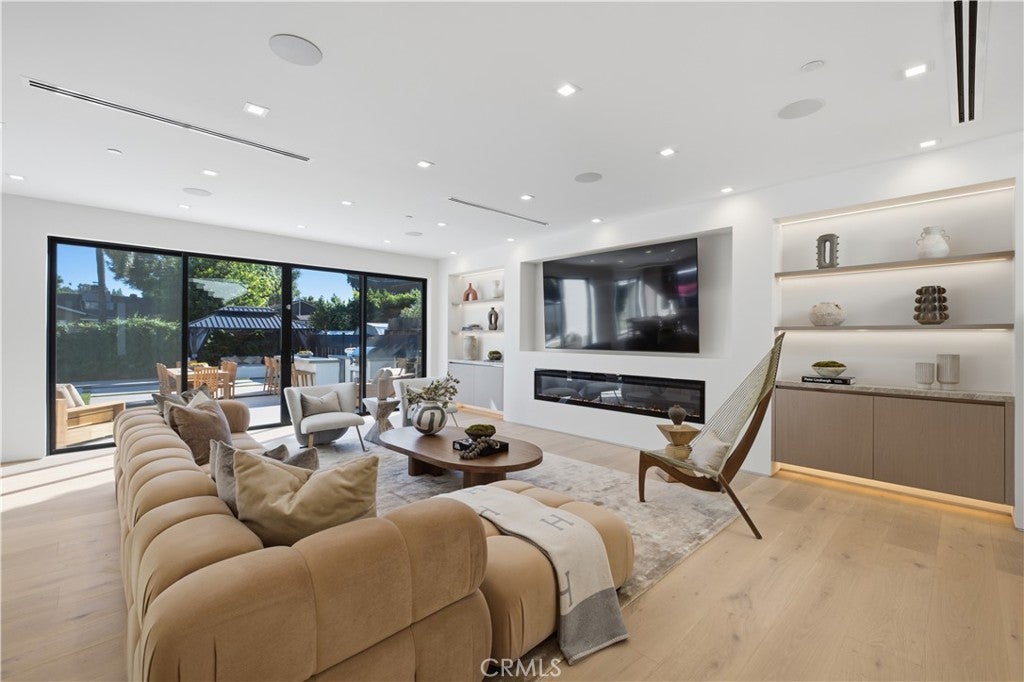
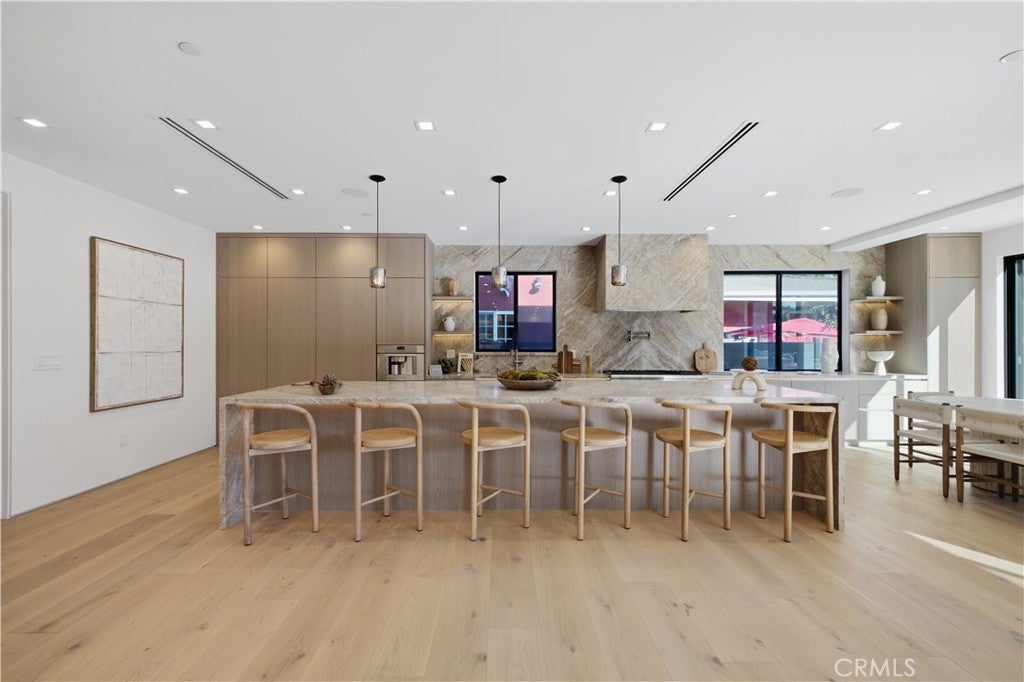
22518 & 22516 Burbank Boulevard | Woodland Hills Experience exceptional modern luxury in this brand-new, custom-built two-story residence featuring 4 bedrooms, 4.5 bathrooms, and an attached JADU with a separate address. Designed with sophisticated architecture and premium finishes, this home showcases 9-foot ceilings, engineered hardwood flooring, solid wood doors, an oversized pivot entry, recessed lighting, and sleek linear AC vents. The gourmet kitchen features Thermador appliances, custom Shinoki cabinetry, an oversized island, Taj Mahal leather-finish stone countertops, and a butler’s pantry. Each bedroom offers a private en-suite bathroom with travertine stone sinks, floating vanities, and Kohler fixtures. The luxurious primary suite includes a private balcony and spa-inspired bathroom with an integrated double travertine sink. Additional highlights include two independent 5-ton Carrier HVAC systems, a wired security camera system, integrated sound system, and EV charger. The attached JADU features its own kitchen with LG appliances, laundry, and mini-split climate control. Enjoy resort-style outdoor living with a spectacular 20-by-30-foot saltwater pool, Baja shelf, expansive spa, waterfall, color-changing LED lights, and elegant black tile accents. Entertain beneath the custom gazebo with a natural gas fire pit or at the outdoor kitchen featuring a Coyote grill, refrigerator, and sink. Beautiful landscaping includes modern concrete hardscaping, artificial turf, privacy fencing, smart irrigation, and low-voltage lighting. Three upstairs balconies complete this extraordinary property. A rare opportunity to own a newly constructed luxury residence combining timeless elegance, modern technology, exceptional craftsmanship, and the ultimate Southern California indoor-outdoor lifestyle.

Save
Ask
Tour
Hide
Share
Listing Snapshot
Price 
$2,595,000
Days On Site 
23 Days
Bedrooms 
5
Inside Area (SqFt) 
3,410 sqft
Total Baths 
6
Full Baths 
5
Partial Baths 
1
Lot Size 
0.1552 Acres
Year Built 
1955
MLS Number 
SR26217960
Status 
Active
Property Tax 
N/A
HOA/Condo/Coop Fees 
N/A
Sq Ft Source 
Public Records
Friends & Family
Recent Activity
3 weeks agoListing first seen on site
3 weeks agoListing updated with changes from the MLS
General Features
Acres 
0.1552
Disclosures 
AccessoryDwellingUnit
Foundation 
Raised
Land Lease 
No
Levels 
Two
Number Of Stories 
2
Parking 
ConcreteDriveway
Parking Spaces 
2
Property Condition 
Updated/RemodeledNew ConstructionFixer
Property Sub Type 
Single Family Residence
Security 
Carbon Monoxide Detector(s)Fire Sprinkler SystemSmoke Detector(s)
Sewer 
Public Sewer
Special Circumstances 
Standard
Style 
ContemporaryModern
Utilities 
Electricity ConnectedNatural Gas ConnectedSewer ConnectedWater Connected
Water Source 
Public
Interior Features
Appliances 
DishwasherFree-Standing RangeFreezerDisposalGas RangeIce MakerMicrowaveRefrigeratorRange HoodTankless Water HeaterWater HeaterDryerWasher
Cooling 
Central AirDualENERGY STAR Qualified Equipment
Electric 
220 Volts in Kitchen220 Volts in Laundry
Fireplace 
Yes
Fireplace Features 
ElectricGasLiving RoomMaster Bedroom
Flooring 
TileWood
Heating 
Central
Interior 
Wet BarBreakfast BarBuilt-in FeaturesDry BarEat-in KitchenHigh CeilingsOpen FloorplanPantryStone CountersStorageSmart HomeBarWalk-In Closet(s)Master Downstairs
Laundry Features 
Washer HookupElectric Dryer HookupGas Dryer HookupLaundry ClosetLaundry Room
Main Level Bedrooms 
2
Spa 
Yes
Window Features 
Double Pane Windows
Bathroom 
Features - Low Flow Plumbing Fixtures, Stone Counters
Bedroom 
Dining Room 
EntryFoyer 
Kitchen 
Features - Kitchen Island, Stone Counters
Laundry 
Living Room 
Master Bedroom 
Other 
Features - Walk-In Closet(s)
Pantry 
Utility Room 
Save
Ask
Tour
Hide
Share
Exterior Features
Construction Details 
FrameGlassConcreteStucco
Exterior 
BarbecueBalconyLightingRain GuttersFire Pit
Fencing 
Vinyl
Lot Features 
Sprinklers In RearSprinklers In FrontLandscaped
Other Structures 
Gazebo
Pool Features 
PrivateFilteredGas HeatHeatedIn GroundSalt WaterTileWaterfall
Private Pool 
Yes
Road Frontage 
City Street
Roof 
Shingle
Spa 
Yes
Spa Features 
HeatedIn GroundPrivate
View 
Pool
Waterview 
Pool
Windows/Doors 
Double Pane Windows
Community Features
Community Features 
Street LightsSidewalks
MLS Area 
WHLL - Woodland Hills
School District 
Los Angeles Unified
Financing Terms Available 
Conventional
Building Access 
1
Roads 
Paved
Schools
School District
Los Angeles Unified
Elementary School
Unknown
Middle School
Unknown
High School
Unknown


This information is for your personal, non-commercial use and may not be used for any purpose other than to identify prospective properties you may be interested in purchasing. The display of MLS data is usually deemed reliable but is NOT guaranteed accurate by the MLS. Buyers are responsible for verifying the accuracy of all information and should investigate the data themselves or retain appropriate professionals. Information from sources other than the Listing Agent may have been included in the MLS data. Unless otherwise specified in writing, the Broker/Agent has not and will not verify any information obtained from other sources. The Broker/Agent providing the information contained herein may or may not have been the Listing and/or Selling Agent.

Neighborhood & Commute
Source: Walkscore
Disclosure: Community information and market data powered by Constellation Data Labs. Information is deemed reliable but not guaranteed.
Save
Ask
Tour
Hide
Share