27217 TAMARACK Lane, Valencia, CA, 91381

Save
Ask
Tour
Hide
Share
$925,000
2 Days On Site

27217 TAMARACK Lane
Valencia, CA 91381

For Sale|Single Family Residence|Active
4
Beds
3
Total Baths
2
Full Baths
1
Partial Bath
2,092
SqFt
$442
/SqFt
2024
Built
Subdivision:
Solaire (SOLAIRE5P)
County:
Los Angeles
Listed by Vartan Tamamian of Real Broker vartansoldca@gmail.com
Call Now: 951-203-4426
Is this the listing for you? We can help make it yours.
951-203-4426
27217 TAMARACK Lane27217 TAMARACK Lane27217 TAMARACK Lane27217 TAMARACK Lane
Save
Ask
Tour
Hide
Share

Mortgage Calculator

Monthly Payment (Est.)

Enter an interest rate to see your estimated monthly payment.
Calculator powered by Showcase IDX, a Constellation1 Company. Copyright ©2026 Information is deemed reliable but not guaranteed.

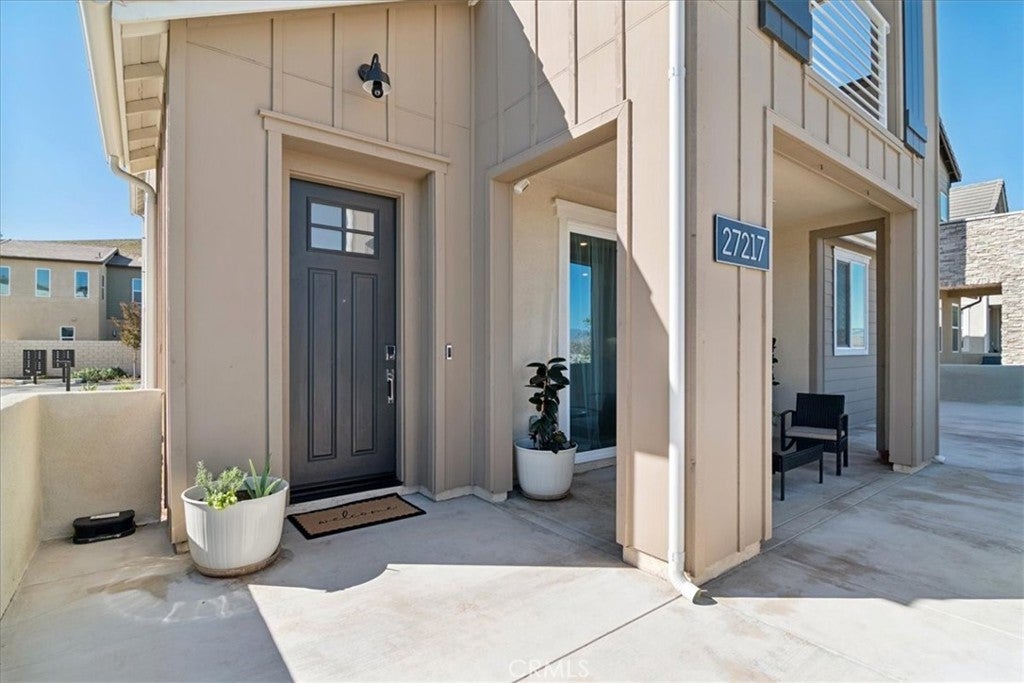
Welcome to 27217 Tamarack Lane, a beautifully designed, newer-construction home built in 2024, nestled within the desirable Solaire neighborhood of the FivePoint Valencia master-planned community. Offering contemporary architecture, modern elegance, and an inviting atmosphere, this residence presents an exceptional opportunity to enjoy Southern California living at its finest. Thoughtfully designed for today's lifestyle, this home offers a wonderful balance of comfort, functionality, and style. Whether enjoying quiet evenings at home or entertaining guests, the residence provides an inviting setting for everyday living and memorable gatherings. Conveniently situated near shopping, dining, entertainment, parks, and outdoor recreation, the property also offers easy access to major commuter routes, Six Flags Magic Mountain, and the many attractions of the Santa Clarita Valley. Experience the appeal of newer construction in one of Valencia's exciting master-planned communities. Don't miss this opportunity to make 27217 Tamarack Lane your next home!

Save
Ask
Tour
Hide
Share
Listing Snapshot
Price 
$925,000
Days On Site 
2 Days
Bedrooms 
4
Inside Area (SqFt) 
2,092 sqft
Total Baths 
3
Full Baths 
2
Partial Baths 
1
Lot Size 
0.6379 Acres
Year Built 
2024
MLS® Number 
SR26217969
Status 
Active
Property Tax 
N/A
HOA/Condo/Coop Fees 
$275.25 monthly
Sq Ft Source 
Public Records
Friends & Family
Recent Activity
3 days agoListing first seen on site
3 days agoListing updated with changes from the MLS®
General Features
Acres 
0.6379
Attached Garage 
Yes
Direction Faces 
East
Disclosures 
CovenantsRestrictionsDisclosure
Energy Features 
Solar
Foundation 
Slab
Garage 
Yes
Garage Spaces 
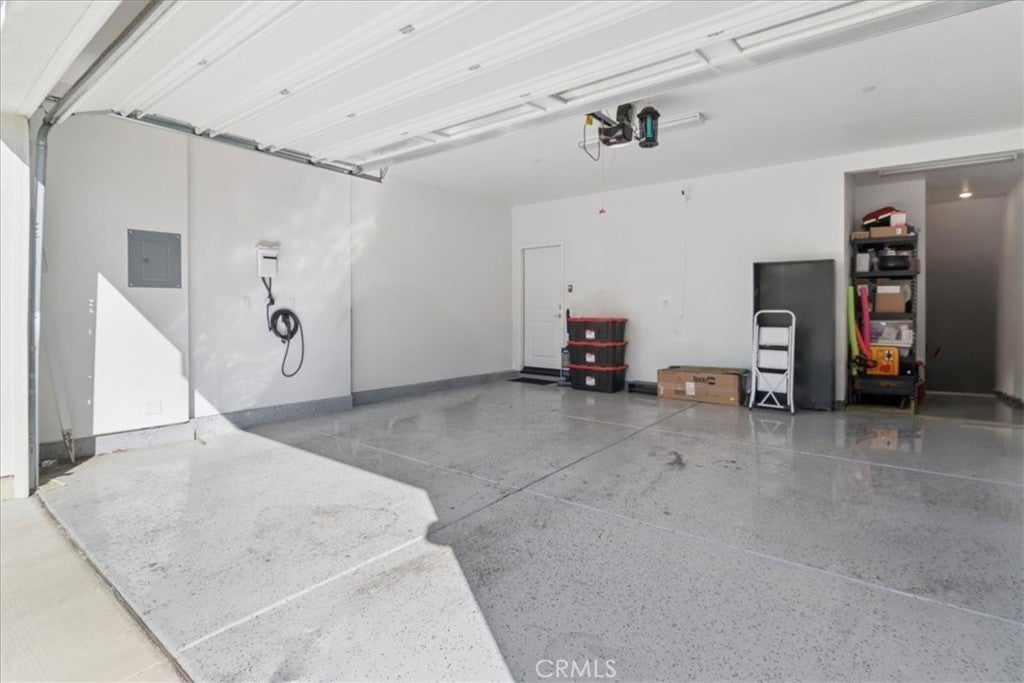
2
Green Energy Efficient 
AppliancesDoorsHVACInsulationLightingThermostatWater HeaterWindows
Land Lease 
No
Levels 
Two
Number Of Stories 
2
Parking 
AttachedGarageGarage Door OpenerGarage Faces Rear
Parking Spaces 
4
Property Condition 
New Construction
Property Sub Type 
Single Family Residence
Security 
PrewiredCarbon Monoxide Detector(s)Smoke Detector(s)
Sewer 
Public Sewer
Special Circumstances 
Standard
Style 
ContemporaryModern
Utilities 
Cable ConnectedElectricity ConnectedNatural Gas ConnectedSewer ConnectedUnderground UtilitiesWater Connected
Water Source 
Public
Interior Features
Appliances 
DishwasherGas OvenGas RangeWater Heater
Cooling 
Central AirGas
Electric 
220 Volts in GaragePhotovoltaics Third-Party Owned
Fireplace Features 
None
Flooring 
Carpet
Heating 
CentralForced Air
Interior 
Ceiling Fan(s)Granite CountersHigh CeilingsRecessed Lighting
Laundry Features 
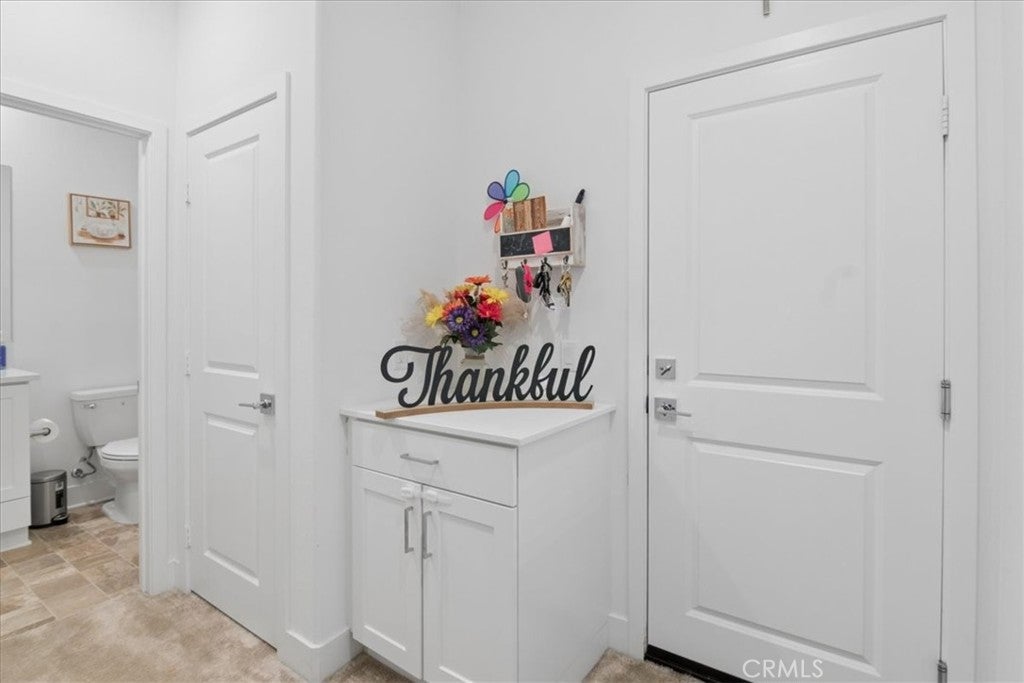
Washer HookupGas Dryer HookupInsideLaundry Room
Spa 
Yes
Window Features 
ENERGY STAR Qualified WindowsSkylight(s)
Attic 
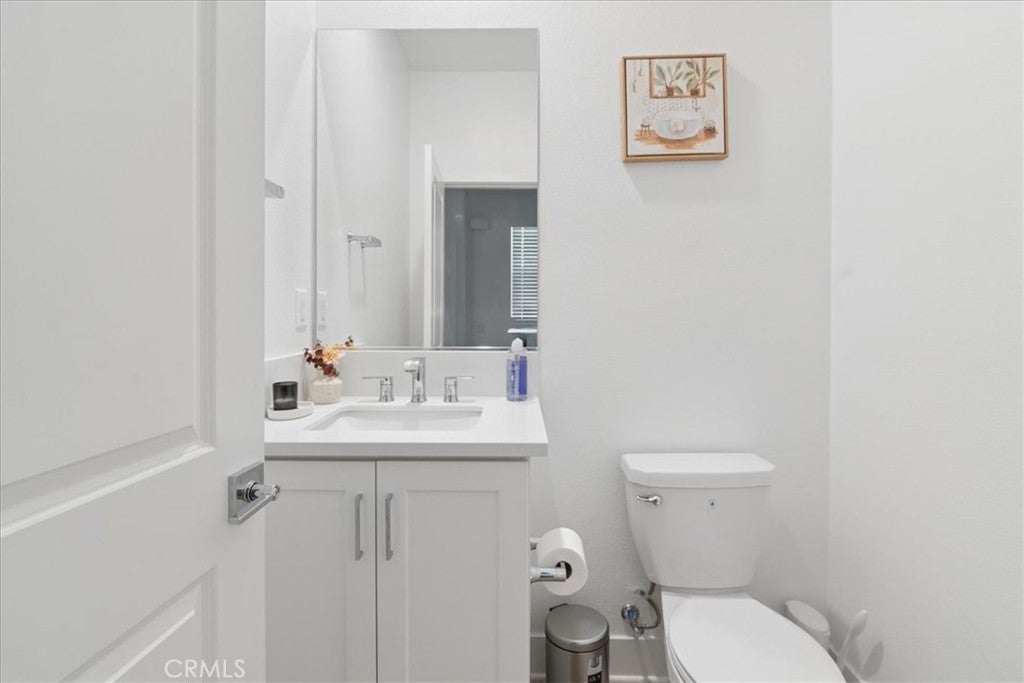
Bathroom 
Bedroom 
Kitchen 
Save
Ask
Tour
Hide
Share
Exterior Features
Construction Details 
FrameStucco
Exterior 
Balcony
Fencing 
BlockMasonry
Lot Features 
Back YardFront YardLandscaped
Patio And Porch 
Covered
Pool Features 
CommunityAssociation
Road Frontage 
City Street
Roof 
CompositionShingle
Spa 
Yes
Spa Features 
Community
View 
City LightsCanyonNeighborhoodPanoramic
Waterfront Features 
Lake
Waterview 
City LightsCanyonNeighborhoodPanoramic
Windows/Doors 
ENERGY STAR Qualified WindowsSkylight(s)
Community Features
Accessibility Features 
Accessible Doors
Association Amenities 
ClubhouseSport CourtMaintenance GroundsMeeting RoomBarbecuePicnic AreaPlaygroundPoolRecreation RoomSaunaSpa/Hot TubTrail(s)Dog Park
Association Fee 
$275.25
Association Fee Frequency 
Monthly
Community Features 
GolfLakeParkStreet LightsSidewalksPool
MLS Area 
FPTV - FivePoint Valencia
School District 
William S. Hart Union
Horse Property 
Riding Trail
Financing Terms Available 
CashConventionalFHAUSDA LoanVA Loan
Building Access 
Main/Ground level
Roads 
Paved
Schools
School District
William S. Hart Union
Elementary School
Oak Hills
Middle School
Rancho Pico
High School
West Ranch


This information is for your personal, non-commercial use and may not be used for any purpose other than to identify prospective properties you may be interested in purchasing. The display of MLS data is usually deemed reliable but is NOT guaranteed accurate by the MLS. Buyers are responsible for verifying the accuracy of all information and should investigate the data themselves or retain appropriate professionals. Information from sources other than the Listing Agent may have been included in the MLS data. Unless otherwise specified in writing, the Broker/Agent has not and will not verify any information obtained from other sources. The Broker/Agent providing the information contained herein may or may not have been the Listing and/or Selling Agent.

Neighborhood & Commute
Source: Walkscore
Disclosure: Community information and market data powered by Constellation Data Labs. Information is deemed reliable but not guaranteed.
Save
Ask
Tour
Hide
Share