

28744 Citrus PlaceSaugus, CA 91390
Mortgage Calculator
Monthly Payment (Est.)
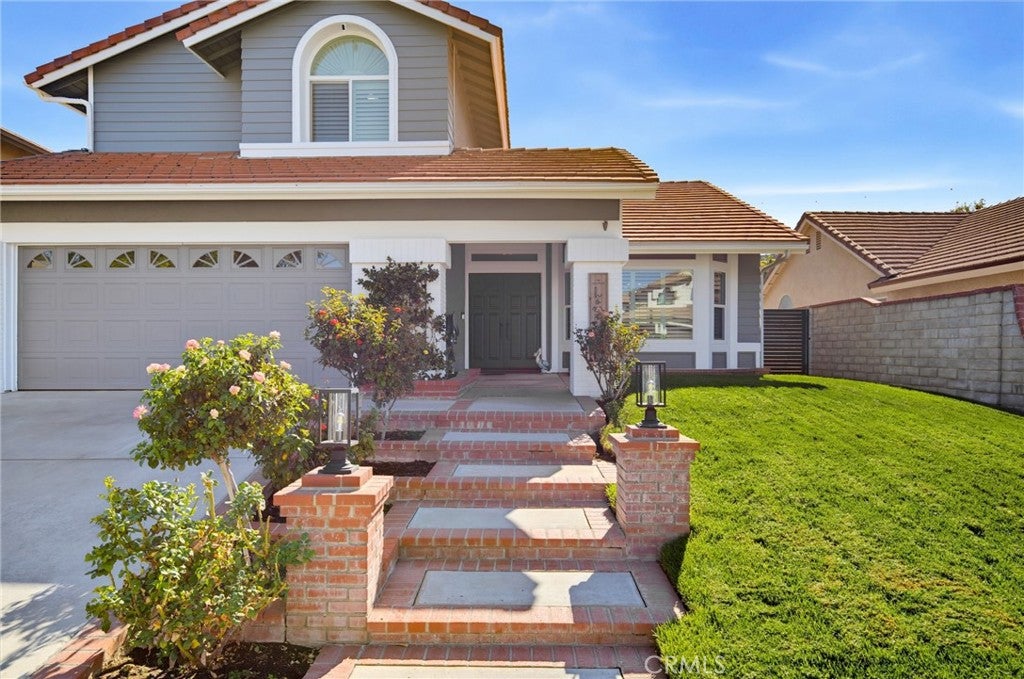
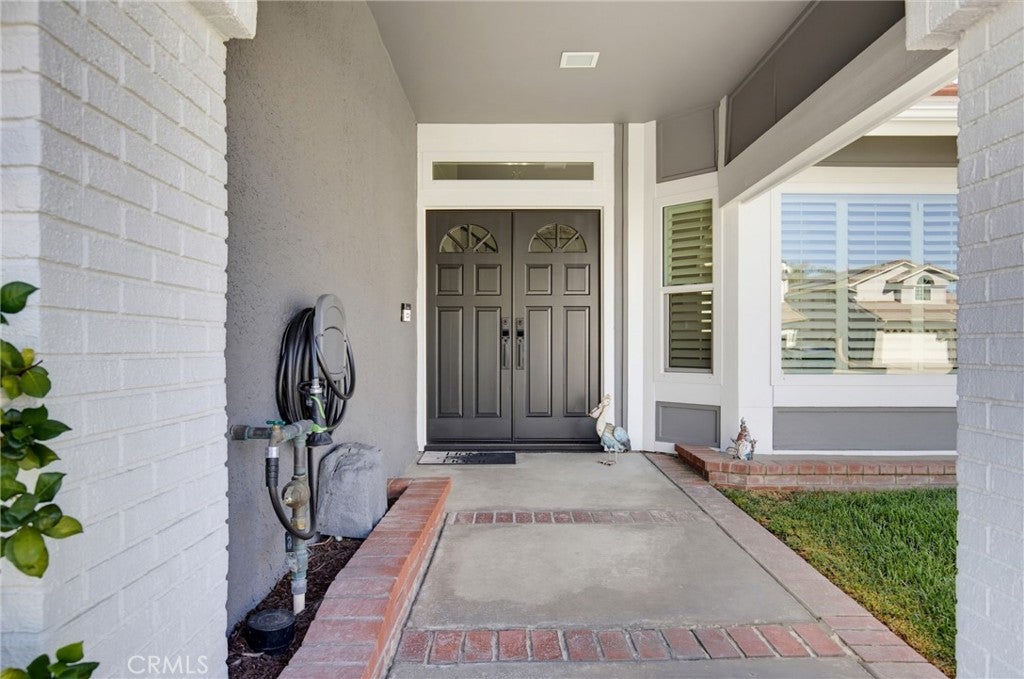
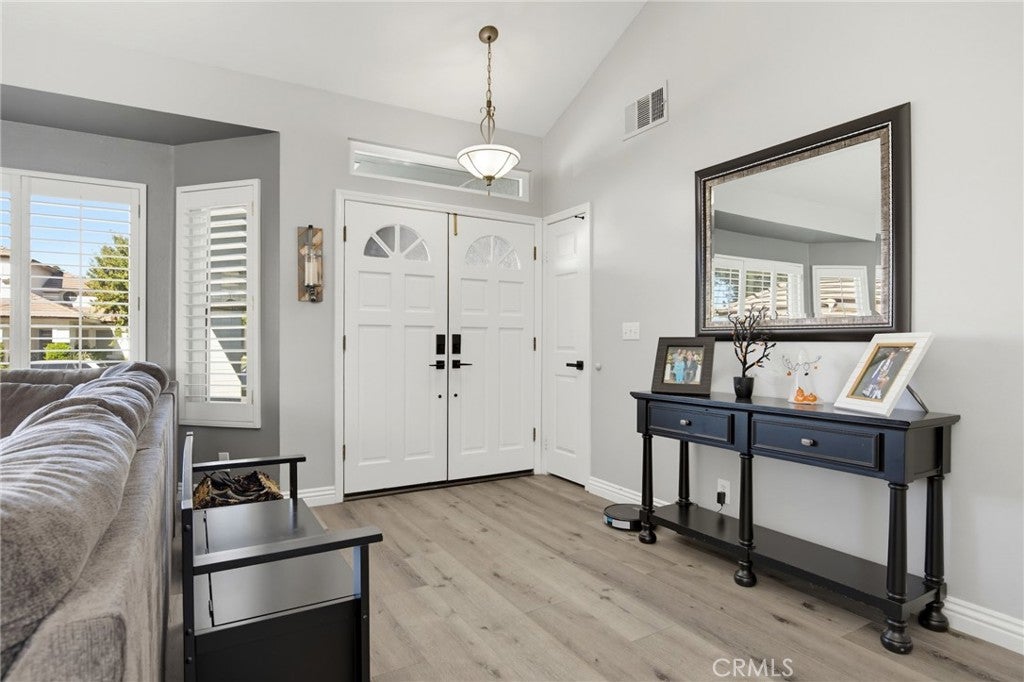
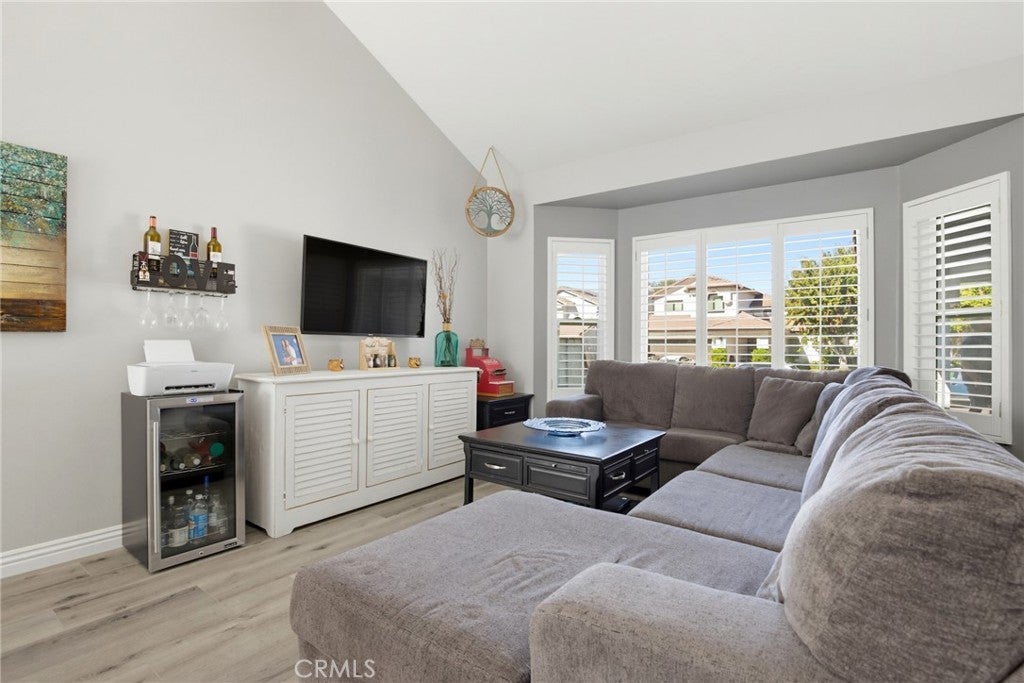
Enter an interest rate to see your estimated monthly payment.Resort-Style Living in Santa Clarita! Welcome to Citrus Pl, an exceptional cul-de-sac residence designed for refined everyday living and effortless entertaining. From the moment you arrive, this beautifully enhanced home combines modern comfort, stylish upgrades, and an extraordinary outdoor living experience. With no HOA or Mello Roos. Inside, the home features LVP luxury vinyl planks flooring, a thoughtfully updated kitchen showcasing granite countertops, and a spacious, inviting floor plan ideal for both intimate gatherings and entertaining. Convenient downstairs bedroom with a full bathroom—perfect for guests, a private retreat, or flexible living arrangements. The primary suite offers a private retreat complete with an updated primary bathroom, creating a relaxing space to unwind at the end of the day. The true showstopper awaits outdoors. The resort-inspired backyard featuring a sparkling pool and an entertainer's setting designed for memorable gatherings, relaxing afternoons, and al fresco living. Whether hosting friends or enjoying a quiet evening poolside, this private outdoor oasis brings a vacation-like feel to everyday life. Additional upgrades include an updated HVAC system and a finished garage with a durable epoxy floor, adding both functionality and a polished touch to the home. Ideally situated in Santa Clarita with convenient access to local schools, parks, shopping, dining, and recreation, this home offers the perfect blend of comfort, style, and indoor-outdoor living. 28744 Citrus Pl is more than a home—it is a lifestyle, where upgraded interiors meet resort-style outdoor living in a desirable cul-de-sac setting
| yesterday | Listing first seen on site | |
| yesterday | Listing updated with changes from the MLS® |

This information is for your personal, non-commercial use and may not be used for any purpose other than to identify prospective properties you may be interested in purchasing. The display of MLS data is usually deemed reliable but is NOT guaranteed accurate by the MLS. Buyers are responsible for verifying the accuracy of all information and should investigate the data themselves or retain appropriate professionals. Information from sources other than the Listing Agent may have been included in the MLS data. Unless otherwise specified in writing, the Broker/Agent has not and will not verify any information obtained from other sources. The Broker/Agent providing the information contained herein may or may not have been the Listing and/or Selling Agent.

Did you know? You can invite friends and family to your search. They can join your search, rate and discuss listings with you.