

20730 Devonshire DChatsworth, CA 91311
Mortgage Calculator
Monthly Payment (Est.)
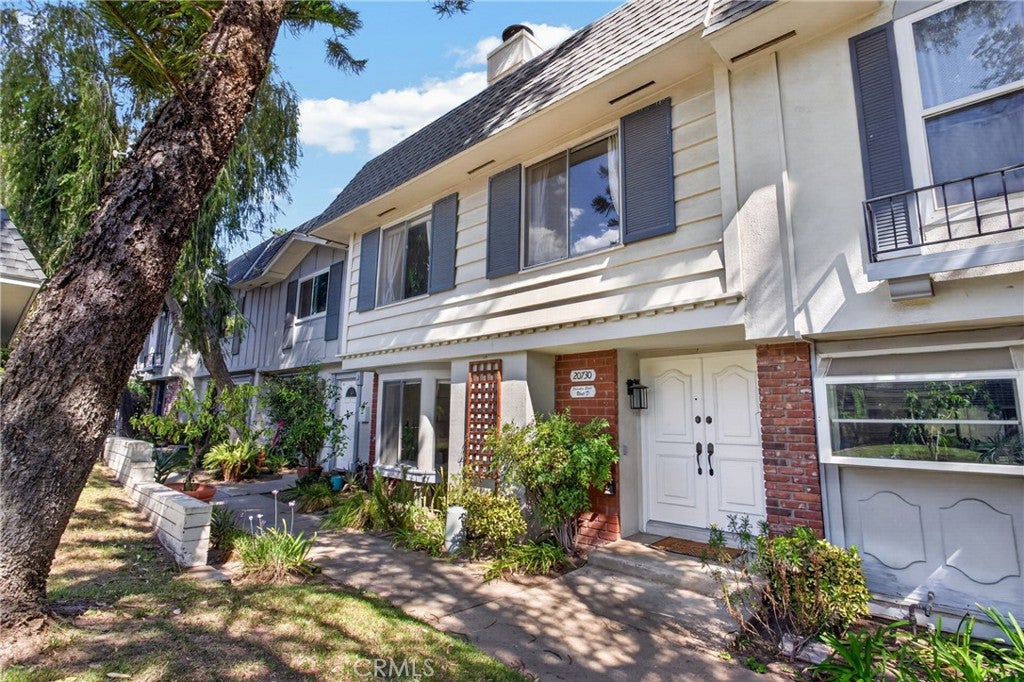
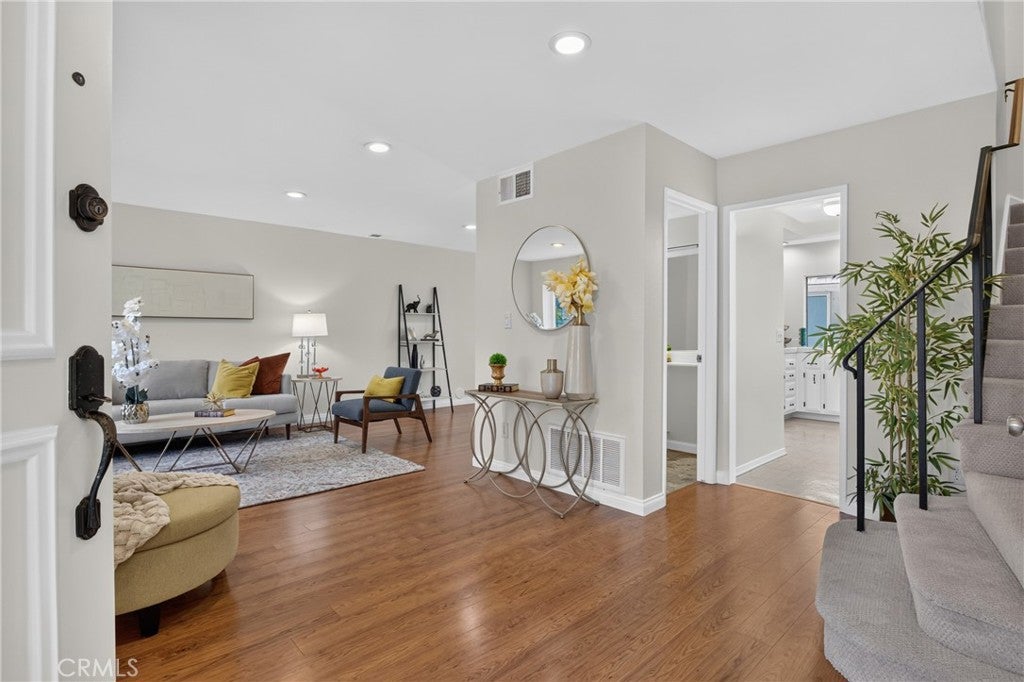
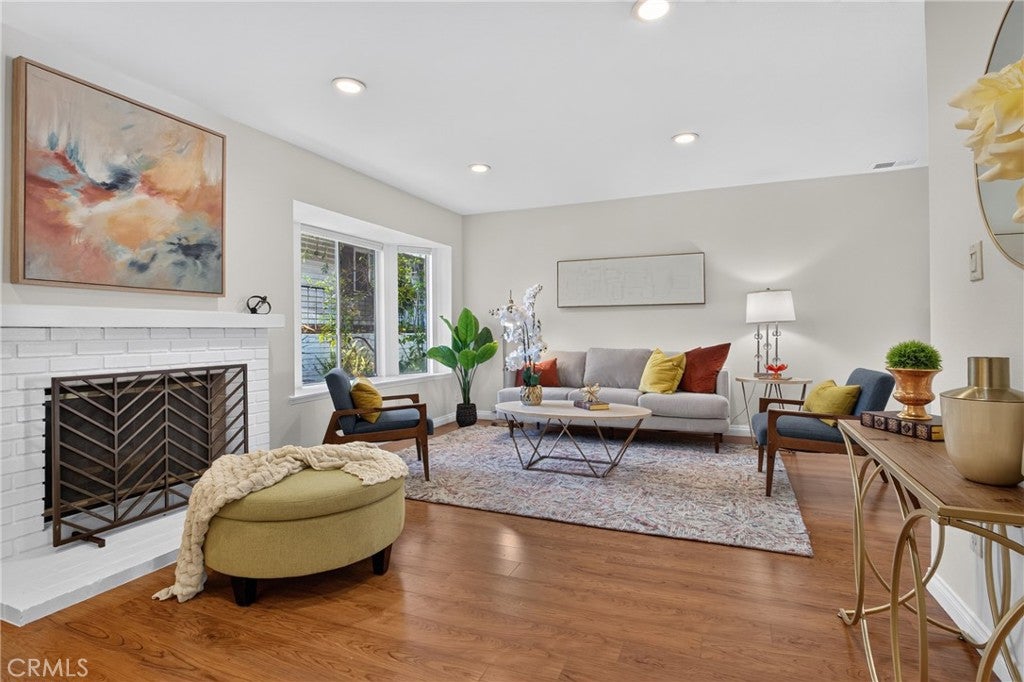
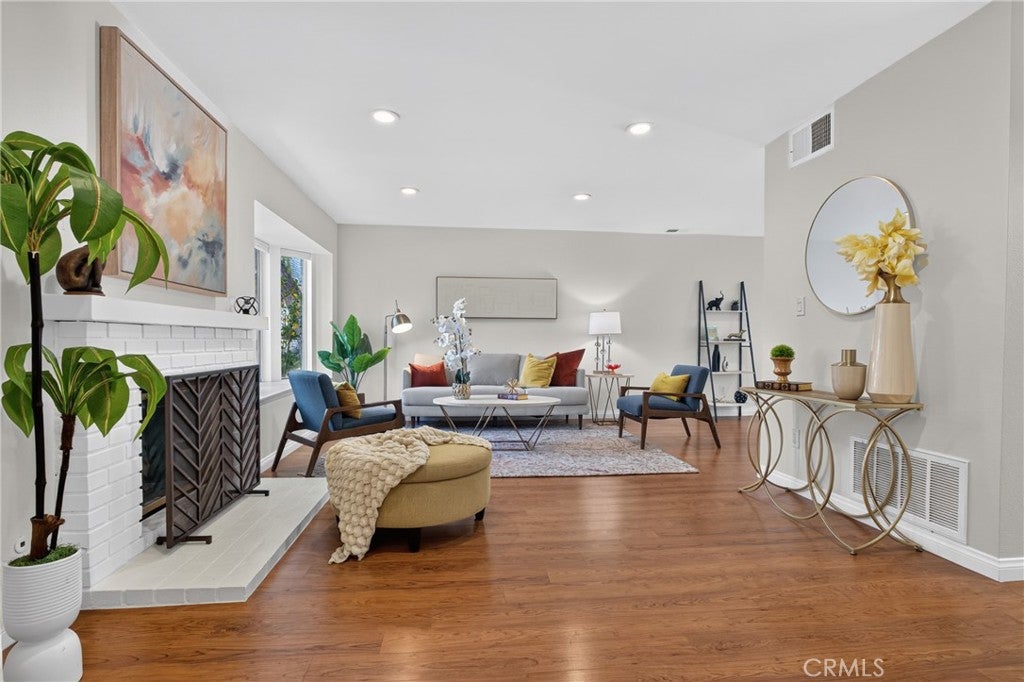
Enter an interest rate to see your estimated monthly payment.Discover a rare 4 bedroom, 3 bathroom Chatsworth townhome tucked away from the main street, with an inviting double door entry, sunlit living spaces, and a private backyard patio, all just steps from the community pool. The spacious living room features a cozy fireplace and a beautiful bay window that welcomes natural light. The chef’s kitchen includes a pantry and a handy breakfast bar, perfect for casual meals or keeping the cook company. The spacious primary suite offers peaceful views of lush landscaping, while three additional generously sized bedrooms complement the home’s comfortable layout. The private backyard patio provides an ideal setting for morning coffee, outdoor dining, or relaxing at the end of the day. Fresh interior paint throughout and brand new carpet on the stairs and hallway give the home a refreshed feel. The 2 car garage features extra storage and impressive 14 foot ceilings. The HOA also permits one additional unassigned parking space at no charge. This beautifully maintained, pet friendly community features lush grounds, a pool and spa, ecreation room, and play area. HOA dues include water, sewer, and insurance. Within walking distance of Trader Joe’s, Starbucks, Chatsworth High School, restaurants, and shopping, the location makes everyday outings easy. Your morning coffee run might just become a morning coffee stroll. With its sought after 4 bedroom layout, comfortable indoor and outdoor spaces, and convenient location, this inviting townhome is a wonderful opportunity to make Chatsworth home.
| yesterday | Listing first seen on site | |
| yesterday | Listing updated with changes from the MLS® |

This information is for your personal, non-commercial use and may not be used for any purpose other than to identify prospective properties you may be interested in purchasing. The display of MLS data is usually deemed reliable but is NOT guaranteed accurate by the MLS. Buyers are responsible for verifying the accuracy of all information and should investigate the data themselves or retain appropriate professionals. Information from sources other than the Listing Agent may have been included in the MLS data. Unless otherwise specified in writing, the Broker/Agent has not and will not verify any information obtained from other sources. The Broker/Agent providing the information contained herein may or may not have been the Listing and/or Selling Agent.

Did you know? You can invite friends and family to your search. They can join your search, rate and discuss listings with you.