10989 Mascarell Avenue, San Fernando, CA, 91345

Save
Ask
Tour
Hide
Share
$889,900
1 Day On Site

10989 Mascarell Avenue
San Fernando, CA 91345

Single Family Residence|Coming Soon
4
Beds
2
Total Baths
2
Full Baths
1,275
SqFt
$698
/SqFt
1955
Built
County:
Los Angeles
Listed by Juan Alderete of JohnHart Real Estate juan@alderetegroup.com
Call Now: 951-203-4426
Is this the listing for you? We can help make it yours.
951-203-4426
10989 Mascarell Avenue10989 Mascarell Avenue10989 Mascarell Avenue
Save
Ask
Tour
Hide
Share

Mortgage Calculator

Monthly Payment (Est.)

Enter an interest rate to see your estimated monthly payment.
Calculator powered by Showcase IDX, a Constellation1 Company. Copyright ©2026 Information is deemed reliable but not guaranteed.

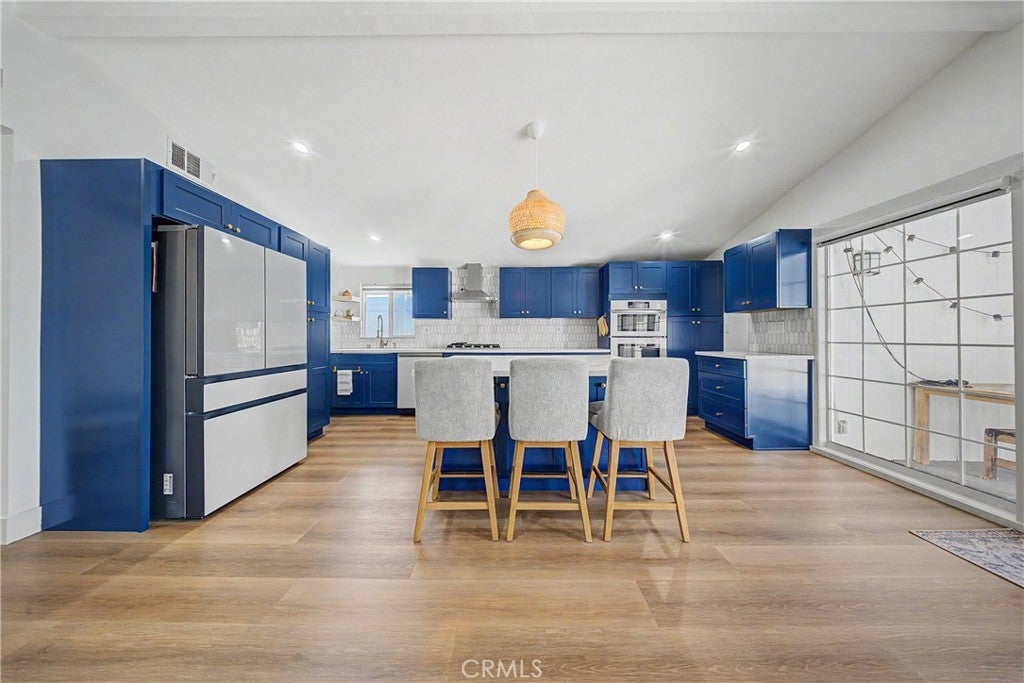
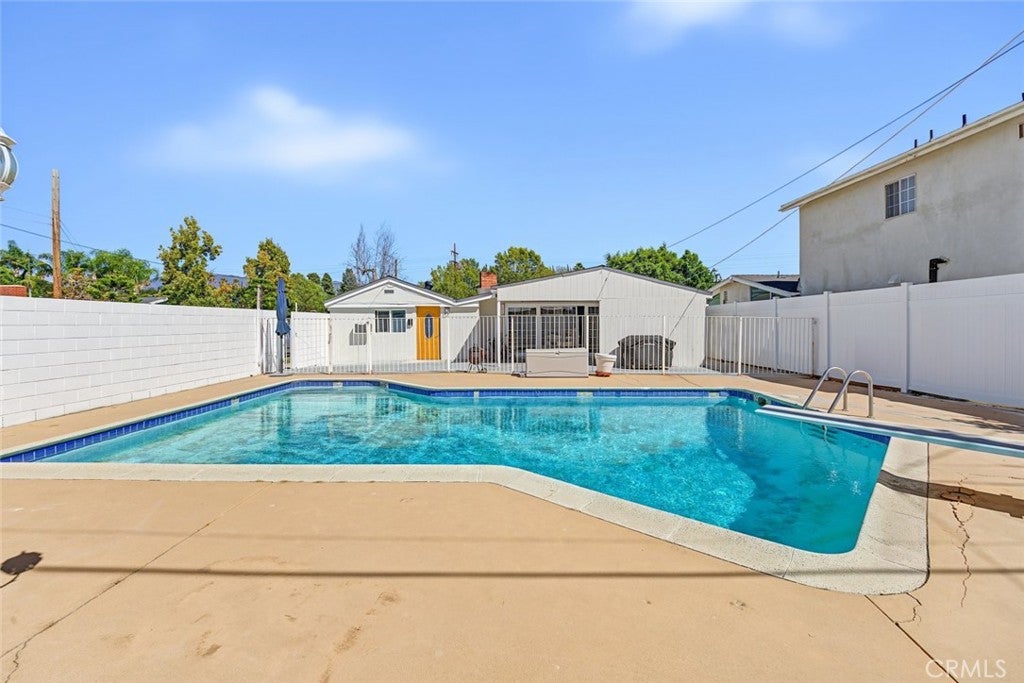
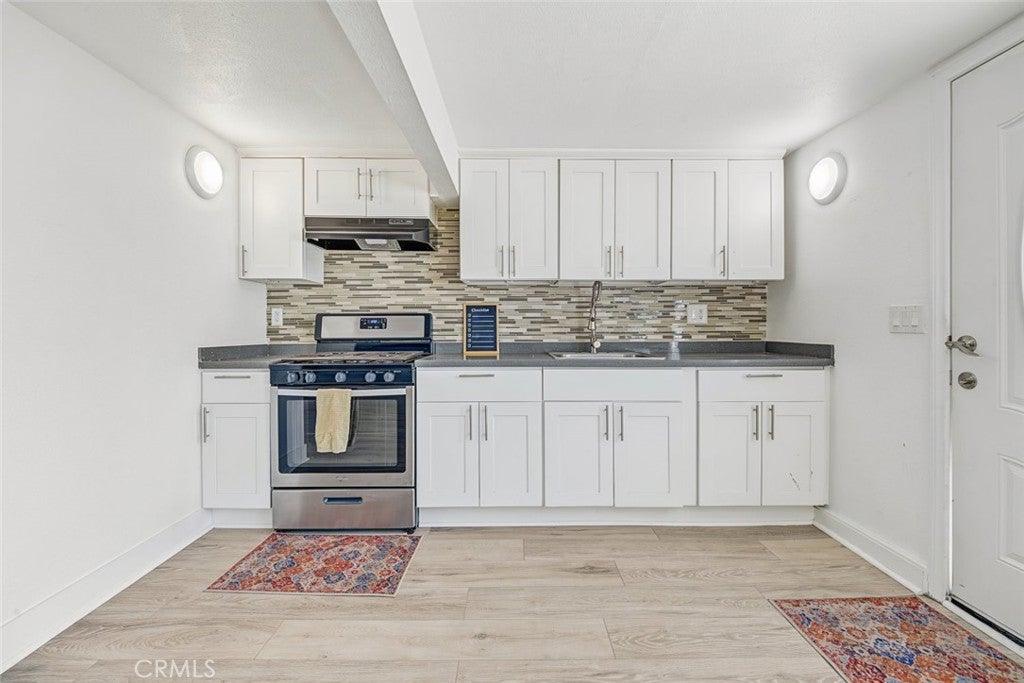
Move-In Ready with a Private Guest Space! This beautifully updated 4-bedroom, 2-bath home offers 1,275 sq ft of bright, open living on a generous 7,430 sq ft lot. The well-designed layout flows naturally, with an open floor plan centered on a cozy fireplace and sliding doors leading out to the spacious backyard and a refreshing pool, perfect for entertaining or relaxing on warm days. The home is freshly painted inside and out and has been extensively refreshed, including a brand-new kitchen with new counters and new appliances, plus new flooring throughout. The converted garage adds valuable flexible space, with its own kitchen, bathroom, and independent entrance. It's great for extended family, guests, or a home office. The location is just as strong, with quick access to the 118, 5, 405, and 210 freeways, and parks and shopping centers close by. This one checks every box! Garage conversion not permitted. Buyer to verify all permits and square footage.

Save
Ask
Tour
Hide
Share
Listing Snapshot
Price 
$889,900
Days On Site 
1 Day
Bedrooms 
4
Inside Area (SqFt) 
1,275 sqft
Total Baths 
2
Full Baths 
2
Partial Baths 
N/A
Lot Size 
0.1706 Acres
Year Built 
1955
MLS® Number 
SR26218449
Status 
Coming Soon
Property Tax 
N/A
HOA/Condo/Coop Fees 
N/A
Sq Ft Source 
Assessor
Friends & Family
Recent Activity
yesterdayListing first seen on site
yesterdayListing updated with changes from the MLS®
General Features
Acres 
0.1706
Attached Garage 
Yes
Garage 
Yes
Garage Spaces 
2
Land Lease 
No
Levels 
One
Number Of Stories 
1
Parking 
AttachedGarage
Parking Spaces 
2
Property Sub Type 
Single Family Residence
Sewer 
Public Sewer
Special Circumstances 
Standard
Utilities 
Cable AvailableElectricity AvailableNatural Gas AvailableSewer AvailableWater Available
Water Source 
Public
Interior Features
Appliances 
Gas OvenGas Range
Cooling 
Central Air
Fireplace 
Yes
Fireplace Features 
Living Room
Flooring 
Tile
Heating 
Central
Interior 
Ceiling Fan(s)High CeilingsOpen FloorplanRecessed Lighting
Laundry Features 
Inside
Main Level Bedrooms 
4
Bathroom 
Kitchen 
Laundry 
Living Room 
Save
Ask
Tour
Hide
Share
Exterior Features
Lot Features 
Back Yard
Pool Features 
PrivateIn Ground
Private Pool 
Yes
View 
Neighborhood
Waterview 
Neighborhood
Windows/Doors 
Mirrored Closet Door(s)
Community Features
Community Features 
CurbsSidewalks
MLS Area 
MHL - Mission Hills
School District 
Los Angeles Unified
Financing Terms Available 
CashConventionalFHA
Building Access 
Front Door
Schools
School District
Los Angeles Unified
Elementary School
Unknown
Middle School
Unknown
High School
Unknown


This information is for your personal, non-commercial use and may not be used for any purpose other than to identify prospective properties you may be interested in purchasing. The display of MLS data is usually deemed reliable but is NOT guaranteed accurate by the MLS. Buyers are responsible for verifying the accuracy of all information and should investigate the data themselves or retain appropriate professionals. Information from sources other than the Listing Agent may have been included in the MLS data. Unless otherwise specified in writing, the Broker/Agent has not and will not verify any information obtained from other sources. The Broker/Agent providing the information contained herein may or may not have been the Listing and/or Selling Agent.

Neighborhood & Commute
Source: Walkscore
Disclosure: Community information and market data powered by Constellation Data Labs. Information is deemed reliable but not guaranteed.
Save
Ask
Tour
Hide
Share