

27640 Juniper LaneValencia, CA 91381
Mortgage Calculator
Monthly Payment (Est.)
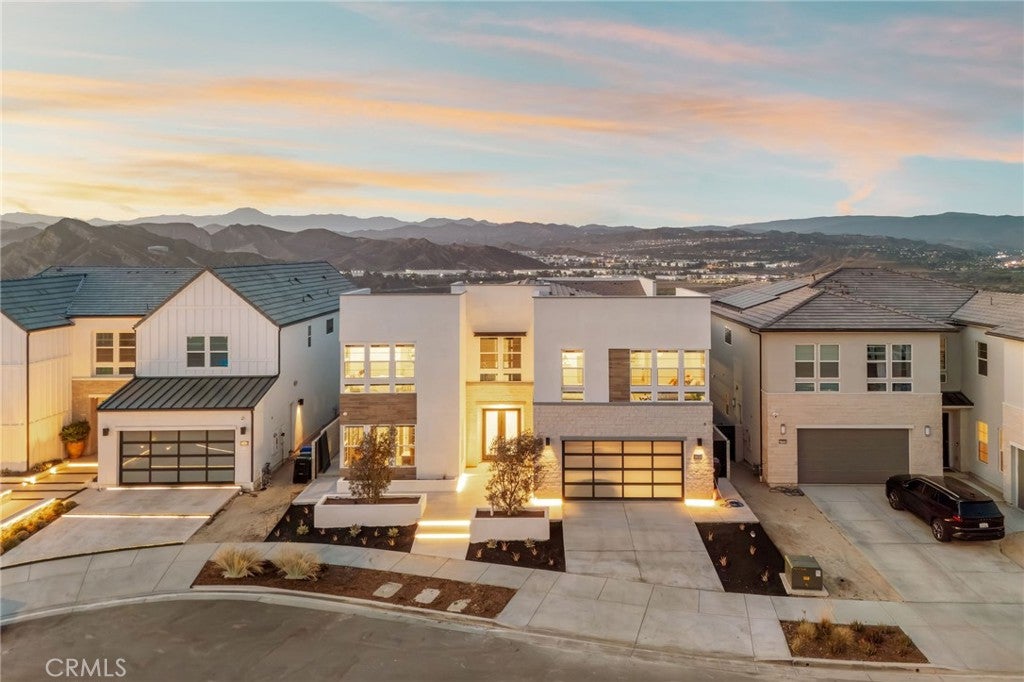
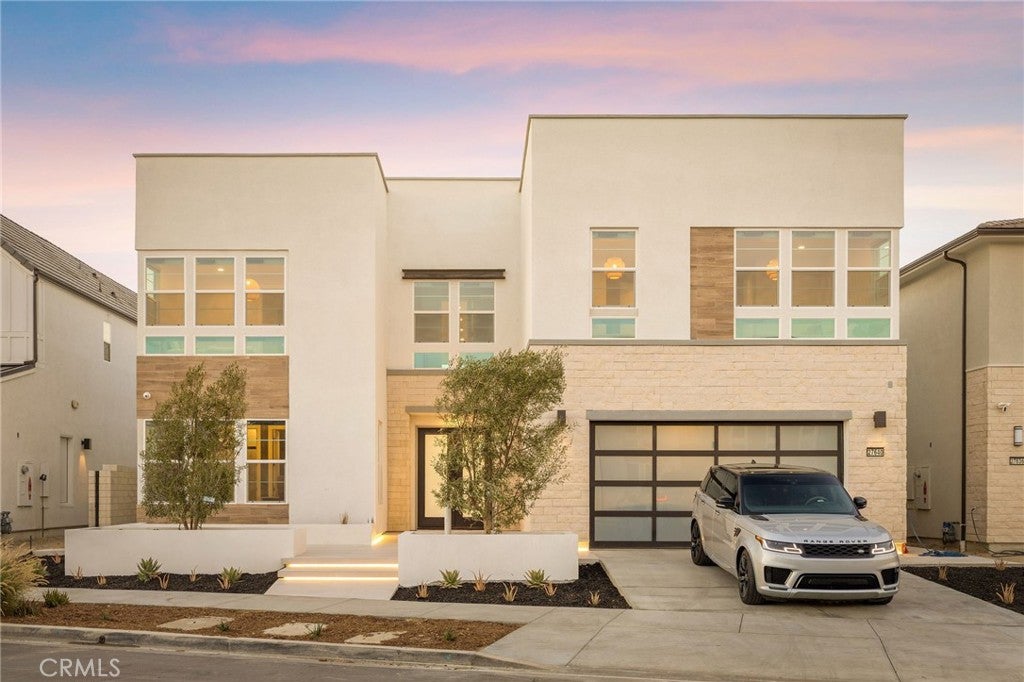
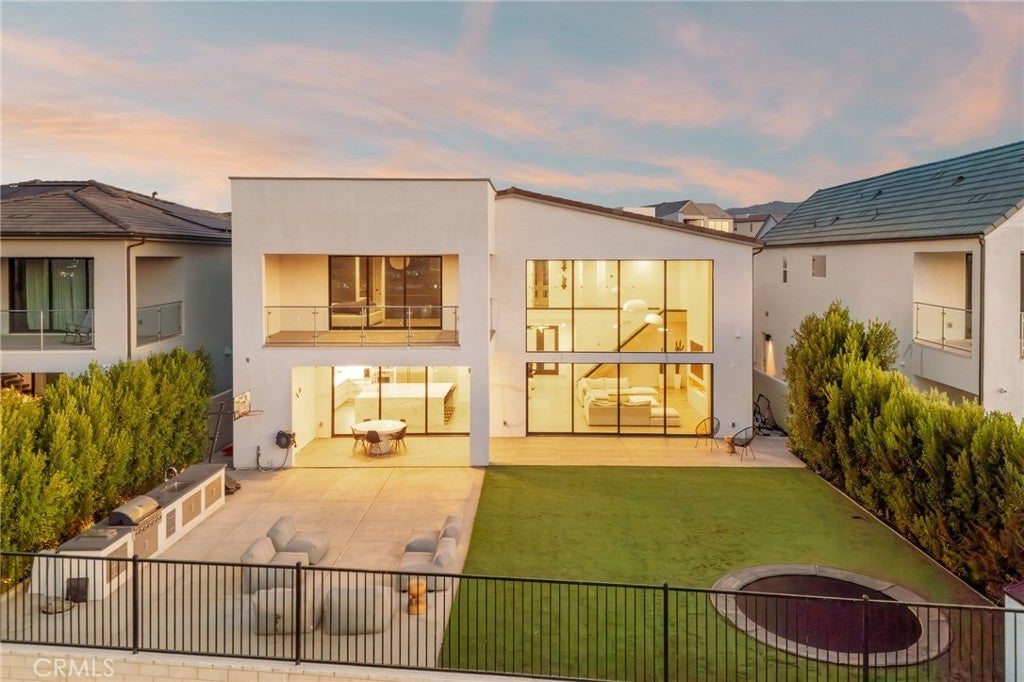
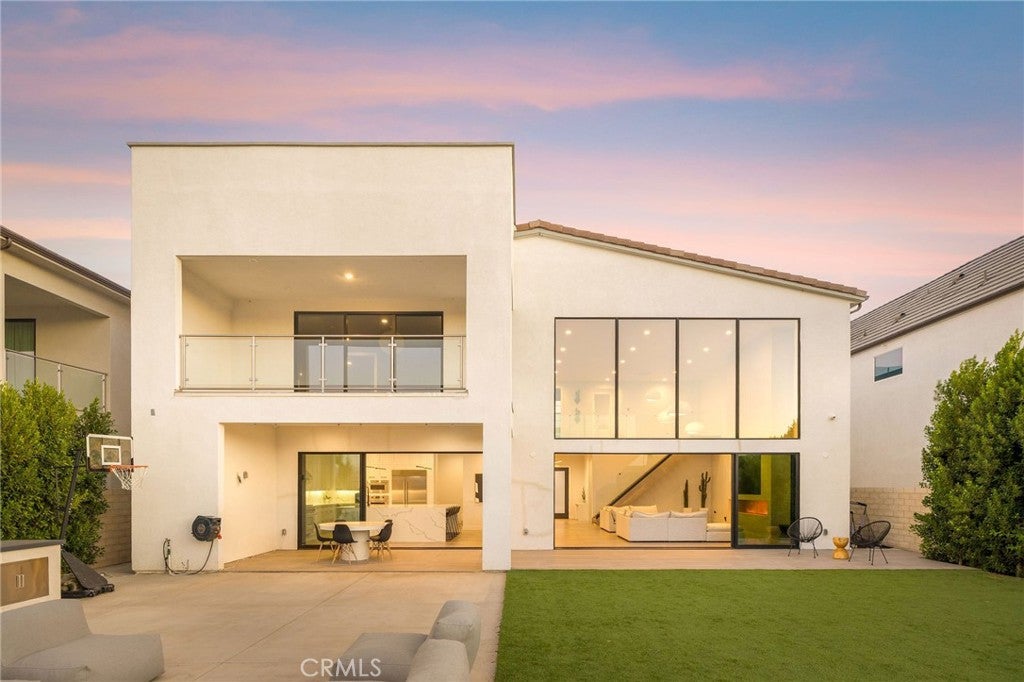
Enter an interest rate to see your estimated monthly payment.Modern, sleek, and completely one of a kind, this 2025 Toll Brothers residence in Valencia's Five Points community sits on a premier view lot with endless, panoramic views. The custom work starts at the front door. The staircase was reconfigured so the views open up the moment you step inside, with nothing in the way. Smooth wall finishes and large-format tile flow throughout, and custom lighting sets the mood, including a floating staircase with motion-sensor underlighting and glass handrails. Out front, a head-turning entrance with custom lighting and a glass garage door make a statement from the street. With approximately 3,945 square feet, 5 bedrooms, and 6 bathrooms, every bedroom has its own en-suite bath, smart toilets are in every bathroom, and a full guest suite on the main level gives visitors real privacy. The kitchen is made for entertaining, anchored by a 10' x 11' island. A built-in range, a total of 3 ovens, and a walk-in pantry keep everything within reach, with direct access from the garage for easy unloading. Stacking glass doors open the main living space to the backyard for seamless indoor-outdoor living. An ultrasonic vapor fireplace sets the scene inside, while the outdoor kitchen takes the party outside. A flush, in-ground trampoline adds a playful touch you won't find in a typical view-lot backyard. Speakers indoors and out carry the soundtrack. Mature landscaping and a lot with no neighbors looking in deliver total privacy, with the views still wide open. The garage fits three cars, tandem space included. Built by Santa Clarita's premier new construction builder and customized to the hilt, this home has to be seen in person!
| 23 hours ago | Listing first seen on site | |
| 23 hours ago | Listing updated with changes from the MLS® |

This information is for your personal, non-commercial use and may not be used for any purpose other than to identify prospective properties you may be interested in purchasing. The display of MLS data is usually deemed reliable but is NOT guaranteed accurate by the MLS. Buyers are responsible for verifying the accuracy of all information and should investigate the data themselves or retain appropriate professionals. Information from sources other than the Listing Agent may have been included in the MLS data. Unless otherwise specified in writing, the Broker/Agent has not and will not verify any information obtained from other sources. The Broker/Agent providing the information contained herein may or may not have been the Listing and/or Selling Agent.

Did you know? You can invite friends and family to your search. They can join your search, rate and discuss listings with you.