17815 Devonshire Street 1, Northridge, CA, 91325

Save
Ask
Tour
Hide
Share
$609,000
New Listing

17815 Devonshire Street 1
Northridge, CA 91325

For Sale|Condominium|Active
2
Beds
3
Total Baths
2
Full Baths
1
Partial Bath
1,566
SqFt
$389
/SqFt
1980
Built
County:
Los Angeles
Listed by Amir Bidgoli of Pinnacle Estate Properties, Inc. abidgoli@yahoo.com
Call Now: 951-203-4426
Is this the listing for you? We can help make it yours.
951-203-4426
17815 Devonshire Street 117815 Devonshire Street 117815 Devonshire Street 117815 Devonshire Street 1
Save
Ask
Tour
Hide
Share

Mortgage Calculator

Monthly Payment (Est.)

Enter an interest rate to see your estimated monthly payment.
Calculator powered by Showcase IDX, a Constellation1 Company. Copyright ©2026 Information is deemed reliable but not guaranteed.

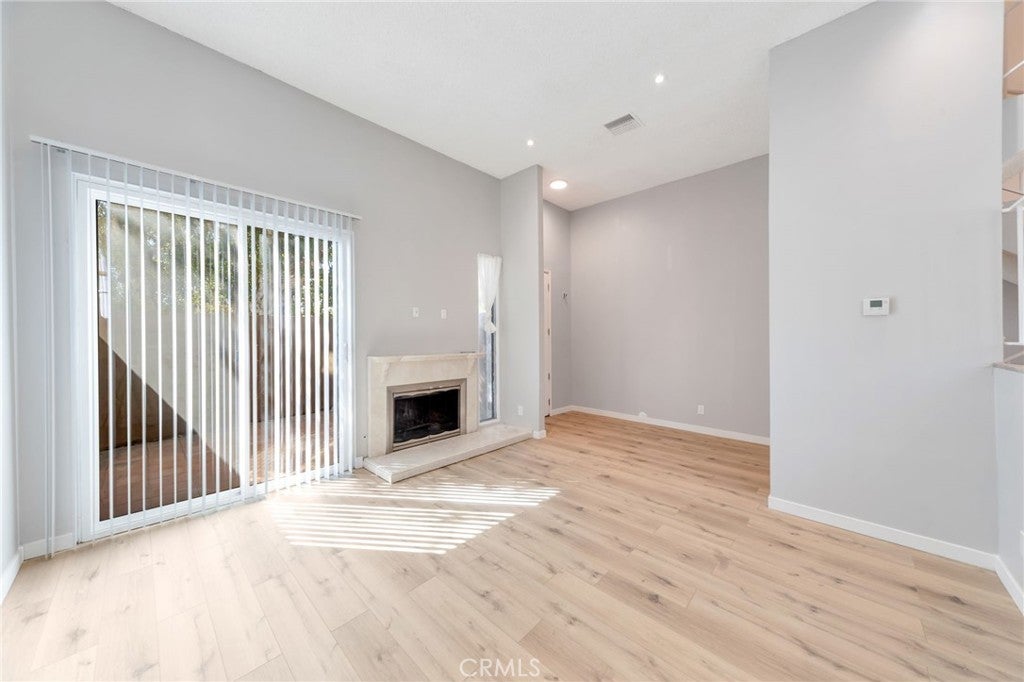
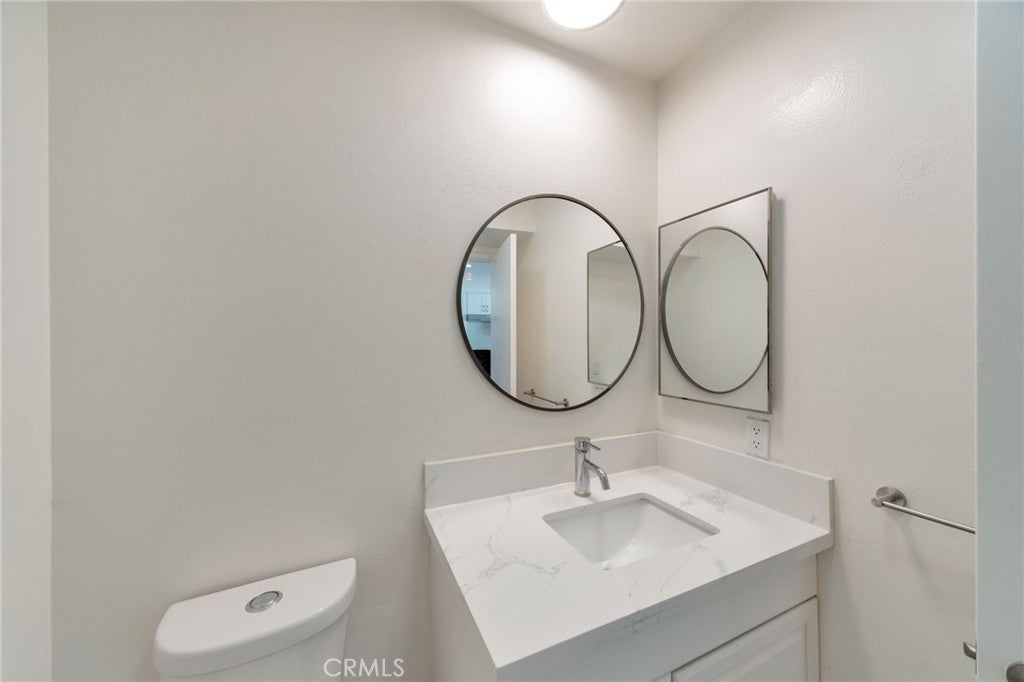
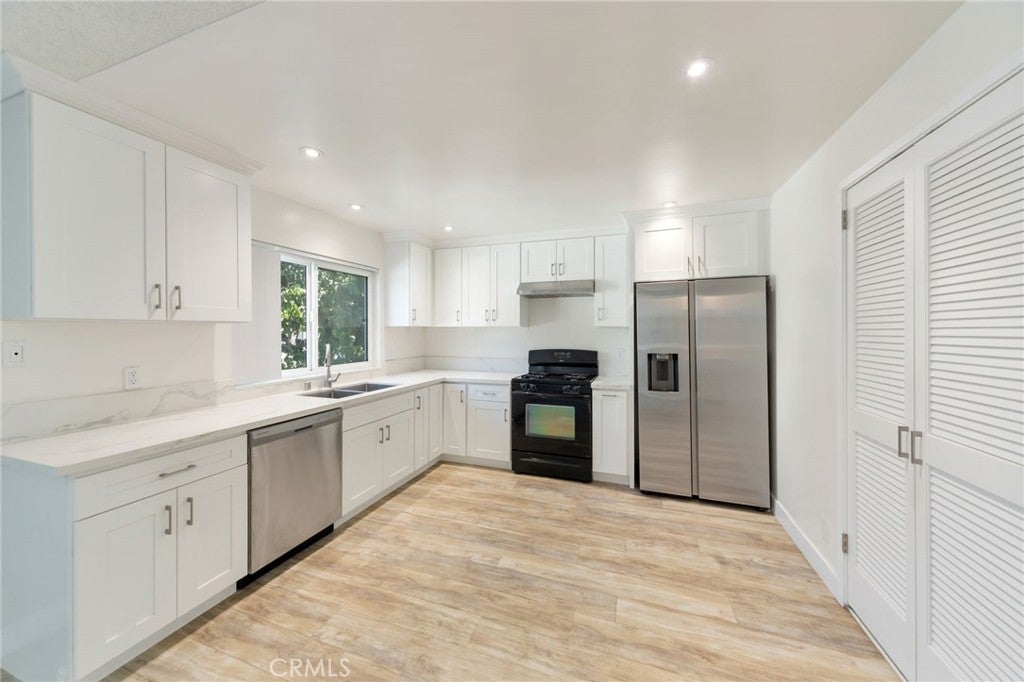
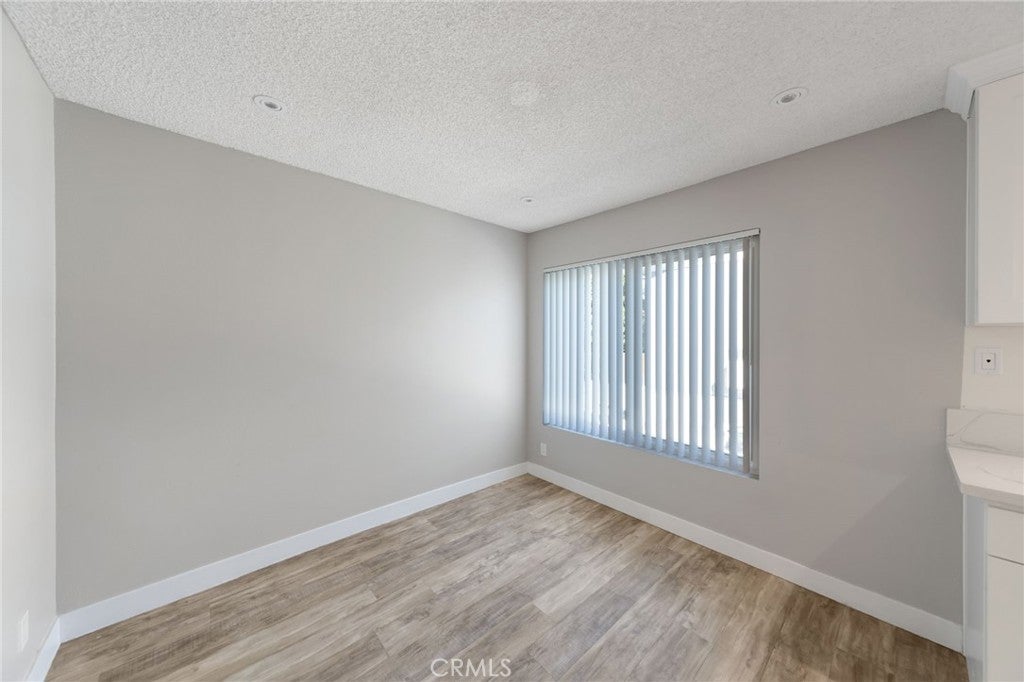
Welcome to this beautifully maintained, multi-level 3-bedroom, 2.5-bathroom, 1,566 sq ft townhome in the heart of Northridge! Very private, spacious, light, and airy, this prime end-unit shares only one wall with no one above or below. The versatile layout features soaring ceilings, dual-paned windows, recessed lighting throughout, new laminate flooring, and a central AC unit that is approximately 3 years old. The open-concept kitchen was recently updated with sleek Quartz countertops, stylish shaker cabinets, a breakfast area, and stainless steel appliances. A separate formal dining room overlooks the large living room, complete with a cozy fireplace and a sliding glass door opening to a private patio. Upstairs offers two exceptionally spacious primary suites with dedicated en-suite bathrooms and generous walk-in closets, plus an additional upstairs hallway closet for extra storage. Downstairs includes a convenient 1/2 bath powder room and a versatile bonus space ideal for a home office. Additional amenities include an attached 2-car garage with direct access and laundry hookups, community pool and spa, and ample guest parking. Ideally situated in the highly desired Granada Hills School District, close to shopping, dining, and easy freeway access to the greater San Fernando Valley.

Save
Ask
Tour
Hide
Share
Listing Snapshot
Price 
$609,000
Days On Site 
0 Days
Bedrooms 
2
Inside Area (SqFt) 
1,566 sqft
Total Baths 
3
Full Baths 
2
Partial Baths 
1
Lot Size 
1.428 Acres
Year Built 
1980
MLS® Number 
SR26218586
Status 
Active
Property Tax 
N/A
HOA/Condo/Coop Fees 
$546 monthly
Sq Ft Source 
Assessor
Friends & Family
Recent Activity
14 hours agoListing first seen on site
14 hours agoListing updated with changes from the MLS®
General Features
Acres 
1.428
Attached Garage 
Yes
Garage 
Yes
Garage Spaces 
2
Land Lease 
No
Levels 
Three Or More
Number Of Stories 
2
Parking 
Attached
Parking Spaces 
2
Property Sub Type 
Condominium
Sewer 
Public Sewer
Special Circumstances 
Standard
Utilities 
Cable ConnectedElectricity ConnectedNatural Gas ConnectedPhone ConnectedSewer ConnectedWater Connected
Water Source 
Public
Zoning 
LARD1.5
Interior Features
Appliances 
Convection OvenDishwasherDisposalGas OvenGas RangeRefrigerator
Cooling 
Central AirElectricGas
Fireplace 
Yes
Fireplace Features 
Family RoomGas
Flooring 
Laminate
Heating 
Central
Interior 
Eat-in KitchenHigh CeilingsWalk-In Closet(s)
Laundry Features 
Electric Dryer HookupGas Dryer HookupIn Garage
Main Level Bedrooms 
2
Spa 
Yes
Bathroom 
Bedroom 
Bonus Room 
Dining Room 
Kitchen 
Living Room 
Master Bedroom 
Other 
Features - Walk-In Closet(s)
Save
Ask
Tour
Hide
Share
Exterior Features
Exterior 
Balcony
Patio And Porch 
Patio
Pool Features 
CommunityIn GroundAssociation
Road Frontage 
City Street
Spa 
Yes
Spa Features 
CommunityIn Ground
View 
None
Waterview 
None
Community Features
Association Amenities 
PoolSpa/Hot Tub
Association Fee 
$546.0
Association Fee Frequency 
Monthly
Community Features 
SidewalksPool
MLS Area 
NR - Northridge
School District 
Los Angeles Unified
Financing Terms Available 
CashConventionalSubmit1031 Exchange
Building Access 
from street
Schools
School District
Los Angeles Unified
Elementary School
Unknown
Middle School
Unknown
High School
Unknown


This information is for your personal, non-commercial use and may not be used for any purpose other than to identify prospective properties you may be interested in purchasing. The display of MLS data is usually deemed reliable but is NOT guaranteed accurate by the MLS. Buyers are responsible for verifying the accuracy of all information and should investigate the data themselves or retain appropriate professionals. Information from sources other than the Listing Agent may have been included in the MLS data. Unless otherwise specified in writing, the Broker/Agent has not and will not verify any information obtained from other sources. The Broker/Agent providing the information contained herein may or may not have been the Listing and/or Selling Agent.

Neighborhood & Commute
Source: Walkscore
Disclosure: Community information and market data powered by Constellation Data Labs. Information is deemed reliable but not guaranteed.
Save
Ask
Tour
Hide
Share