

18408 Tribune StreetPorter Ranch, CA 91324
Mortgage Calculator
Monthly Payment (Est.)
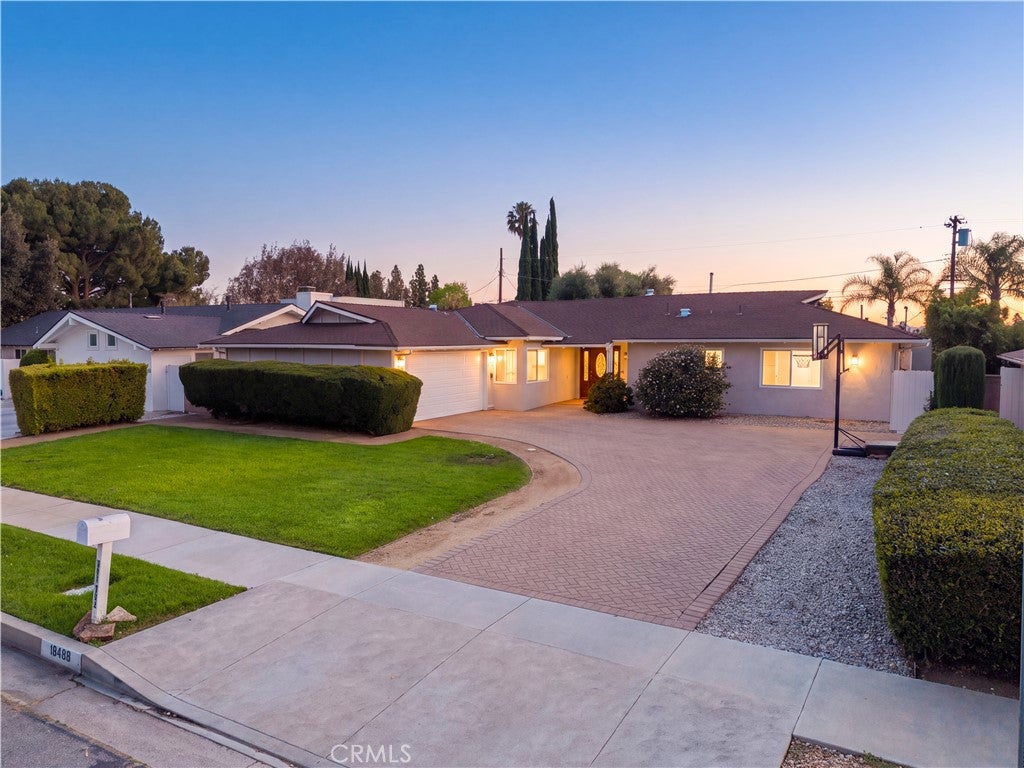
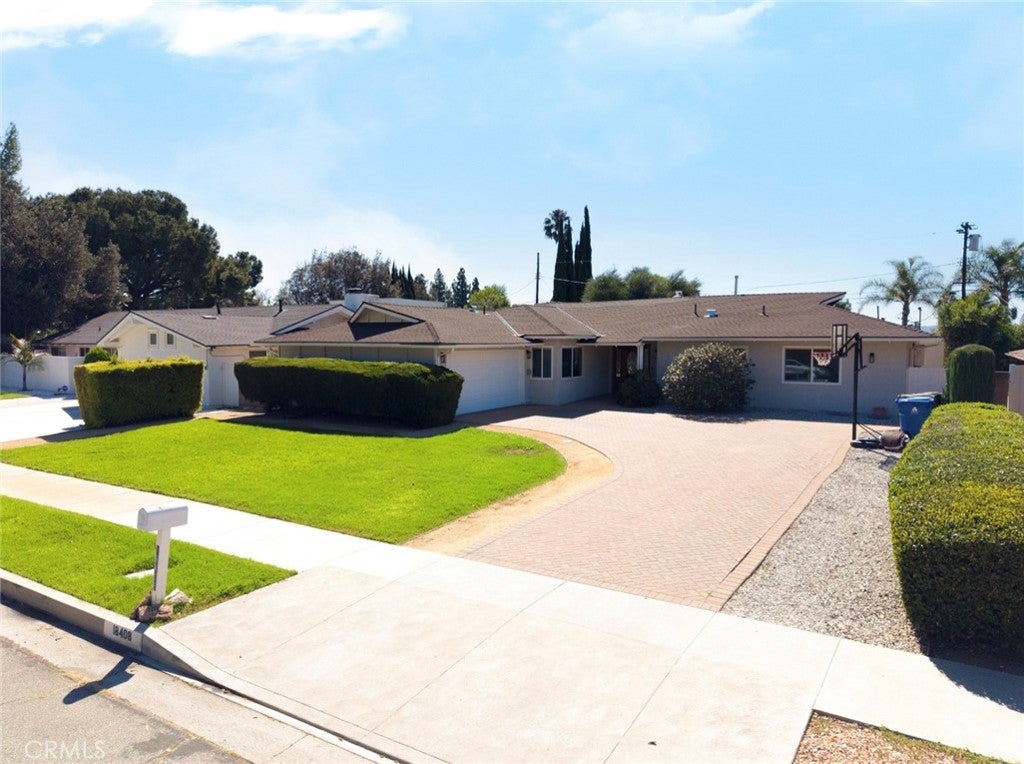
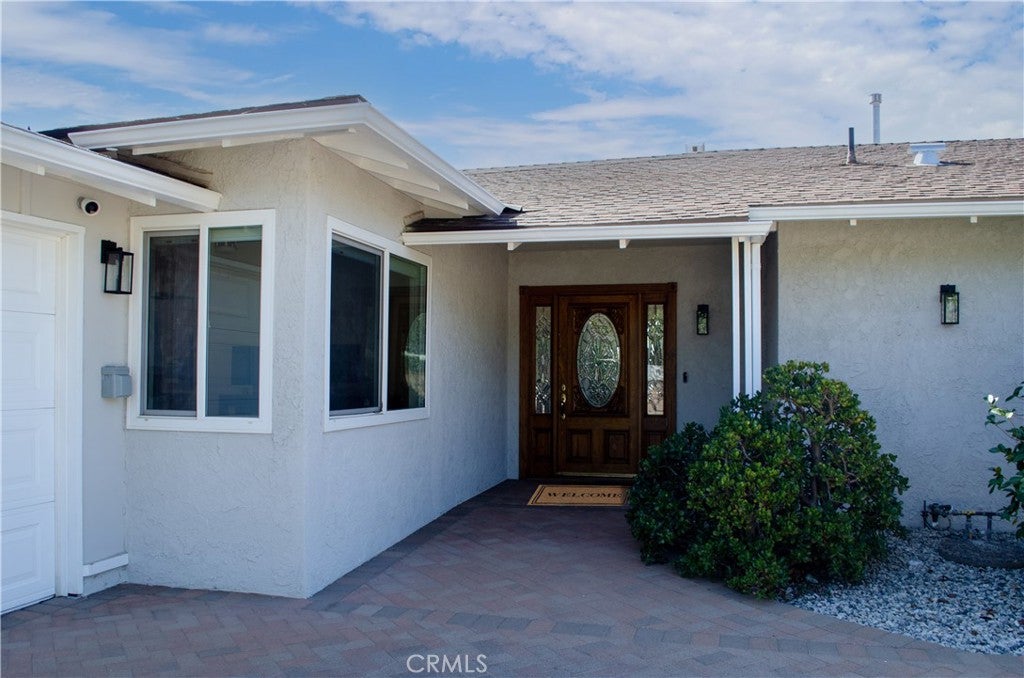
Enter an interest rate to see your estimated monthly payment.STUNNING PORTER RANCH RETREAT WITH DESIGNER FINISHES, EXTENSIVE UPGRADES & AN EXTRAORDINARY BACKYARD! Welcome to this beautifully reimagined 4-bedroom, 3-bathroom home offering 1,917 sq. ft. of sophisticated living on an expansive 11,025 sq. ft. lot. Completely remodeled down to the studs in 2018, this exceptional property blends modern luxury, thoughtful design, and impressive functionality. Step inside to discover a bright, open-concept floor plan featuring smooth-finished walls, elegant luxury vinyl plank flooring, recessed LED lighting throughout with Lutron Smart Lighting, and a built-in Bose ceiling speaker system. At the heart of the home is a spectacular chef-inspired kitchen showcasing an oversized island, upgraded quartz countertops, soft-close cabinetry and drawers, a Thermador hood, range and dishwasher, a Wolf steam oven, plus a Samsung refrigerator, microwave, and included washer and dryer. All three bathrooms have been beautifully remodeled, while the spacious primary suite offers a walk-in closet plus a second closet with mirrored doors. Behind the stylish finishes are the big-ticket upgrades buyers appreciate, including dual-pane windows, plumbing, and electrical, all updated as part of the 2018 renovation. Expansive sliding doors create a seamless connection to the enormous backyard, where your imagination can run wild. Envision a resort-inspired pool and gazebo, create an entertainer’s paradise, or explore the potential for an ADU, subject to applicable approvals. A large storage shed adds even more versatility, and a special vantage point reveals a lovely view across the valley. The generous front yard offers parking for 5–6 vehicles, complemented by an attached two-car garage with EV charging capability inside and outside the garage. Nestled in a desirable Porter Ranch neighborhood near an elementary school, Granada Hills Charter High School, conveniently located within reach of California State University, Northridge, and close by the Porter Ranch Vineyards this home delivers the perfect combination of contemporary comfort, impressive upgrades, and room to dream. From the designer kitchen to the incredible outdoor possibilities, this is more than a home—it’s a lifestyle. Come experience it for yourself. This one is truly a keeper!
| 21 hours ago | Listing first seen on site | |
| 21 hours ago | Listing updated with changes from the MLS® |

This information is for your personal, non-commercial use and may not be used for any purpose other than to identify prospective properties you may be interested in purchasing. The display of MLS data is usually deemed reliable but is NOT guaranteed accurate by the MLS. Buyers are responsible for verifying the accuracy of all information and should investigate the data themselves or retain appropriate professionals. Information from sources other than the Listing Agent may have been included in the MLS data. Unless otherwise specified in writing, the Broker/Agent has not and will not verify any information obtained from other sources. The Broker/Agent providing the information contained herein may or may not have been the Listing and/or Selling Agent.

Did you know? You can invite friends and family to your search. They can join your search, rate and discuss listings with you.