4118 N Wilkinson Avenue, Studio City, CA, 91604

Save
Ask
Tour
Hide
Share
$4,095,000
1 Day On Site

4118 N Wilkinson Avenue
Studio City, CA 91604

For Sale|Single Family Residence|Active
6
Beds
7
Total Baths
6
Full Baths
1
Partial Bath
3,942
SqFt
$1,039
/SqFt
2026
Built
County:
Los Angeles
Listed by Michael Taylor of Michael Taylor Company michaeltaylorhomes@gmail.com
Call Now: 951-203-4426
Is this the listing for you? We can help make it yours.
951-203-4426
Upcoming Open Houses
Sun, Oct 11, 2:00 PM - 5:00 PM
4118 N Wilkinson Avenue4118 N Wilkinson Avenue4118 N Wilkinson Avenue4118 N Wilkinson Avenue
Save
Ask
Tour
Hide
Share

Mortgage Calculator

Monthly Payment (Est.)

Enter an interest rate to see your estimated monthly payment.
Calculator powered by Showcase IDX, a Constellation1 Company. Copyright ©2026 Information is deemed reliable but not guaranteed.

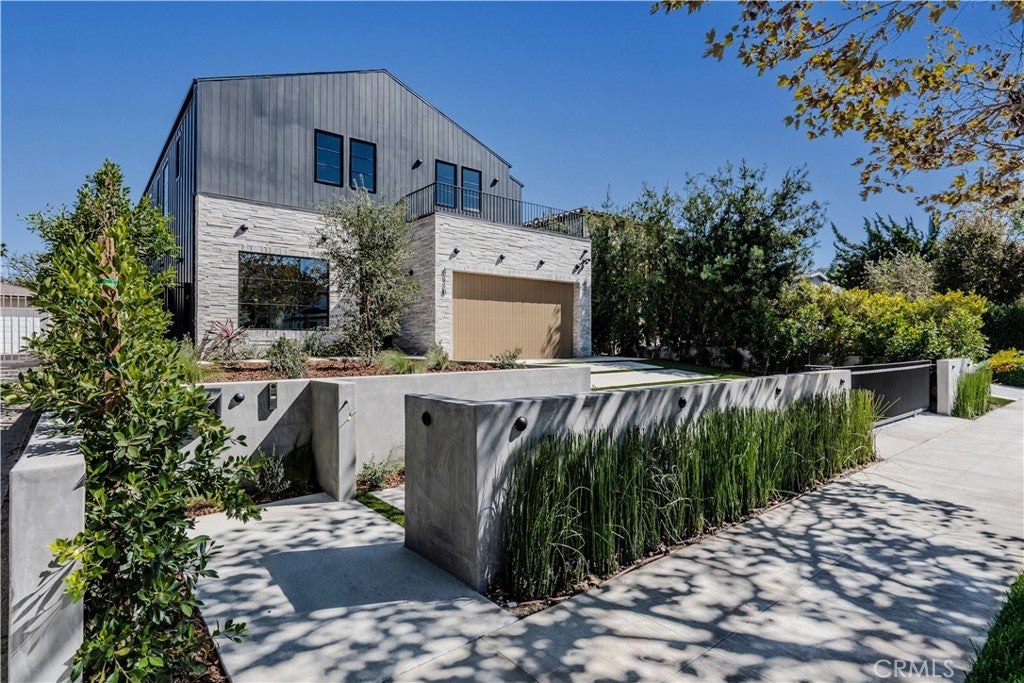
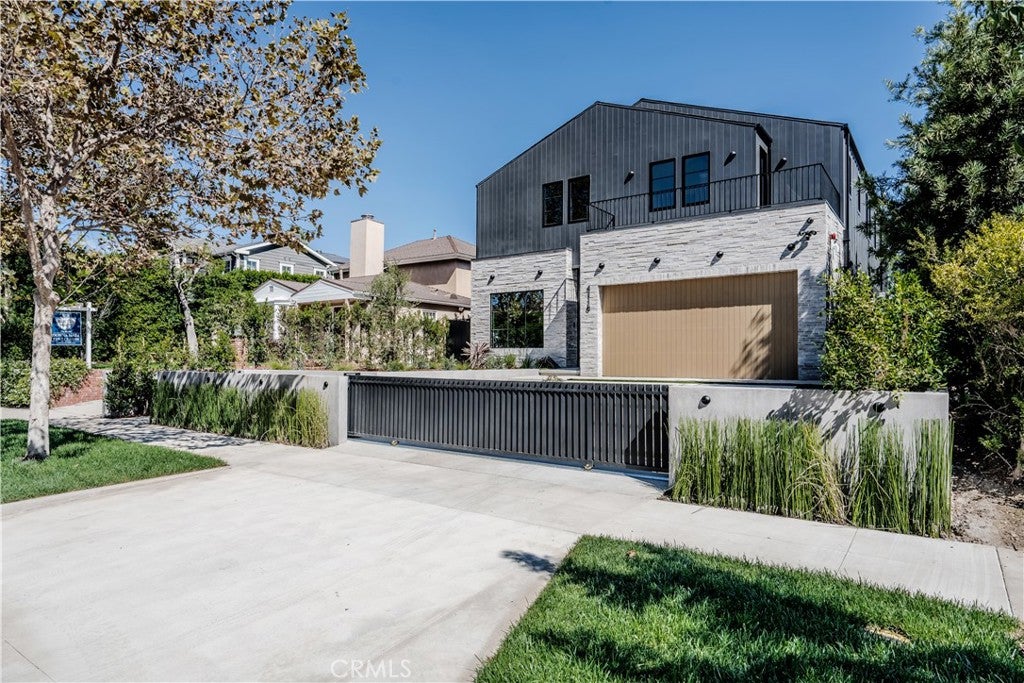
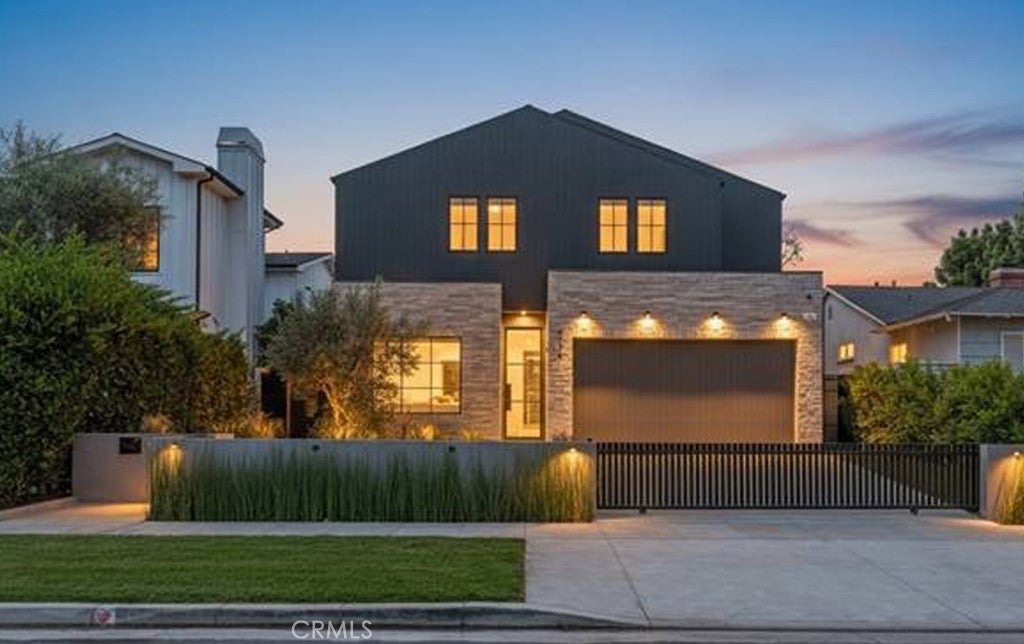
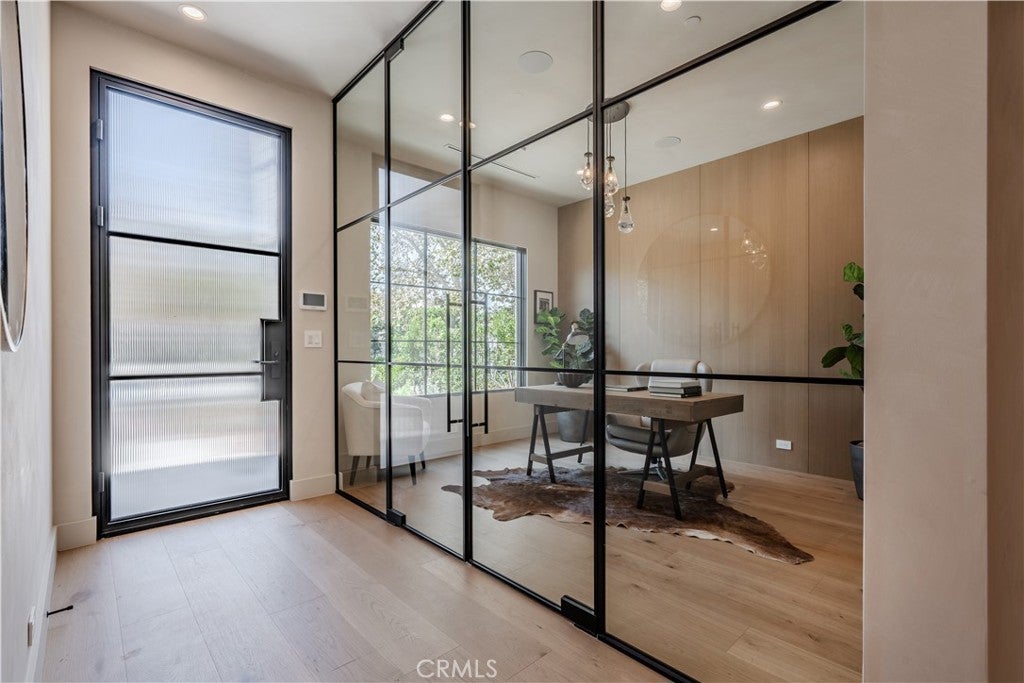
This stunning 2026 NEW CONSTRUCTION minimalistic modern home is located in the highly sought after Studio City "FOOTBRIDGE SQUARE" neighborhood, in the Carpenter Elementary School District and walking distance to the finest dining and shopping Studio City has to offer. This SMART HOME is equipped with a CONTROL4 HOME AUTOMATION SYSTEM, and meticulously crafted with elevated style and the highest quality materials. The interior appointments include wide plank European White Oak floors, Bespoke Cabinetry, White Oak wall and ceiling surfaces, soothing Zen like Lime Wash Faux finish walls and ceiling throughout. Glass enclosed Office/Den with large picture window and white oak paneled wall, elegant formal dining room, designer kitchen features SUB ZERO/WOLF appliances and includes a breakfast nook with picture window. All 6 bedrooms (one of which is in the ADU) are en-suites. The luxuriously appointed primary suite includes vaulted ceilings, walk-in closet, custom built-in cabinets and an opulent spa like bathroom with oversized shower. The spacious back yard rarely found in new construction homes is extremely private and features an open trellis patio, built-in BBQ, 2nd seating and dining area, an abundance of grass, grey bottom pool with 3 waterfalls and a floating zero edge spa. The fully equipped detached ADU has a complete bedroom suite, full size island kitchen and large living room with vaulted ceilings and glass sliding doors creating an indoor/outdoor space. Please see private remarks for Sqft calculations breakdown.

Save
Ask
Tour
Hide
Share
Listing Snapshot
Price 
$4,095,000
Days On Site 
1 Day
Bedrooms 
6
Inside Area (SqFt) 
3,942 sqft
Total Baths 
7
Full Baths 
6
Partial Baths 
1
Lot Size 
0.1607 Acres
Year Built 
2026
MLS® Number 
SR26219066
Status 
Active
Property Tax 
N/A
HOA/Condo/Coop Fees 
N/A
Sq Ft Source 
Estimated
Friends & Family
Recent Activity
yesterdayListing first seen on site
yesterdayListing updated with changes from the MLS®
General Features
Acres 
0.1607
Attached Garage 
Yes
Direction Faces 
West
Foundation 
Slab
Garage 
Yes
Garage Spaces 
2
Land Lease 
No
Levels 
Two
Number Of Stories 
2
Parking 
AttachedConcreteDirect AccessDrivewayElectric GateElectric Vehicle Charging Station(s)Garage Faces FrontGarageGarage Door OpenerGatedSide By Side
Parking Spaces 
4
Property Condition 
New Construction
Property Sub Type 
Single Family Residence
Security 
Security SystemClosed Circuit Camera(s)Carbon Monoxide Detector(s)Fire Sprinkler SystemSecurity GateSmoke Detector(s)Security Lights
Sewer 
Public Sewer
Special Circumstances 
Standard
Style 
Contemporary
Utilities 
Cable AvailableElectricity ConnectedNatural Gas ConnectedPhone AvailableSewer ConnectedWater Connected
Water Source 
Public
Zoning 
R1
Interior Features
Appliances 
Convection OvenDouble OvenDishwasherFree-Standing RangeGas CooktopDisposalGas OvenGas RangeGas Water HeaterIce MakerMicrowaveRefrigeratorRange HoodSelf Cleaning OvenTankless Water HeaterVented Exhaust FanWater Heater
Cooling 
Central AirZoned
Fireplace 
Yes
Fireplace Features 
Family RoomGasGas StarterHeatilatorMaster Bedroom
Flooring 
Wood
Furnished 
Unfurnished
Heating 
CentralForced AirNatural GasZoned
Interior 
Beamed CeilingsBuilt-in FeaturesCathedral Ceiling(s)High CeilingsSmart HomeWired for DataWired for SoundEntrance FoyerWalk-In Closet(s)
Laundry Features 
Washer HookupGas Dryer HookupLaundry RoomUpper Level
Main Level Bedrooms 
2
Spa 
Yes
Window Features 
Double Pane WindowsENERGY STAR Qualified WindowsInsulated WindowsScreensWood Frames
Bathroom 
Features - Soaking Tub
Bedroom 
Dining Room 
Family Room 
Foyer 
Kitchen 
Features - Kitchen Island
Laundry 
Master Bedroom 
Office 
Other 
Features - Walk-In Closet(s)
Save
Ask
Tour
Hide
Share
Exterior Features
Construction Details 
Brick VeneerFiber CementFrameHardiPlank TypeVertical SidingBoard & Batten Siding
Exterior 
BarbecueBalconyRain Gutters
Fencing 
Wood
Lot Features 
Back YardFront YardSprinklers In RearSprinklers In FrontLandscapedRectangular Lot
Patio And Porch 
Patio
Pool Features 
PrivateFilteredGuniteGas HeatHeatedIn GroundWaterfall
Private Pool 
Yes
Road Frontage 
City Street
Roof 
AsphaltComposition
Spa 
Yes
Spa Features 
GuniteHeatedIn GroundPrivate
View 
Neighborhood
Waterview 
Neighborhood
Windows/Doors 
Double Pane WindowsENERGY STAR Qualified WindowsInsulated WindowsScreensWood Frames
Community Features
Accessibility Features 
Accessible Doors
Community Features 
Sidewalks
MLS Area 
STUD - Studio City
School District 
Los Angeles Unified
Financing Terms Available 
Conventional
Building Access 
Front of House
Roads 
Paved
Schools
School District
Los Angeles Unified
Elementary School
Carpenter
Middle School
Walter Reed
High School
North Hollywood


This information is for your personal, non-commercial use and may not be used for any purpose other than to identify prospective properties you may be interested in purchasing. The display of MLS data is usually deemed reliable but is NOT guaranteed accurate by the MLS. Buyers are responsible for verifying the accuracy of all information and should investigate the data themselves or retain appropriate professionals. Information from sources other than the Listing Agent may have been included in the MLS data. Unless otherwise specified in writing, the Broker/Agent has not and will not verify any information obtained from other sources. The Broker/Agent providing the information contained herein may or may not have been the Listing and/or Selling Agent.

Neighborhood & Commute
Source: Walkscore
Disclosure: Community information and market data powered by Constellation Data Labs. Information is deemed reliable but not guaranteed.
Save
Ask
Tour
Hide
Share