

5301 Amestoy AvenueEncino, CA 91316
Mortgage Calculator
Monthly Payment (Est.)
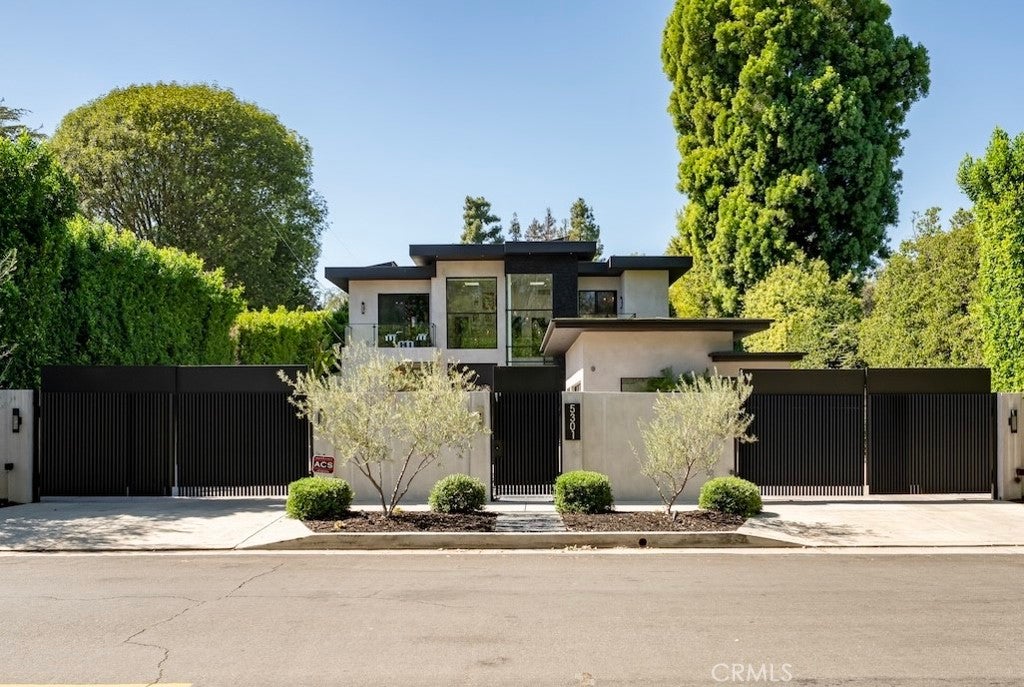
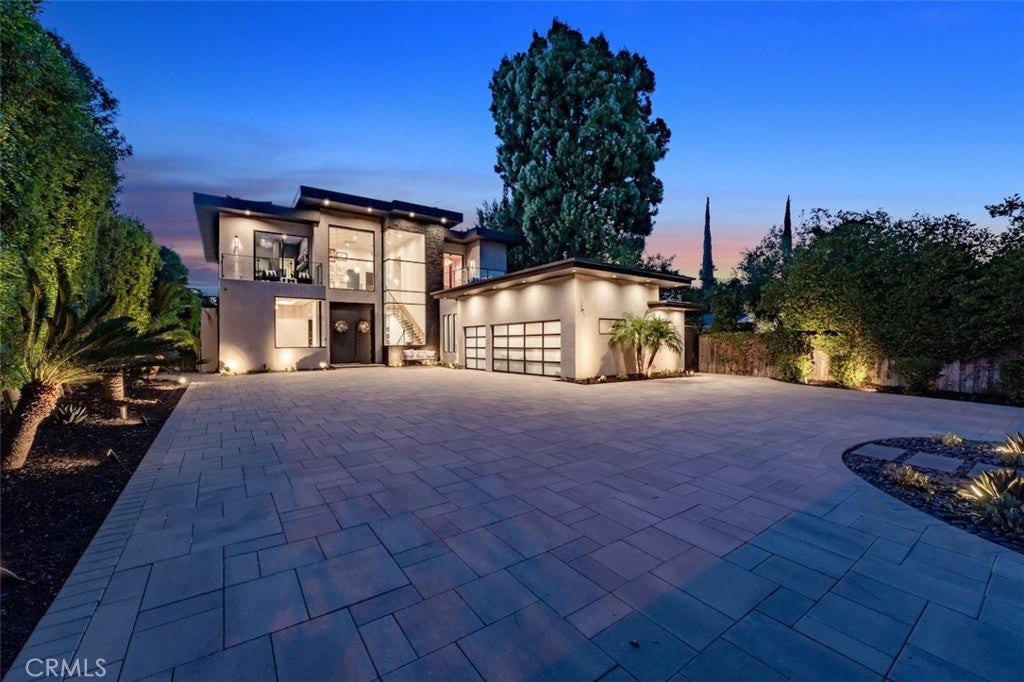
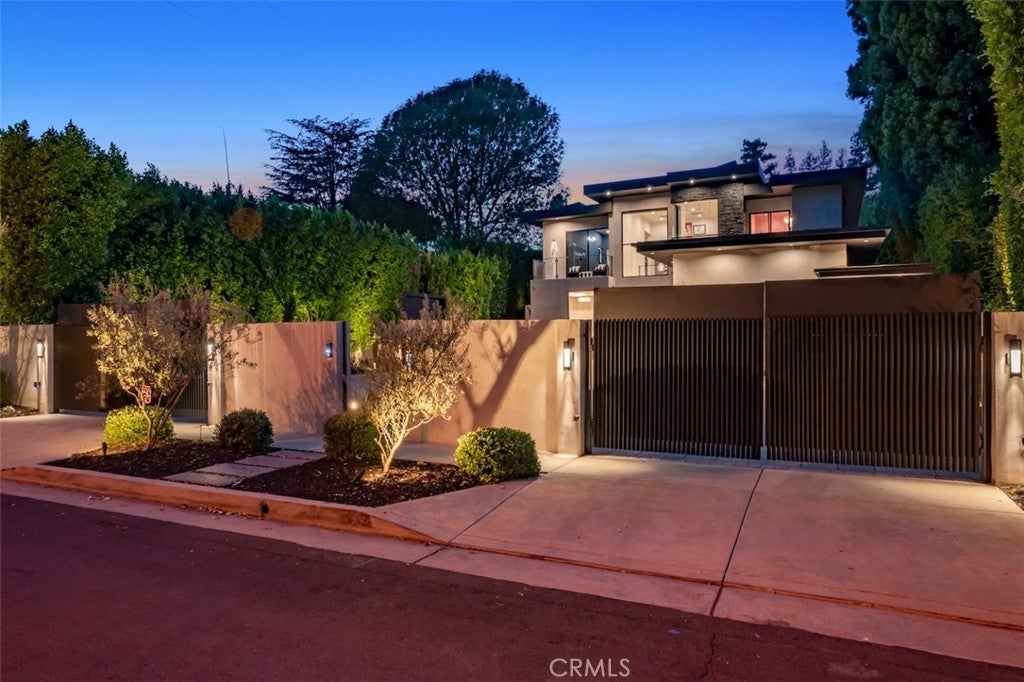
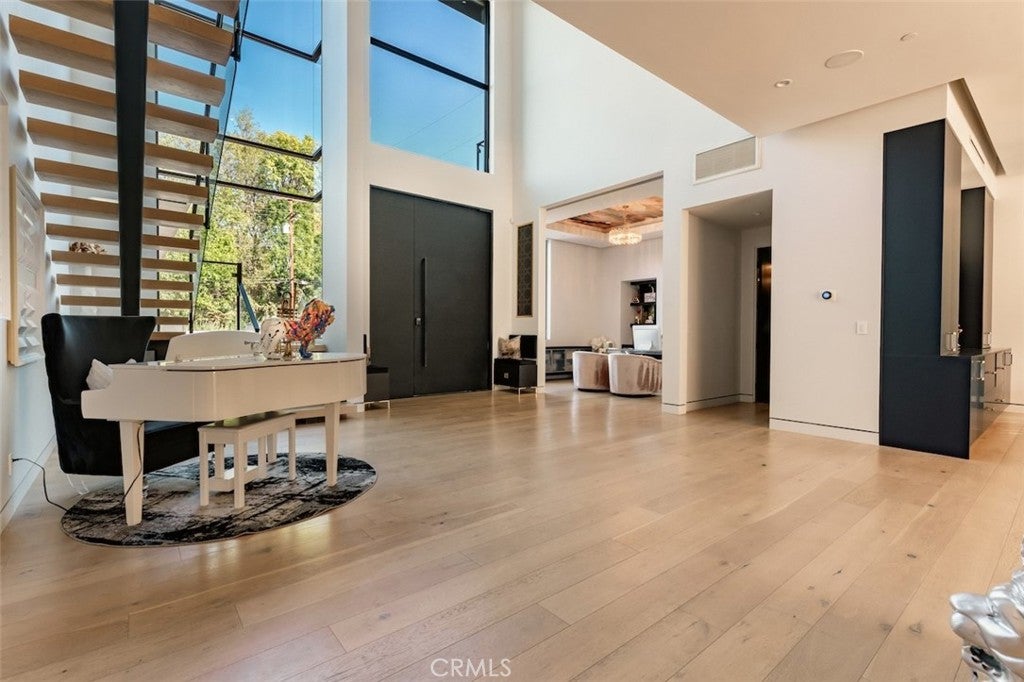
Enter an interest rate to see your estimated monthly payment.Reimagined Luxury. Unparalleled Privacy. Extraordinary Estate Living. Completely reimagined and redesigned in 2026, this magnificent gated compound offers sophisticated design, remarkable privacy, and resort-style living in the prestigious Amestoy Estates community. Spanning approximately 8,500 square feet with six bedrooms and nine bathrooms, the residence sits on an expansive 20,256-square-foot lot featuring lush, park-like grounds, mature landscaping, a full-size basketball court, and an oversized swimming pool. Surrounded by greenery and tucked away in a serene, private setting, the estate offers the rare combination of refined interiors and expansive outdoor amenities. Originally custom-built in 2019 and extensively transformed in 2026 with high-end upgrades throughout, the residence showcases exquisite finishes, refined architectural details, and beautifully redesigned living spaces. The main level features three generous living areas, a stunning custom-designed kitchen, an elegant guest suite, and two private offices, creating an effortless flow for everyday living and entertaining. A dedicated wine cellar and fireplaces add warmth and character. Upstairs, four beautifully appointed ensuite bedrooms include a luxurious primary suite with a spa-inspired bathroom and boutique-style walk-in closet, while a custom built-in library adds another layer of sophistication. The impressive lower level is designed for entertainment and relaxation, featuring a private theater, gym, sauna, bar, additional bedroom, two full bathrooms, expansive lounge space, safe room, and arcade. This versatile level provides an ideal setting for recreation, wellness, and hosting guests, offering a seamless extension of the home's living spaces. Outside, sprawling lawns and mature landscaping create a tranquil, park-like setting designed for recreation and entertaining. Features a resort like swimming pool, full-size basketball court, fully equipped outdoor kitchen, covered poolside lounge with a full bathroom, and striking covered fire pit provide an array of amenities rarely found in a private residence. From intimate gatherings to large-scale celebrations, the grounds offer an effortless indoor-outdoor lifestyle. With its extensive 2026 transformation, impressive scale, and secluded resort-like grounds, 5301 Amestoy presents a rare opportunity to experience the finest in private estate living.
| yesterday | Listing first seen on site | |
| yesterday | Listing updated with changes from the MLS® |

This information is for your personal, non-commercial use and may not be used for any purpose other than to identify prospective properties you may be interested in purchasing. The display of MLS data is usually deemed reliable but is NOT guaranteed accurate by the MLS. Buyers are responsible for verifying the accuracy of all information and should investigate the data themselves or retain appropriate professionals. Information from sources other than the Listing Agent may have been included in the MLS data. Unless otherwise specified in writing, the Broker/Agent has not and will not verify any information obtained from other sources. The Broker/Agent providing the information contained herein may or may not have been the Listing and/or Selling Agent.

Did you know? You can invite friends and family to your search. They can join your search, rate and discuss listings with you.