

2665 E Avenue Q14Palmdale, CA 93550
Mortgage Calculator
Monthly Payment (Est.)
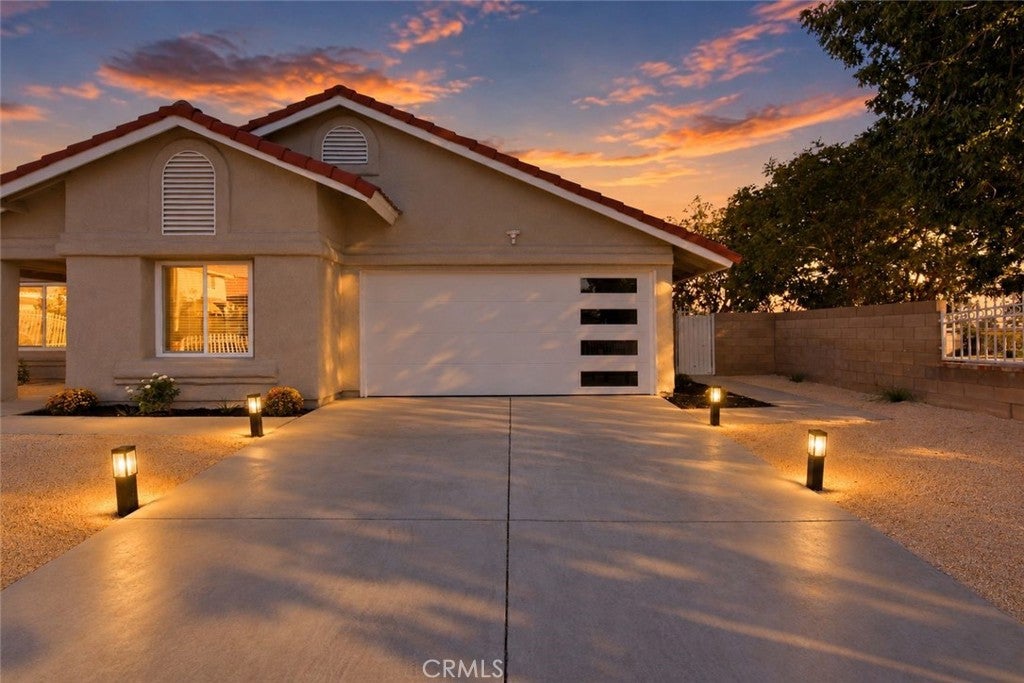
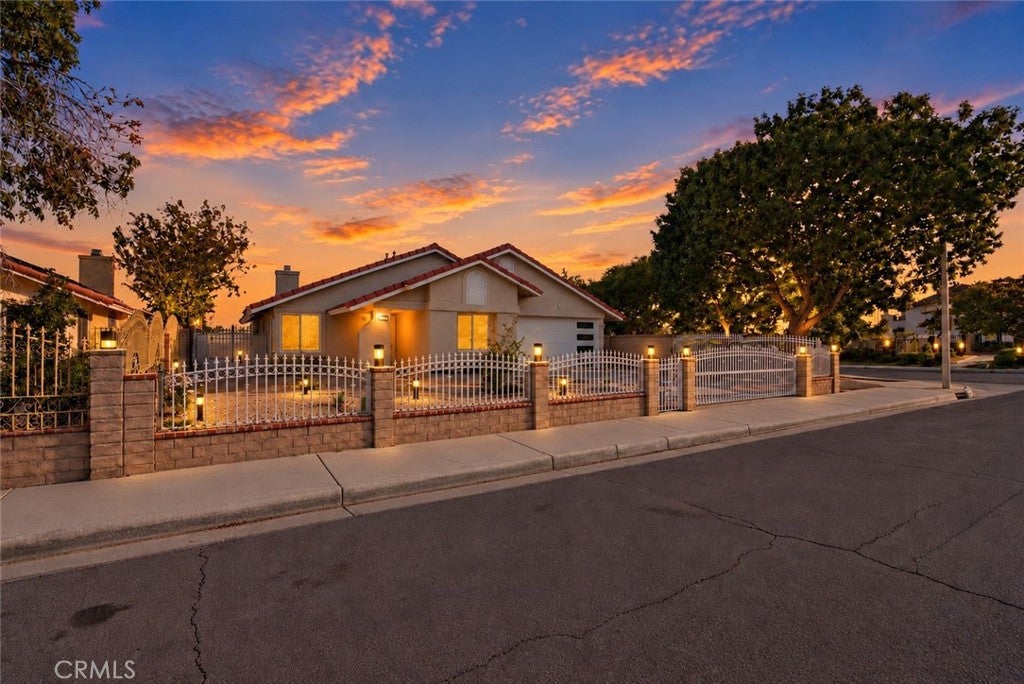
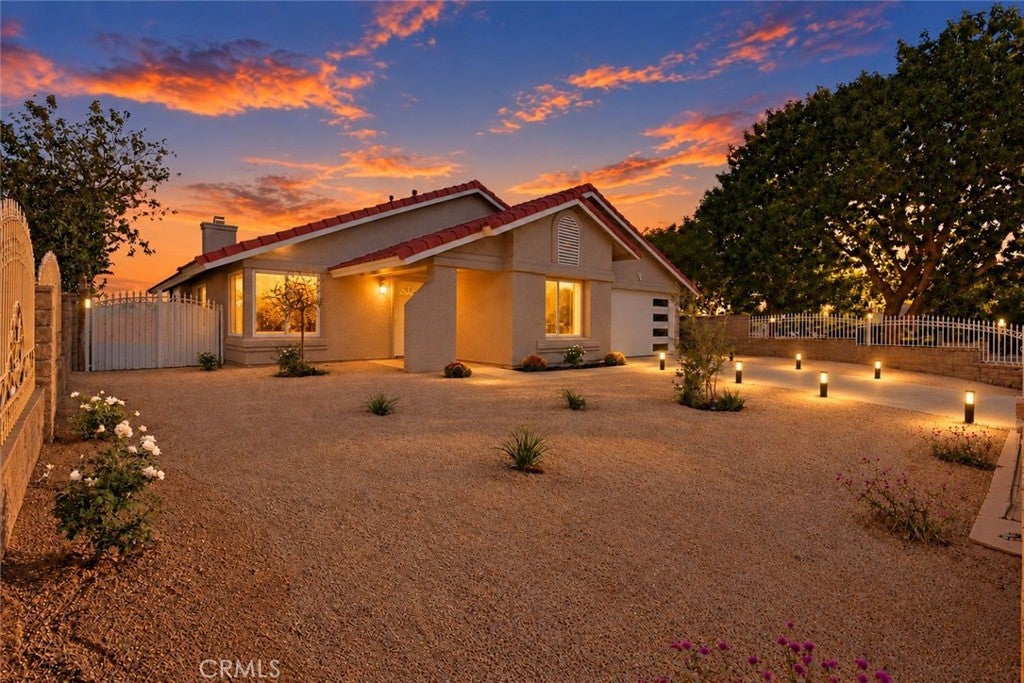
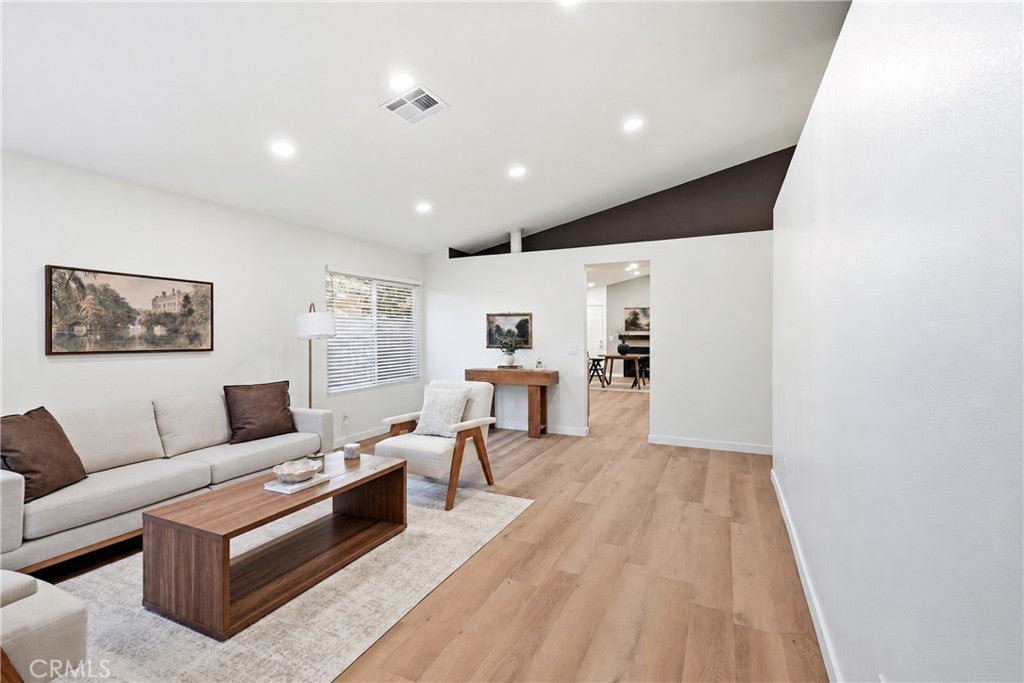
Enter an interest rate to see your estimated monthly payment.Welcome to this beautifully remodeled home in Palmdale, where modern elegance and thoughtful design come together from the moment you arrive. Situated on a spacious corner lot, this property makes a stunning first impression with its fully enclosed block-wall fencing, elegant wrought-iron gates, sleek modern garage door, beautiful exterior lighting, and freshly landscaped grounds accented by olive trees. The freshly painted exterior and crisp white trim complete its striking curb appeal. Step through the new front door into a bright, inviting interior featuring soaring ceilings, recessed lighting, and abundant natural light flowing through brand-new windows. Warm wood-look luxury vinyl plank flooring, designer accent walls, and fresh finishes create a beautiful balance of style and comfort. At the heart of the home, the stunning remodeled kitchen showcases rich modern cabinetry, elegant Taj Mahal countertops with matching backsplash, brushed gold finishes, modern appliances, and generous storage, creating the perfect space for cooking, gathering, and entertaining. Continue into the spacious bedrooms, featuring plush carpeting, ample closet space, high ceilings and tasteful accent walls. Both beautifully remodeled bathrooms feature contemporary tilework, elegant vanities, and coordinating gold finishes. The primary suite offers a peaceful retreat with a generously sized walk-in closet and a spa-inspired bathroom showcasing floor-to-ceiling tile and a frameless glass walk-in shower. Step outside to a covered patio overlooking a spacious backyard, offering a blank canvas for outdoor entertaining, relaxation, or creating your dream outdoor retreat, with additional side-yard space for even more possibilities. Conveniently located near shopping, schools, and everyday essentials, this move-in-ready home combines modern upgrades, inviting living spaces, and exceptional curb appeal. Beautifully transformed from the inside out, this is more than just a house. It’s a place you’ll be proud to call home.
| yesterday | Listing first seen on site | |
| yesterday | Listing updated with changes from the MLS® |

This information is for your personal, non-commercial use and may not be used for any purpose other than to identify prospective properties you may be interested in purchasing. The display of MLS data is usually deemed reliable but is NOT guaranteed accurate by the MLS. Buyers are responsible for verifying the accuracy of all information and should investigate the data themselves or retain appropriate professionals. Information from sources other than the Listing Agent may have been included in the MLS data. Unless otherwise specified in writing, the Broker/Agent has not and will not verify any information obtained from other sources. The Broker/Agent providing the information contained herein may or may not have been the Listing and/or Selling Agent.

Did you know? You can invite friends and family to your search. They can join your search, rate and discuss listings with you.