

17315 Superior StreetNorthridge, CA 91325
Mortgage Calculator
Monthly Payment (Est.)
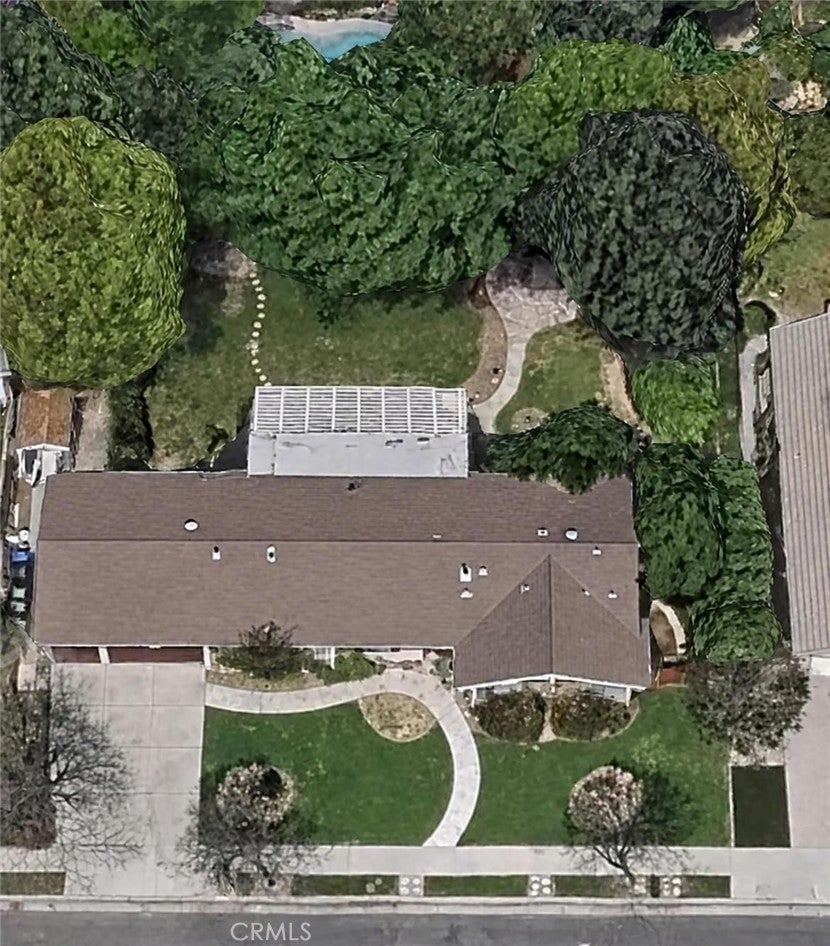
Enter an interest rate to see your estimated monthly payment.Welcome to 17315 Superior Street, Northridge! Situated on an impressive approximately 16,400-square-foot lot, this spacious 4-bedroom, 3-bathroom home offers an exceptional combination of comfort, space, and functionality. The home features a welcoming floor plan with generous living and dining areas, and spacious bedrooms. The kitchen offers ample cabinetry and counter space and flows naturally into the surrounding living areas, creating a comfortable setting for everyday living and entertaining. One of the property’s standout features is the rare 3-car garage, including a drive-through garage, providing exceptional convenience along with plenty of room for vehicles, storage, hobbies, or workspace. The expansive lot is another defining feature of this property, offering an amazing amount of outdoor space and plenty of room to enjoy, entertain, garden, or simply take advantage of the privacy that a large lot provides. There is also plenty of room for an ADU, subject to applicable City of Los Angeles zoning requirements and approvals. Located in a desirable Northridge neighborhood, the home is conveniently situated near shopping, dining, parks, schools, California State University Northridge, Northridge Fashion Center, and major transportation routes.
| yesterday | Listing first seen on site | |
| yesterday | Listing updated with changes from the MLS® |

This information is for your personal, non-commercial use and may not be used for any purpose other than to identify prospective properties you may be interested in purchasing. The display of MLS data is usually deemed reliable but is NOT guaranteed accurate by the MLS. Buyers are responsible for verifying the accuracy of all information and should investigate the data themselves or retain appropriate professionals. Information from sources other than the Listing Agent may have been included in the MLS data. Unless otherwise specified in writing, the Broker/Agent has not and will not verify any information obtained from other sources. The Broker/Agent providing the information contained herein may or may not have been the Listing and/or Selling Agent.

Did you know? You can invite friends and family to your search. They can join your search, rate and discuss listings with you.