

4018 Jonathon StreetLancaster, CA 93536
Mortgage Calculator
Monthly Payment (Est.)
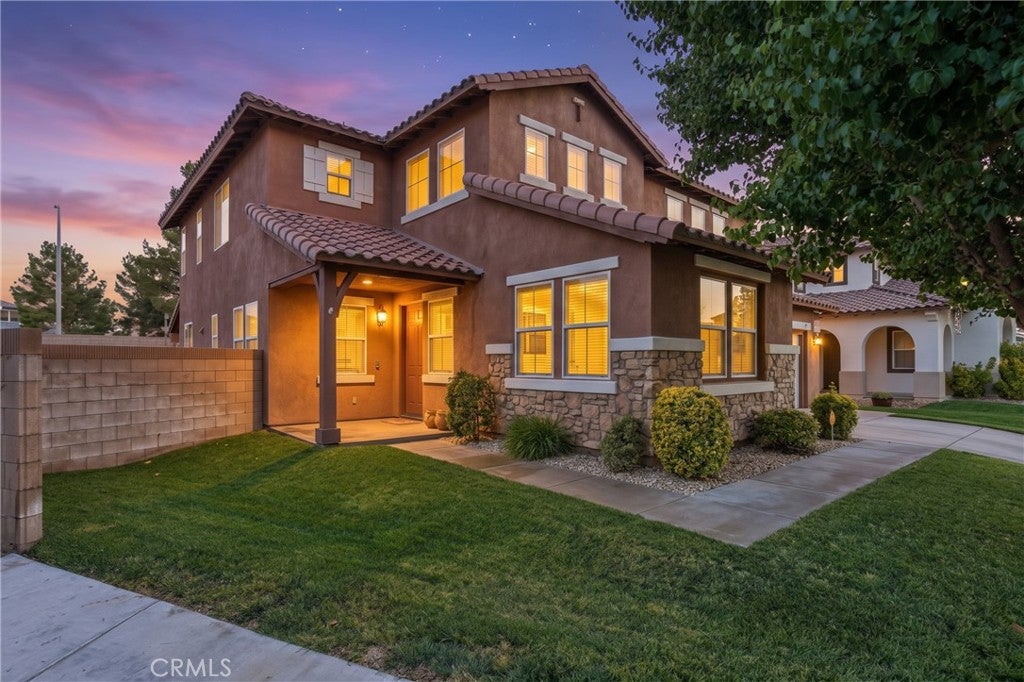
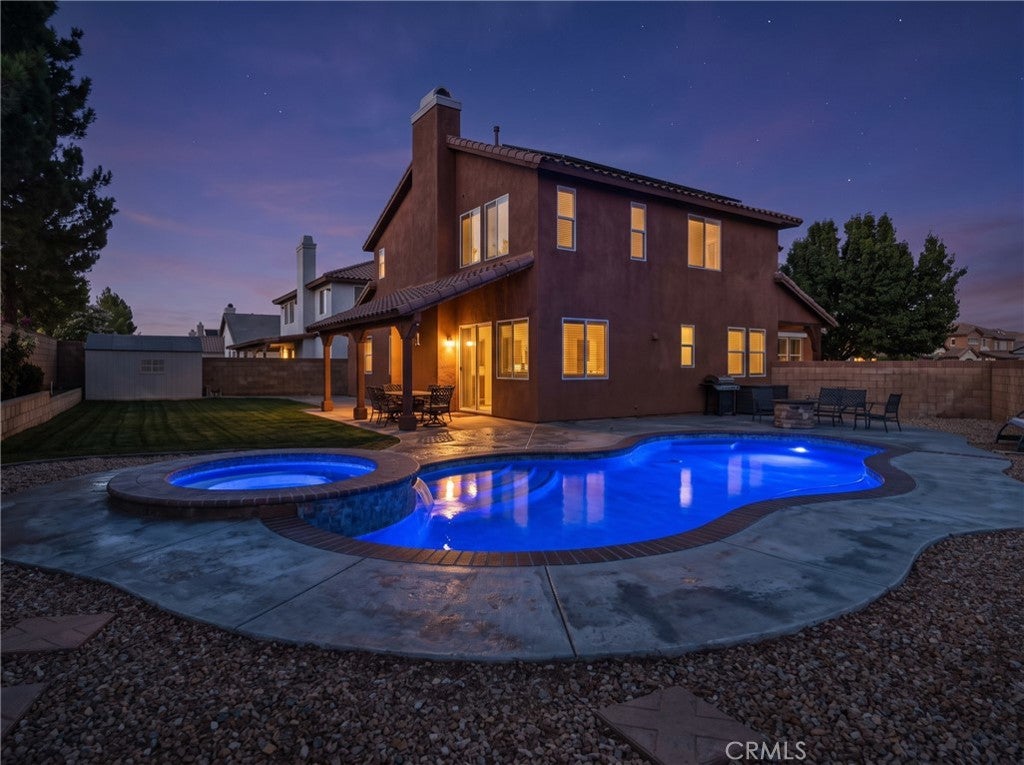
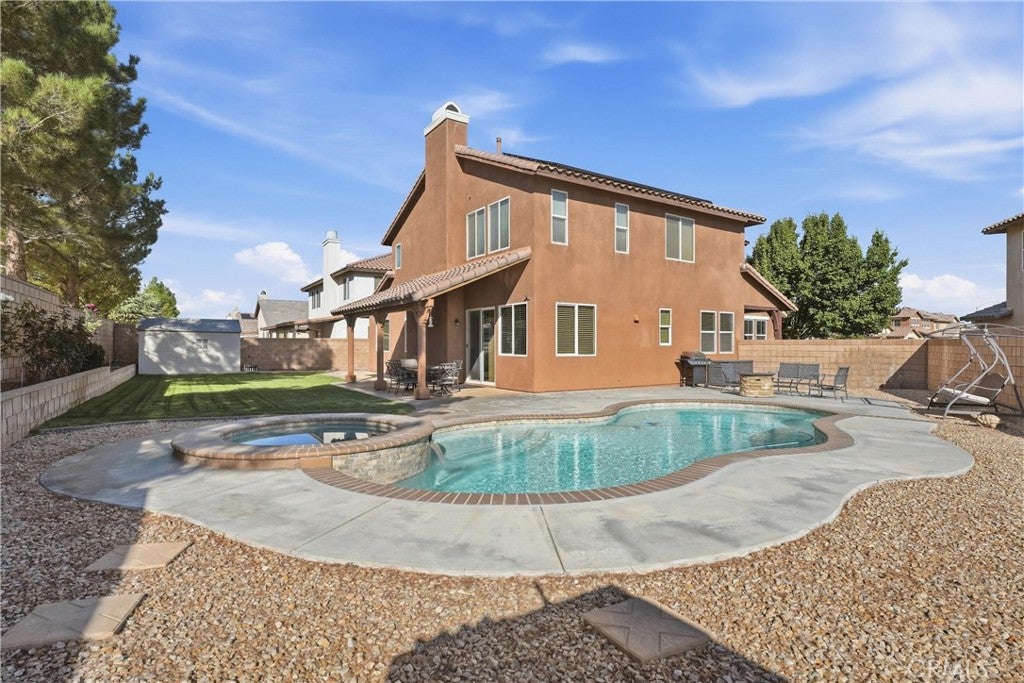
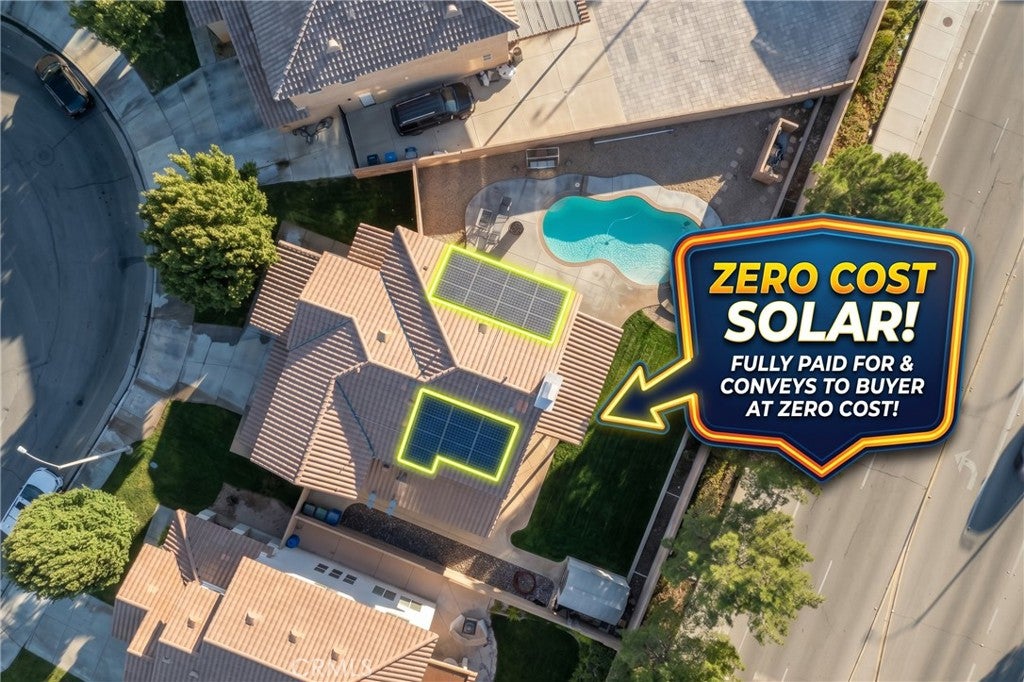
Enter an interest rate to see your estimated monthly payment.Welcome to this nearly 3,000-square-foot entertainer's dream in a highly desirable West Lancaster neighborhood. Built in 2006, this 4-bedroom, 3-bathroom home features custom two-tone paint and ceiling fans throughout. The main level offers tile and wood laminate flooring, a highly sought-after downstairs bedroom, and a formal dining room that can easily serve as an additional bedroom for multi-generational living. The gourmet kitchen boasts custom cabinetry, granite countertops with a custom backsplash, upgraded appliances, and a large center island, flowing seamlessly into the family room centered around a cozy fireplace. Upstairs includes upgraded carpet, a massive loft perfect for a game room or extra bedroom conversion, and secondary bathrooms with custom tile. The oversized primary suite features a spa-like en-suite bathroom with his-and-hers vanities, granite countertops, a custom tile shower, and a top-of-the-line Kohler VibrAcoustic soaking tub. Additional features include a downstairs laundry room, dual-zone HVAC, a whole-house water softener, and a solar system that transfers to the buyer at no additional cost. Outside, the premium 10,500-square-foot lot features a private backyard oasis with a recently installed heated pool and spa, a large concrete entertaining area with a built-in fire pit, a fully covered patio, and lush greenscaping enclosed by a retaining wall and a 6-foot block privacy fence. Ideally located minutes from freeway access, schools, the Antelope Valley Mall, Cinemark theaters, and the new soccer stadium. Seller will consider all offers, including those requesting concessions.
| yesterday | Listing first seen on site | |
| yesterday | Listing updated with changes from the MLS® |

This information is for your personal, non-commercial use and may not be used for any purpose other than to identify prospective properties you may be interested in purchasing. The display of MLS data is usually deemed reliable but is NOT guaranteed accurate by the MLS. Buyers are responsible for verifying the accuracy of all information and should investigate the data themselves or retain appropriate professionals. Information from sources other than the Listing Agent may have been included in the MLS data. Unless otherwise specified in writing, the Broker/Agent has not and will not verify any information obtained from other sources. The Broker/Agent providing the information contained herein may or may not have been the Listing and/or Selling Agent.

Did you know? You can invite friends and family to your search. They can join your search, rate and discuss listings with you.