44020 Royal Troon, Indio, CA, 92201

Save
Ask
Tour
Hide
Share
$439,000
New Listing

44020 Royal Troon
Indio, CA 92201

For Sale|Single Family Residence|Active
2
Beds
2
Total Baths
1
Full Bath
1
Partial Bath
1,707
SqFt
$257
/SqFt
1999
Built
County:
Riverside
Listed by Poupee Komenkul of Rodeo Realty poupee7777@yahoo.com
Call Now: 951-203-4426
Is this the listing for you? We can help make it yours.
951-203-4426
44020 Royal Troon44020 Royal Troon44020 Royal Troon44020 Royal Troon
Save
Ask
Tour
Hide
Share

Mortgage Calculator

Monthly Payment (Est.)

Enter an interest rate to see your estimated monthly payment.
Calculator powered by Showcase IDX, a Constellation1 Company. Copyright ©2026 Information is deemed reliable but not guaranteed.

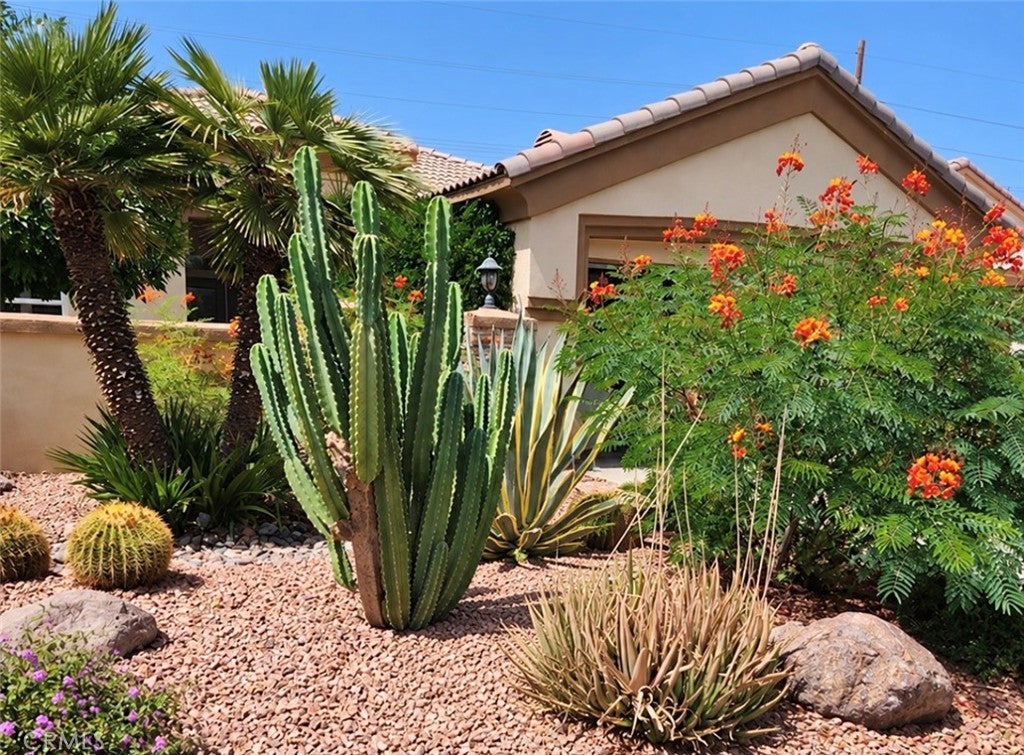
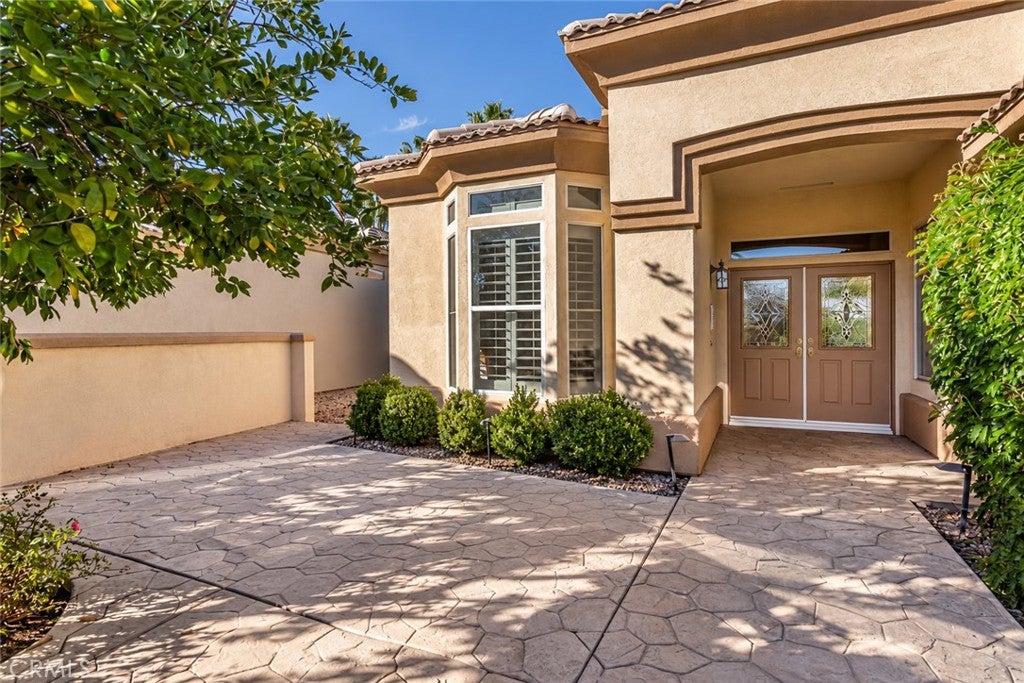
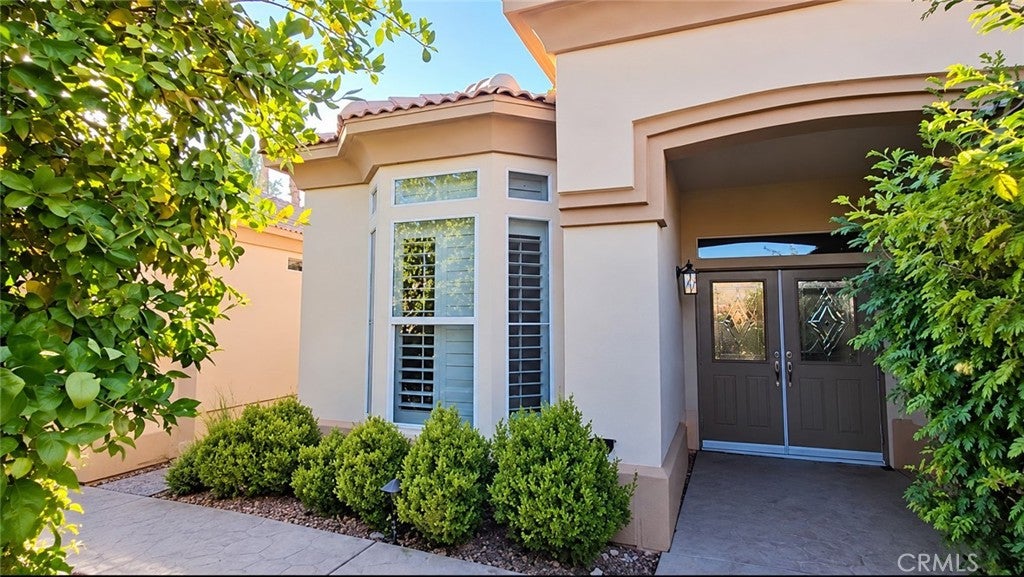
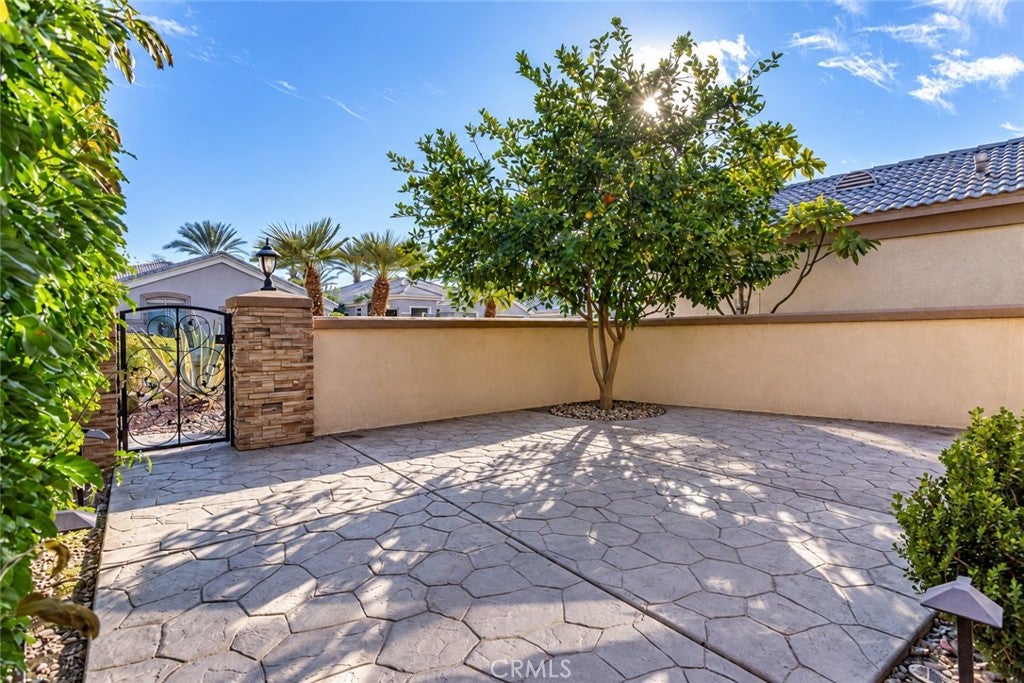
Discover the beauty of resort-style desert living at Heritage Palms Country Club! Nestled within this desirable guard-gated, 55+ golf course community, this inviting single-story residence offers comfort, convenience, and an exceptional country club lifestyle. Featuring the popular Merion floor plan with approximately 1,707 square feet, this home offers 2 bedrooms, 2 bathrooms, a versatile den, and a spacious great room ideal for everyday living and entertaining. The open kitchen features natural-finish cabinetry and an adjacent office nook with built-in desk and storage. A private, enclosed front courtyard creates a charming outdoor sanctuary, perfect for morning coffee, intimate gatherings, or simply relaxing in the desert sunshine. The enclosed rear yard and patio provide additional space for outdoor entertaining and enjoying the beautiful desert evenings. Imagine living in a community where every day feels like a vacation! Surrounded by beautifully landscaped grounds, mature trees, sweeping fairways, and breathtaking desert mountain scenery, Heritage Palms offers a wonderful balance of tranquility and activity. At the heart of this vibrant community is an Arthur Hills-designed 18-hole championship golf course, complemented by a clubhouse, restaurant and bar, fitness center, indoor and outdoor swimming pools, spa, tennis and pickleball courts, bocce courts, billiards, library, and numerous recreational and social activities. Whether enjoying a morning round of golf, meeting friends for lunch, taking a refreshing swim, or simply appreciating the peaceful surroundings, the possibilities are endless. With dining, recreation, fitness, and social opportunities conveniently located within the community, Heritage Palms offers the appeal of a self-contained country club retreat, where relaxation and an active lifestyle come together beautifully. Monthly HOA dues are $680 and include reported golf privileges, cable television, access to community recreational amenities, security, and common-area grounds maintenance. Conveniently situated near the clubhouse, this residence presents a wonderful opportunity to add your personal touches and embrace the very best of desert living. Please Note: Listing photographs were taken prior to the initial move in and may not reflect the property's current furnishings or presentation. No access/showings until 10/16/26

Save
Ask
Tour
Hide
Share
Listing Snapshot
Price 
$439,000
Days On Site 
0 Days
Bedrooms 
2
Inside Area (SqFt) 
1,707 sqft
Total Baths 
2
Full Baths 
1
Partial Baths 
1
Lot Size 
0.13 Acres
Year Built 
1999
MLS® Number 
SR26219502
Status 
Active
Property Tax 
N/A
HOA/Condo/Coop Fees 
$680 monthly
Sq Ft Source 
Assessor
Friends & Family
Recent Activity
23 hours agoListing first seen on site
23 hours agoListing updated with changes from the MLS®
General Features
Acres 
0.13
Attached Garage 
Yes
Disclosures 
CovenantsRestrictionsDisclosure
Foundation 
PermanentSlab
Garage 
Yes
Garage Spaces 
2
Land Lease 
No
Levels 
One
Number Of Stories 
1
Parking 
AttachedAssignedConcreteDrivewayGarage Faces FrontGarageGuestOff StreetPavedPrivateOn Street
Parking Spaces 
4
Property Sub Type 
Single Family Residence
Security 
Carbon Monoxide Detector(s)Gated with GuardGated CommunityKey Card EntrySmoke Detector(s)Security Guard24 Hour Security
Sewer 
Public Sewer
Special Circumstances 
Standard
Style 
MediterraneanPatioHome
Utilities 
Cable ConnectedElectricity ConnectedNatural Gas ConnectedPhone ConnectedSewer ConnectedWater Connected
Water Source 
Public
Interior Features
Appliances 
DishwasherGas OvenGas RangeMicrowaveRefrigerator
Cooling 
Central Air
Fireplace Features 
None
Flooring 
CarpetTile
Heating 
Central
Interior 
Breakfast BarCeiling Fan(s)Eat-in KitchenHigh CeilingsLaminate CountersOpen FloorplanPantryRecessed LightingStorageWalk-In Closet(s)Master Downstairs
Laundry Features 
Washer HookupElectric Dryer HookupGas Dryer HookupIn Garage
Main Level Bedrooms 
2
Spa 
Yes
Window Features 
Bay Window(s)Shutters
Bathroom 
Features - Laminate Counters, Soaking Tub
Bedroom 
CenterHall 
Dining Room 
EntryFoyer 
Kitchen 
Laundry 
Living Room 
Master Bedroom 
Office 
Other 
Features - Walk-In Closet(s)
Save
Ask
Tour
Hide
Share
Exterior Features
Construction Details 
AsphaltOtherConcretePlasterStuccoUnknownWood Siding
Exterior 
Garden
Fencing 
BlockBrickMasonryStoneWrought Iron
Lot Features 
Back YardFront YardGardenGreenbeltLandscapedLevelOn Golf CoursePaved
Patio And Porch 
CoveredFront PorchPatioTerrace
Pool Features 
CommunityHeatedIndoorIn GroundLapAssociation
Road Frontage 
City StreetPrivate Road
Roof 
StoneTileWood
Spa 
Yes
Spa Features 
CommunityIn Ground
View 
Neighborhood
Waterview 
Neighborhood
Windows/Doors 
Bay Window(s)Shutters
Community Features
Association Amenities 
Billiard RoomClubhouseSport CourtFitness CenterGolf CourseMaintenance GroundsGame RoomMeeting RoomPoolRacquetballRecreation RoomSaunaSecurityTennis Court(s)Spa/Hot TubDog Park
Association Fee 
$680.0
Association Fee Frequency 
Monthly
Community Features 
CurbsGolfStreet LightsSidewalksGatedPool
MLS Area 
311 - Indio Central
School District 
Desert Sands Unified
Senior Community 
Yes
Financing Terms Available 
CashConventional
Building Access 
Front
Roads 
Paved
Schools
School District
Desert Sands Unified
Elementary School
Unknown
Middle School
Unknown
High School
Unknown


This information is for your personal, non-commercial use and may not be used for any purpose other than to identify prospective properties you may be interested in purchasing. The display of MLS data is usually deemed reliable but is NOT guaranteed accurate by the MLS. Buyers are responsible for verifying the accuracy of all information and should investigate the data themselves or retain appropriate professionals. Information from sources other than the Listing Agent may have been included in the MLS data. Unless otherwise specified in writing, the Broker/Agent has not and will not verify any information obtained from other sources. The Broker/Agent providing the information contained herein may or may not have been the Listing and/or Selling Agent.

Neighborhood & Commute
Source: Walkscore
Disclosure: Community information and market data powered by Constellation Data Labs. Information is deemed reliable but not guaranteed.
Save
Ask
Tour
Hide
Share