126 N Pacific Coast Highway, Redondo Beach, CA, 90277

Save
Ask
Tour
Hide
Share
$2,138,995
New Listing

126 N Pacific Coast Highway
Redondo Beach, CA 90277

For Sale|Condominium|Active
3
Beds
4
Total Baths
3
Full Baths
1
Partial Bath
2,108
SqFt
$1,015
/SqFt
2027
Built
County:
Los Angeles
Listed by Joyce Lee of Toll Brothers, Inc. cpalacios@tollbrothers.com
Call Now: 951-203-4426
Is this the listing for you? We can help make it yours.
951-203-4426
Upcoming Open Houses
Sat, Oct 10, 11:00 AM - 4:00 PM
Sun, Oct 11, 11:00 AM - 4:00 PM
Sat, Oct 17, 11:00 AM - 4:00 PM
Sun, Oct 18, 11:00 AM - 4:00 PM
126 N Pacific Coast Highway126 N Pacific Coast Highway126 N Pacific Coast Highway126 N Pacific Coast Highway
Save
Ask
Tour
Hide
Share

Mortgage Calculator

Monthly Payment (Est.)

Enter an interest rate to see your estimated monthly payment.
Calculator powered by Showcase IDX, a Constellation1 Company. Copyright ©2026 Information is deemed reliable but not guaranteed.

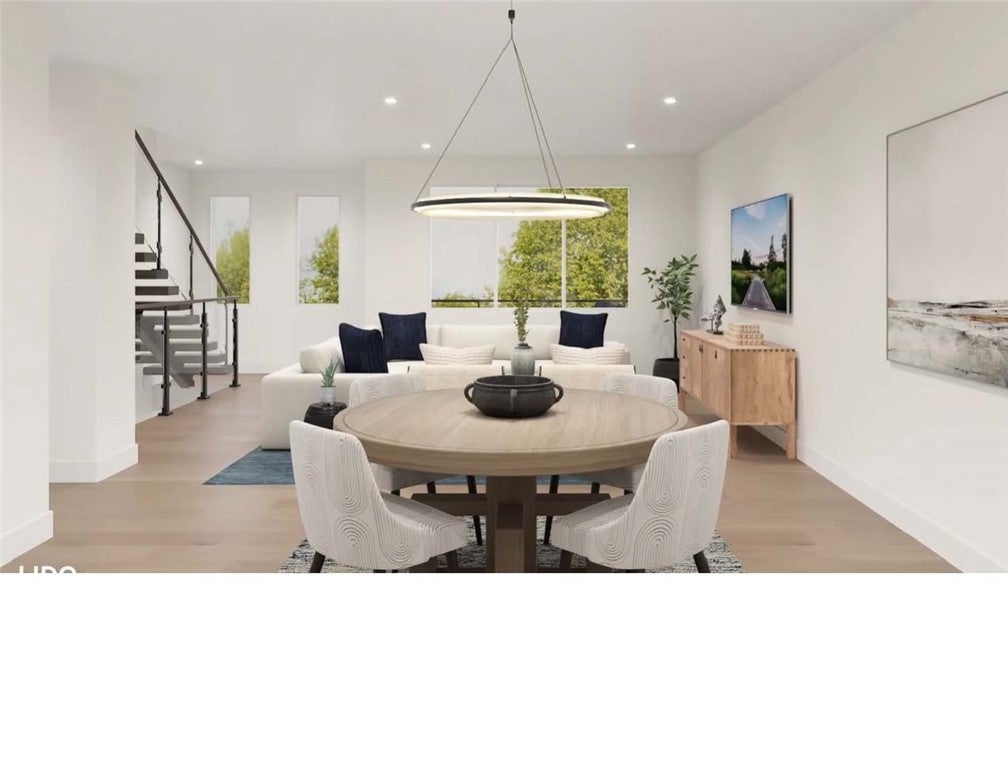
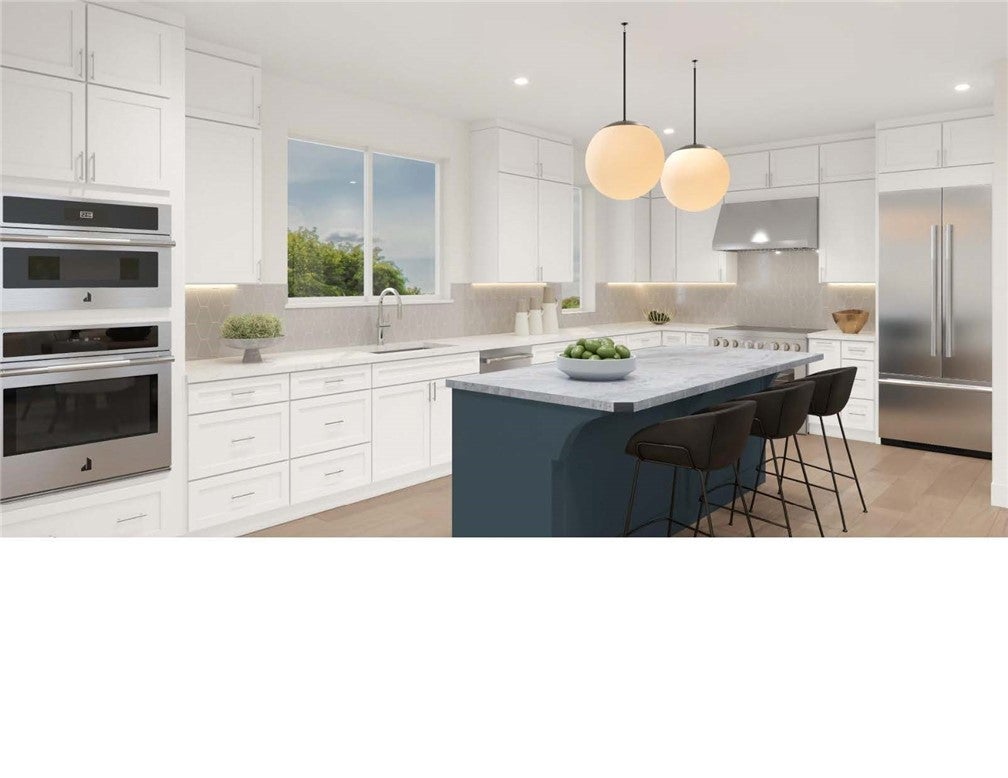
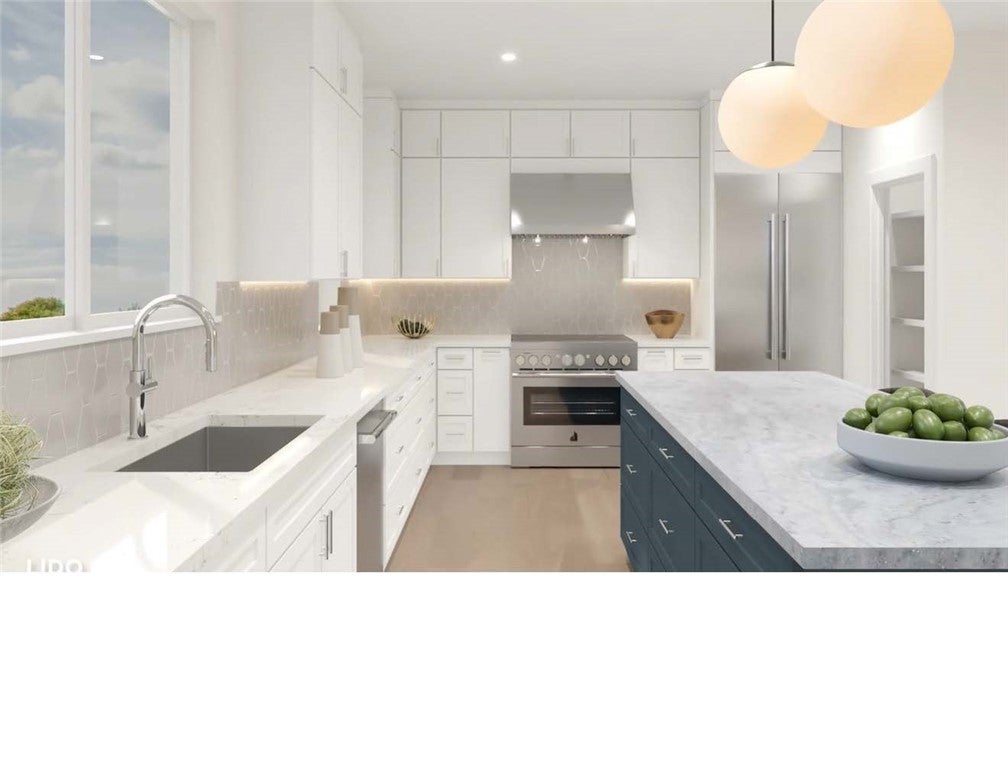
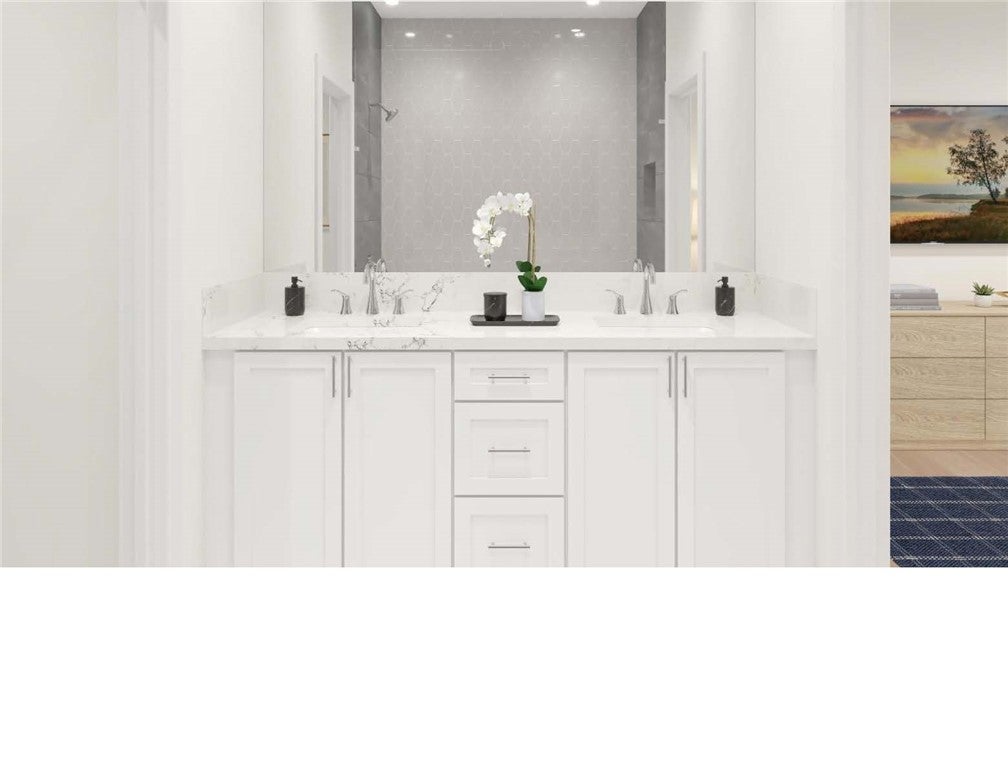
Welcome to Toll Brothers' newest beachside community, just blocks from the Redondo Beach Pier. This is a rare opportunity to own a brand-new home in one of Southern California's most sought-after coastal cities. With only 43 luxury townhomes available, buyers can enjoy the benefits of new construction, including modern design, energy-efficient features, and the peace of mind of a builder warranty. The Lido floor plan features three en-suite bedrooms, flexible living spaces, an expansive deck for enjoying ocean breezes, a private two-car garage, and 9-foot ceilings throughout. Best of all, buyers have the opportunity to personalize their home by selecting finishes, fixtures, cabinetry, flooring, and more at Toll Brothers' award-winning Design Studio, creating a home that truly reflects their style and vision. Combining an unbeatable beach location, the prestige of Toll Brothers, and the ability to design a home uniquely your own, this is a limited opportunity to experience elevated coastal living in Redondo Beach. Home includes solar panels and is estimated completion is Summer 2027.

Save
Ask
Tour
Hide
Share
Listing Snapshot
Price 
$2,138,995
Days On Site 
0 Days
Bedrooms 
3
Inside Area (SqFt) 
2,108 sqft
Total Baths 
4
Full Baths 
3
Partial Baths 
1
Lot Size 
N/A
Year Built 
2027
MLS® Number 
SR26219512
Status 
Active
Property Tax 
N/A
HOA/Condo/Coop Fees 
$375 monthly
Sq Ft Source 
N/A
Friends & Family
Recent Activity
18 hours agoListing first seen on site
18 hours agoListing updated with changes from the MLS®
General Features
Attached Garage 
Yes
Direction Faces 
Northeast
Disclosures 
CovenantsRestrictionsDisclosurePetRestrictions
Foundation 
Slab
Garage 
Yes
Garage Spaces 
2
Land Lease 
No
Levels 
Three Or More
Number Of Stories 
3
Parking 
AttachedAssignedDirect AccessGaragePrivateGarage Faces RearSide By Side
Parking Spaces 
2
Pets 
Yes
Property Condition 
Under ConstructionNew Construction
Property Sub Type 
Condominium
Security 
Carbon Monoxide Detector(s)Fire Sprinkler SystemSmoke Detector(s)
Sewer 
Public Sewer
Special Circumstances 
Standard
Utilities 
Cable AvailableCable ConnectedElectricity ConnectedPhone ConnectedSewer ConnectedWater Connected
Water Source 
Public
Interior Features
Appliances 
DishwasherElectric OvenElectric RangeElectric Water HeaterFree-Standing RangeMicrowave
Cooling 
Central AirDualElectricHeat Pump
Fireplace Features 
None
Flooring 
CarpetTile
Heating 
CentralHeat Pump
Interior 
Breakfast BarHigh CeilingsOpen FloorplanPantryRecessed LightingStorageWired for DataEntrance FoyerWalk-In Closet(s)
Laundry Features 
Washer HookupElectric Dryer HookupInsideLaundry Room
Main Level Bedrooms 
1
Window Features 
Double Pane WindowsLow Emissivity Windows
Atrium 
Attic 
Bathroom 
Features - Low Flow Plumbing Fixtures
Bedroom 
Foyer 
Kitchen 
Laundry 
Loft 
Master Bedroom 
Other 
Features - Walk-In Closet(s)
Pantry 
Save
Ask
Tour
Hide
Share
Exterior Features
Patio And Porch 
None
Pool Features 
None
Road Frontage 
Private Road
Roof 
Concrete
Spa Features 
None
View 
City LightsNeighborhood
Waterview 
City LightsNeighborhood
Windows/Doors 
Double Pane WindowsLow Emissivity Windows
Community Features
Association Amenities 
Dog ParkOther
Association Fee 
$375.0
Association Fee Frequency 
Monthly
Community Features 
Sidewalks
MLS Area 
699 - Not Defined
School District 
Los Angeles Unified
Financing Terms Available 
CashConventional
Building Access 
Entry Level w/Steps
Roads 
Paved
Schools
School District
Los Angeles Unified
Elementary School
Beryl
Middle School
Parras
High School
Redondo Union


This information is for your personal, non-commercial use and may not be used for any purpose other than to identify prospective properties you may be interested in purchasing. The display of MLS data is usually deemed reliable but is NOT guaranteed accurate by the MLS. Buyers are responsible for verifying the accuracy of all information and should investigate the data themselves or retain appropriate professionals. Information from sources other than the Listing Agent may have been included in the MLS data. Unless otherwise specified in writing, the Broker/Agent has not and will not verify any information obtained from other sources. The Broker/Agent providing the information contained herein may or may not have been the Listing and/or Selling Agent.

Neighborhood & Commute
Source: Walkscore
Disclosure: Community information and market data powered by Constellation Data Labs. Information is deemed reliable but not guaranteed.
Save
Ask
Tour
Hide
Share