27121 Rosewood Court, Valencia, CA, 91381

Save
Ask
Tour
Hide
Share
$1,699,900
New Listing

27121 Rosewood Court
Valencia, CA 91381

Single Family Residence|Coming Soon
5
Beds
4
Total Baths
4
Full Baths
3,522
SqFt
$483
/SqFt
2003
Built
Subdivision:
Montanya (MONTA)
County:
Los Angeles
Listed by Neal Weichel of RE/MAX of Santa Clarita neal@nealweichel.com
Call Now: 951-203-4426
Is this the listing for you? We can help make it yours.
951-203-4426
27121 Rosewood Court27121 Rosewood Court27121 Rosewood Court27121 Rosewood Court
Save
Ask
Tour
Hide
Share

Mortgage Calculator

Monthly Payment (Est.)

Enter an interest rate to see your estimated monthly payment.
Calculator powered by Showcase IDX, a Constellation1 Company. Copyright ©2026 Information is deemed reliable but not guaranteed.

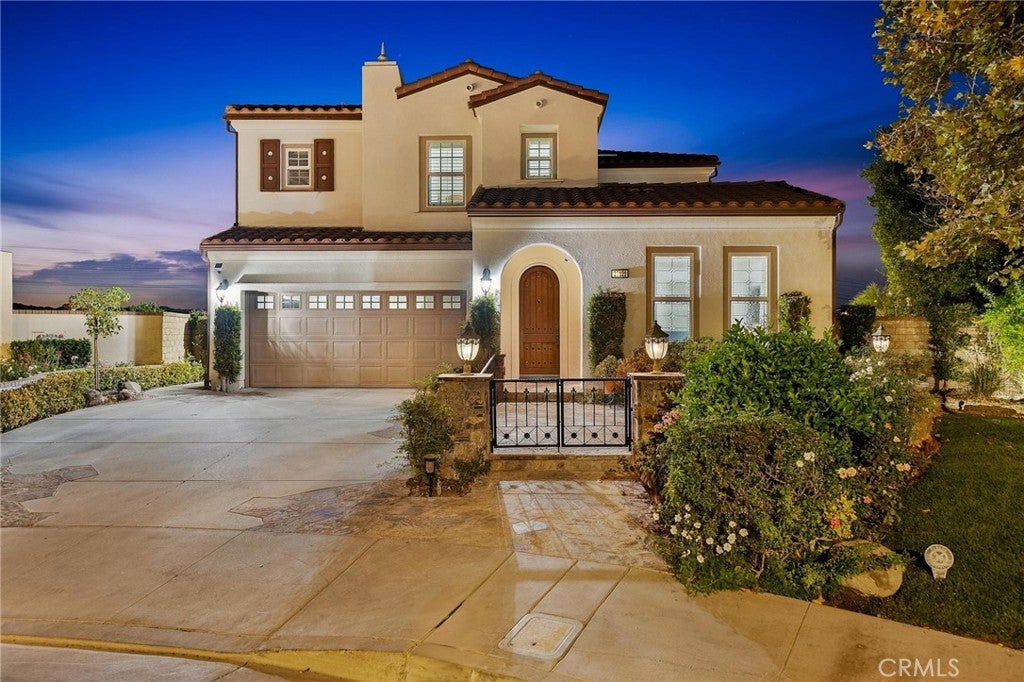
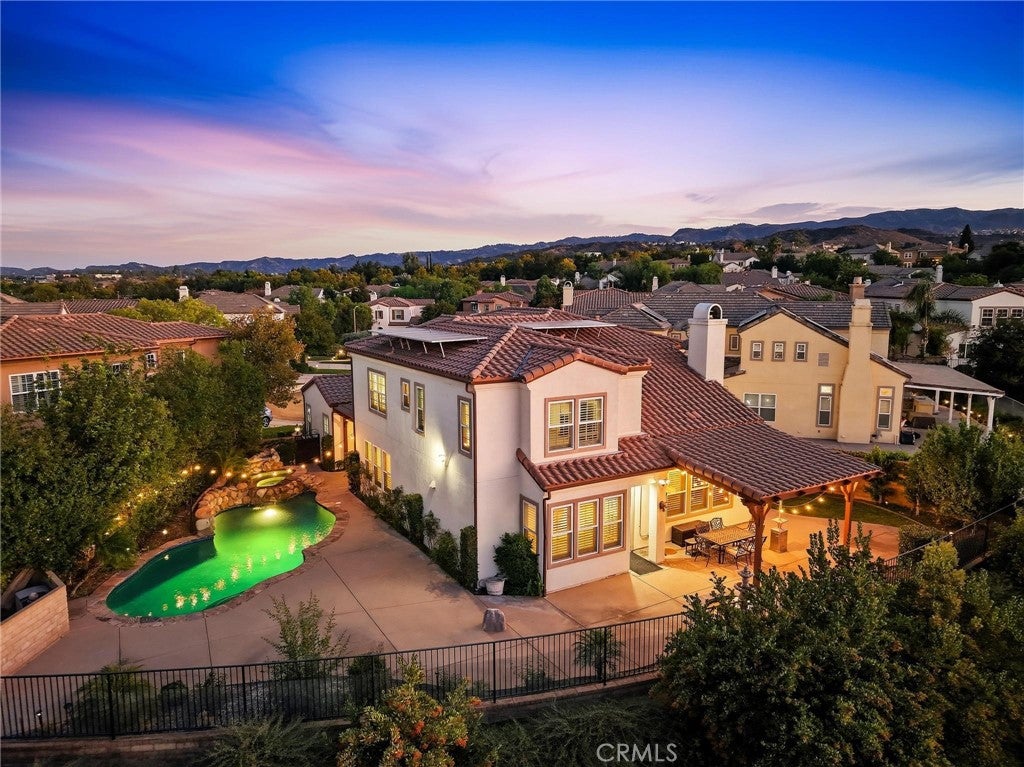
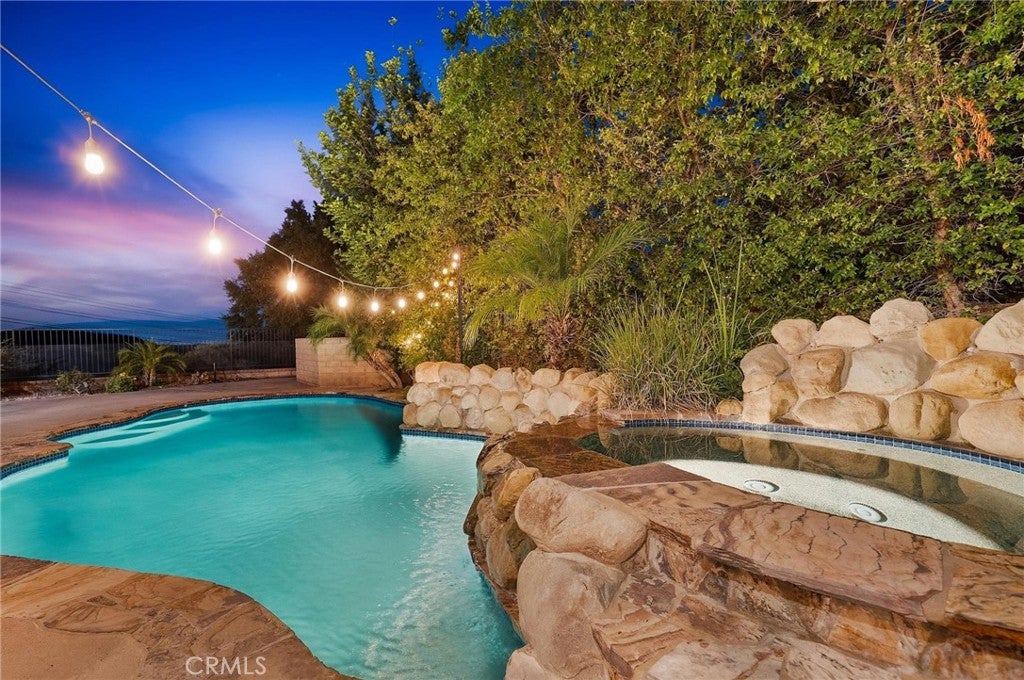
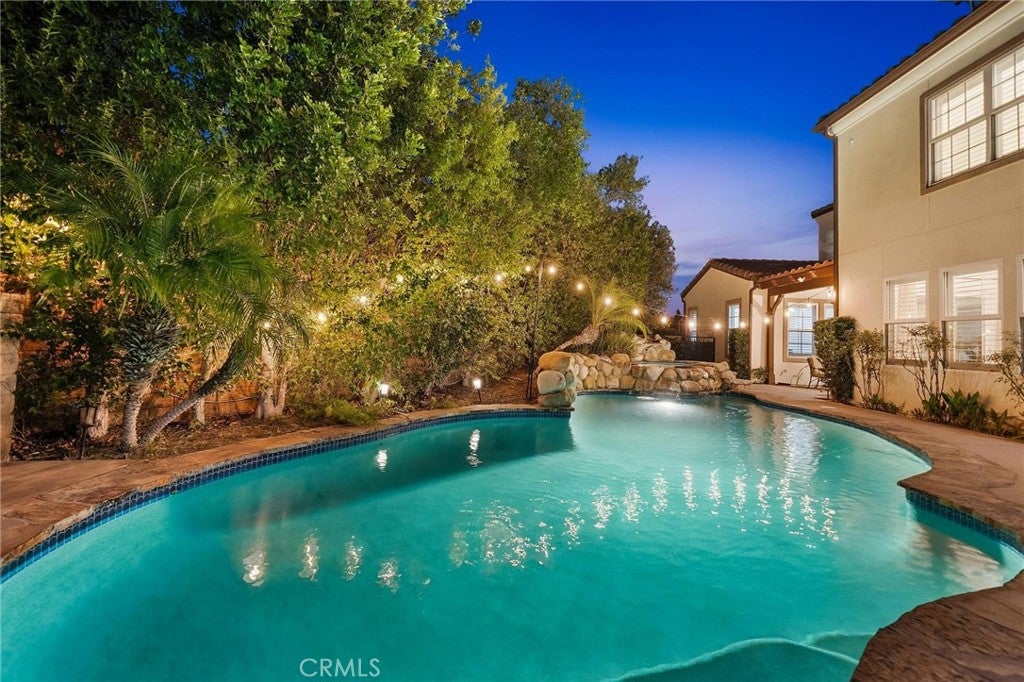
Spectacular views from this Westridge Valencia pool home with a private pie shaped lot and views of the 6th Fairway! Small cul-de-sacs are rare in Westridge, and this 5-bedroom 4-bath home has the ideal location at the end of it overlooking the course. With full bed and bath downstairs, large kitchen/family room and 4 more bedrooms upstairs this Centex home is one of the more popular floorplans as well. The oversized yard features a covered patio area with fountain off the back of the home and a large pebble tech pool/spa off the side, all with no rear neighbors. Inside offers fresh paint, high ceilings and plenty of natural light with laminate floors throughout. The kitchen is larger than most too with granite counters, stainless appliances and pantry. The solar is OWNED and is a huge plus as well. This planned, gated community offers clubhouses, pools, tennis and is close to the freeway and 2 championship golf courses. Walk to some of the highest rated schools in Valencia with NO Mello Roos and a low HOA. Just an amazing quality of life for the money and this home offers the best of it!

Save
Ask
Tour
Hide
Share
Listing Snapshot
Price 
$1,699,900
Days On Site 
0 Days
Bedrooms 
5
Inside Area (SqFt) 
3,522 sqft
Total Baths 
4
Full Baths 
4
Partial Baths 
N/A
Lot Size 
0.1743 Acres
Year Built 
2003
MLS® Number 
SR26220015
Status 
Coming Soon
Property Tax 
N/A
HOA/Condo/Coop Fees 
$206 monthly
Sq Ft Source 
Assessor
Friends & Family
Recent Activity
2 hours agoListing first seen on site
9 hours agoListing updated with changes from the MLS®
General Features
Acres 
0.1743
Attached Garage 
Yes
Disclosures 
CovenantsRestrictionsDisclosureHoaDisclosure
Garage 
Yes
Garage Spaces 
2
Land Lease 
No
Levels 
Two
Number Of Stories 
2
Parking 
AttachedDrivewayGarage
Parking Spaces 
2
Property Sub Type 
Single Family Residence
Sewer 
Public Sewer
Special Circumstances 
Standard
Water Source 
Public
Interior Features
Appliances 
Built-In RangeDouble OvenDishwasherGas OvenGas RangeMicrowaveRefrigerator
Cooling 
Central Air
Fireplace 
Yes
Fireplace Features 
Family Room
Flooring 
LaminateTile
Heating 
Active SolarCentralSolar
Interior 
Breakfast BarBuilt-in FeaturesCeiling Fan(s)High CeilingsOpen FloorplanPantryRecessed LightingStorageWalk-In Closet(s)
Laundry Features 
InsideLaundry Room
Main Level Bedrooms 
1
Spa 
Yes
Bedroom 
Dining Room 
Exercise Room 
Family Room 
Kitchen 
Laundry 
Living Room 
Master Bedroom 
Office 
Other 
Features - Walk-In Closet(s)
Save
Ask
Tour
Hide
Share
Exterior Features
Lot Features 
Back YardCul-De-SacFront YardLandscaped
Patio And Porch 
CoveredPorch
Pool Features 
PrivateSalt WaterAssociation
Private Pool 
Yes
Spa 
Yes
Spa Features 
In GroundPrivate
View 
Golf CourseHillsPanoramic
Waterview 
Golf CourseHillsPanoramic
Community Features
Association Amenities 
ClubhouseMaintenance GroundsPicnic AreaPoolSpa/Hot TubTennis Court(s)
Association Fee 
$206.0
Association Fee Frequency 
Monthly
Community Features 
CurbsGolfStreet Lights
MLS Area 
VWES - Valencia Westridge
School District 
William S. Hart Union
Financing Terms Available 
Submit
Building Access 
1
Schools
School District
William S. Hart Union
Elementary School
Unknown
Middle School
Unknown
High School
Unknown


This information is for your personal, non-commercial use and may not be used for any purpose other than to identify prospective properties you may be interested in purchasing. The display of MLS data is usually deemed reliable but is NOT guaranteed accurate by the MLS. Buyers are responsible for verifying the accuracy of all information and should investigate the data themselves or retain appropriate professionals. Information from sources other than the Listing Agent may have been included in the MLS data. Unless otherwise specified in writing, the Broker/Agent has not and will not verify any information obtained from other sources. The Broker/Agent providing the information contained herein may or may not have been the Listing and/or Selling Agent.

Neighborhood & Commute
Source: Walkscore
Disclosure: Community information and market data powered by Constellation Data Labs. Information is deemed reliable but not guaranteed.
Save
Ask
Tour
Hide
Share