

22763 MacfarlaneWoodland Hills, CA 91364
Mortgage Calculator
Monthly Payment (Est.)
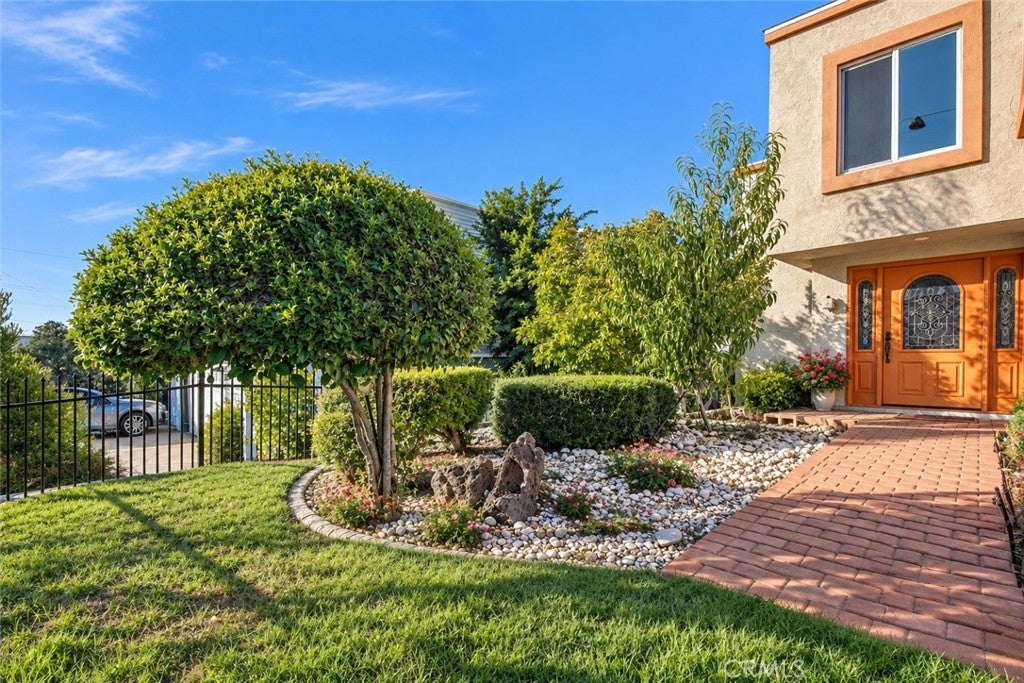
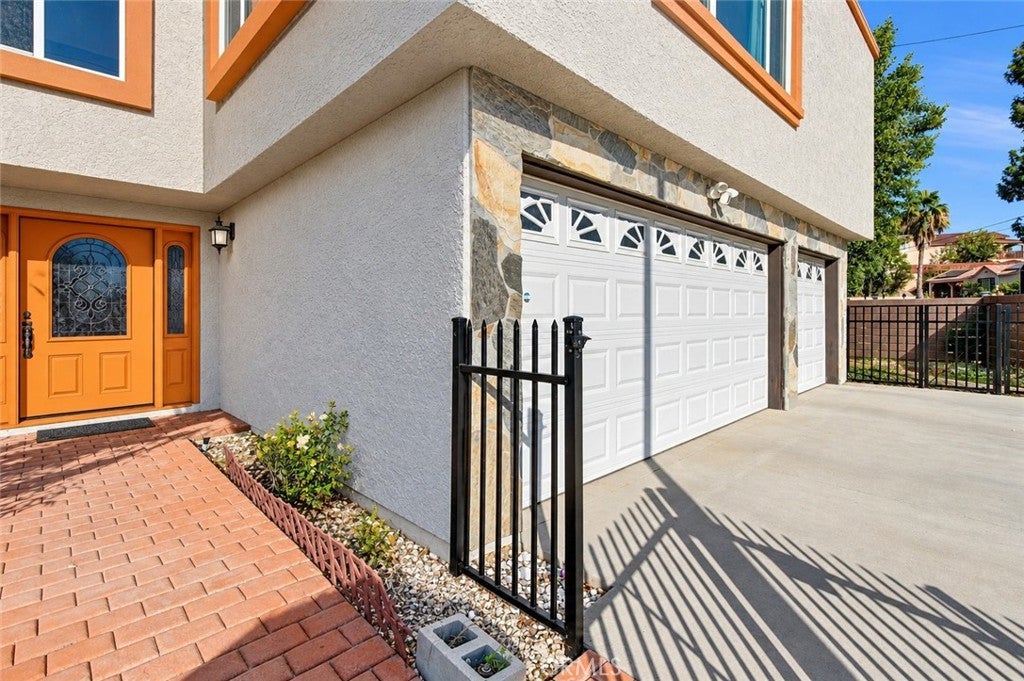
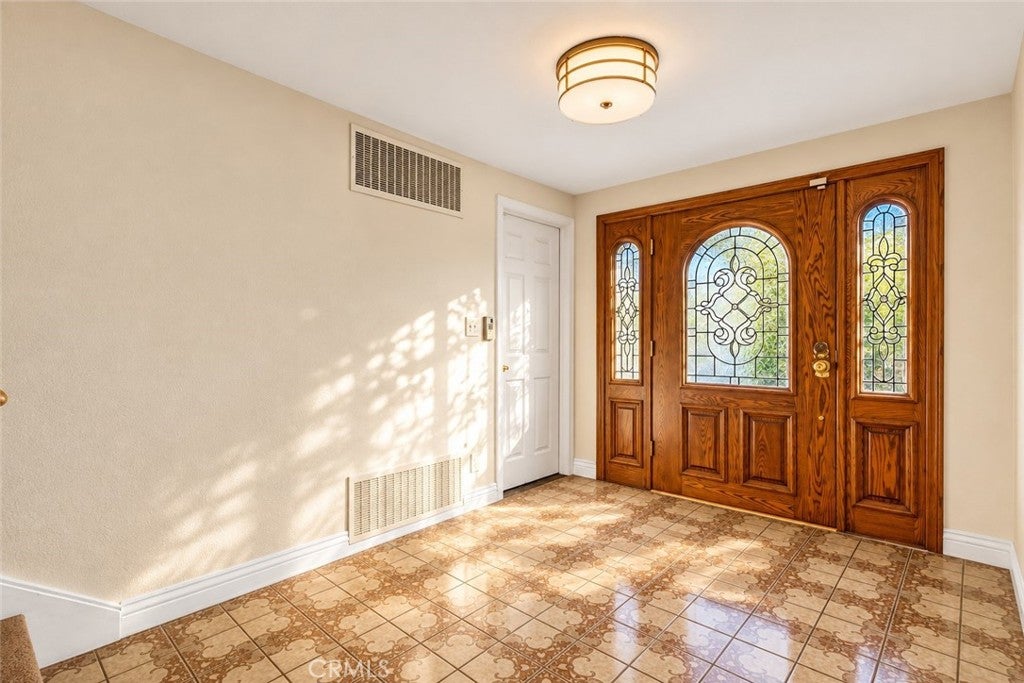
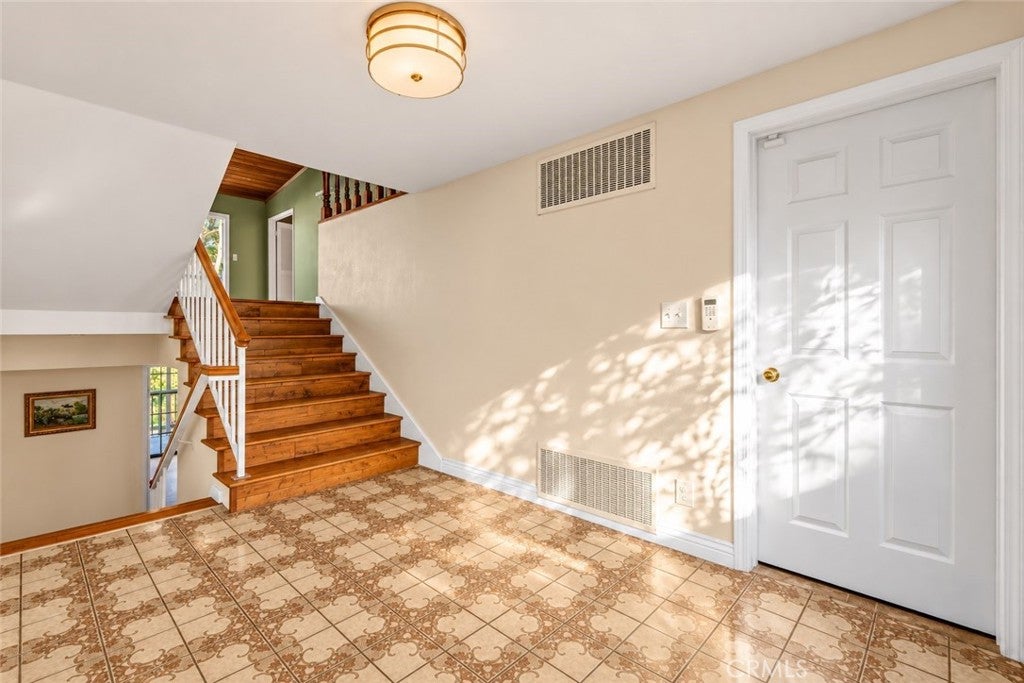
Enter an interest rate to see your estimated monthly payment.Welcome to 22763 Macfarlane Drive, a beautiful hillside retreat offering breathtaking mountain views, spacious living, and thoughtful modern upgrades in the desirable Woodland Hills community. Step inside to discover a bright and airy living room featuring soaring vaulted ceilings that create an impressive sense of openness and space. The spacious living and dining areas offer breathtaking mountain views right from inside the home, creating a stunning backdrop for both everyday living and entertaining. Both rooms provide direct access to a brand-new balcony, seamlessly blending indoor and outdoor living. A cozy fireplace adds warmth and charm. Just a few steps above, you’ll find an open and versatile loft with vaulted ceilings, ideal for a home office, reading retreat, or entertainment area. The oversized primary suite is a true private retreat, featuring dramatic vaulted ceilings, a spacious walk-in closet, and plenty of room to relax and unwind. The tastefully updated primary bathroom adds a fresh, modern touch, creating a comfortable and inviting sanctuary. The generously sized secondary bedrooms offer comfort and versatility, ideal for family, guests, and a home office. Large glass sliding doors provide direct access to a brand-new patio from two of the oversized bedrooms, seamlessly extending the living space outdoors while showcasing beautiful tree-lined scenery. The thoughtfully designed floor plan creates a perfect balance between inviting shared living spaces and private retreats. Conveniently located adjacent to the secondary bedrooms, the beautifully updated downstairs full bathroom features modern finishes, adding both style and functionality to the home. The spacious attached three-car garage offers exceptional convenience and versatility, providing ample room for parking, storage, and additional recreational equipment. With direct access to the home, it adds everyday practicality and functionality, perfectly complementing the property's thoughtful design and comfortable lifestyle. Additional highlights include solar panels and an EV charger, offering modern convenience and energy-conscious features for today's lifestyle. Conveniently located near shopping, dining, parks, and entertainment, with easy access to Ventura Boulevard, The Village at Topanga, 101 freeway, and the surrounding Woodland Hills and Calabasas communities.
| 2 weeks ago | Status changed to Active Under Contract | |
| 2 weeks ago | Listing updated with changes from the MLS | |
| 3 weeks ago | Price changed to $1,290,000 | |
| 3 weeks ago | Listing first seen on site |

This information is for your personal, non-commercial use and may not be used for any purpose other than to identify prospective properties you may be interested in purchasing. The display of MLS data is usually deemed reliable but is NOT guaranteed accurate by the MLS. Buyers are responsible for verifying the accuracy of all information and should investigate the data themselves or retain appropriate professionals. Information from sources other than the Listing Agent may have been included in the MLS data. Unless otherwise specified in writing, the Broker/Agent has not and will not verify any information obtained from other sources. The Broker/Agent providing the information contained herein may or may not have been the Listing and/or Selling Agent.

Did you know? You can invite friends and family to your search. They can join your search, rate and discuss listings with you.