

45402 10th Street WLancaster, CA 93534
Mortgage Calculator
Monthly Payment (Est.)
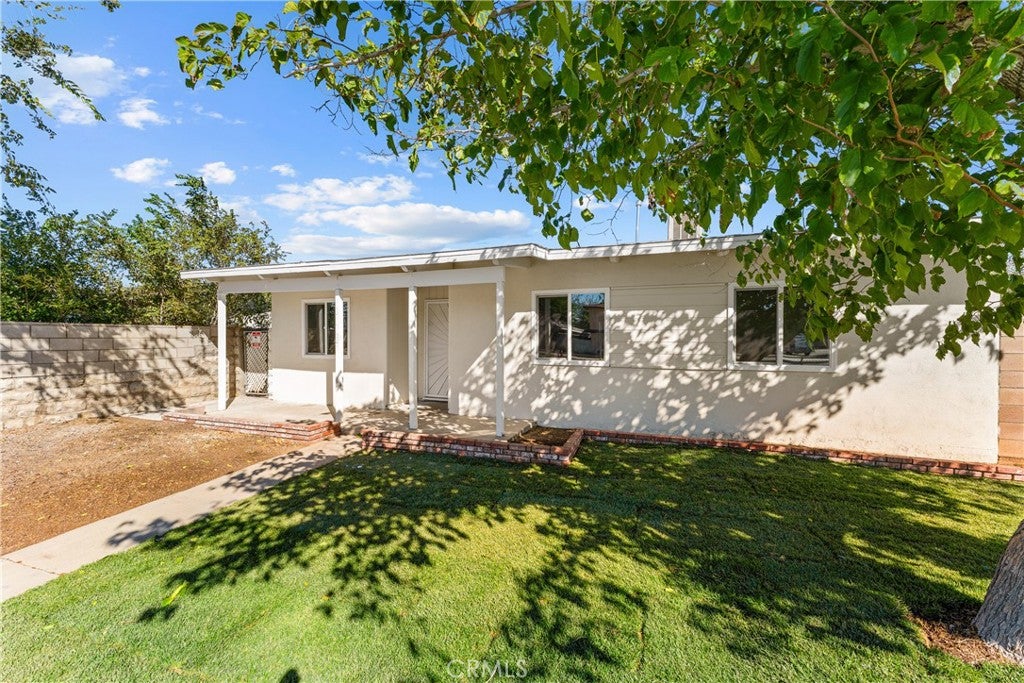
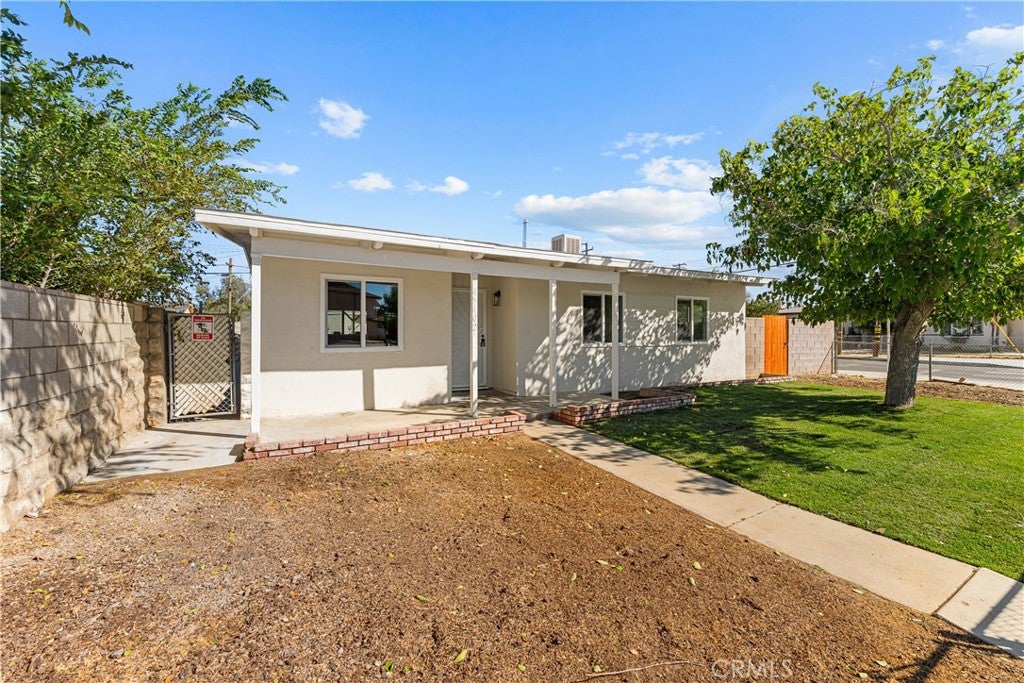
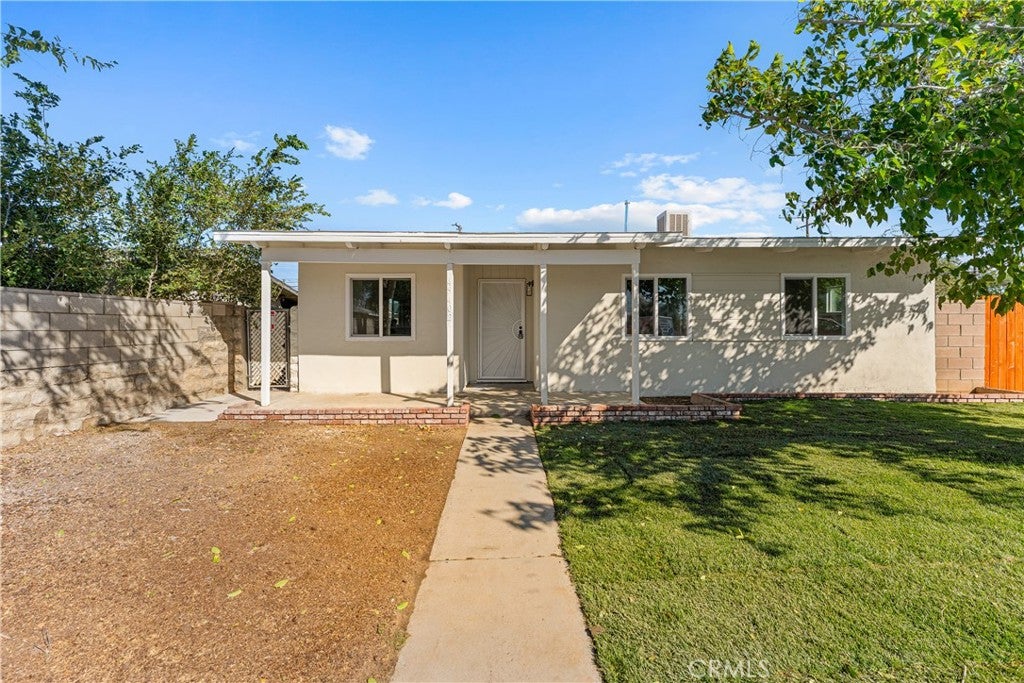
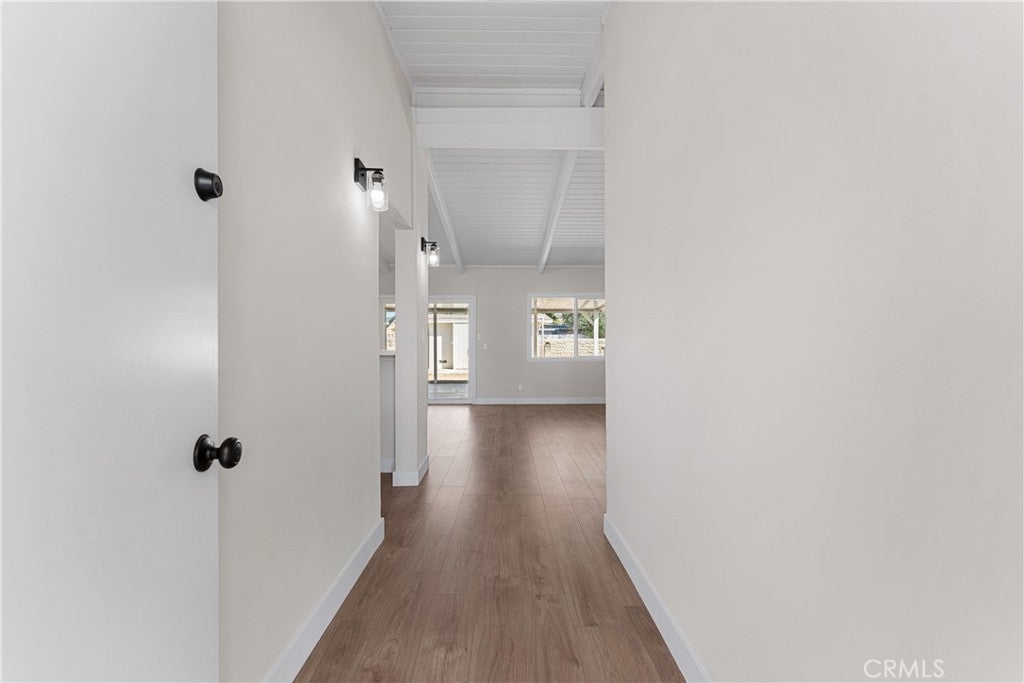
Enter an interest rate to see your estimated monthly payment.Welcome to 45402 10th St West, a beautifully fully renovated 3-bedroom, 1-bathroom home offering modern updates, a bright interior, and comfortable living spaces. Step inside to find a fresh, open layout with new laminate wood-look flooring, updated finishes, and plenty of natural light. The spacious living area flows naturally into the kitchen, creating a welcoming space for everyday living and entertaining. The kitchen features white cabinetry, sleek countertops, modern appliances, and ample workspace, combining style and functionality. The updated bathroom offers a clean, contemporary design with a modern vanity, fixtures, and finishes. Three comfortable bedrooms provide plenty of flexibility for family, guests, a home office, or additional living space. Outside, the property features a fully fenced yard with a grassy area and mature trees, offering space to relax, entertain, garden, or enjoy the outdoors. The home also includes a detached garage with convenient alley access. Located in Lancaster, this home is conveniently situated near shopping, restaurants, schools, parks, and everyday amenities, while providing easy access to major roads for commuting and getting around the Antelope Valley. Fully renovated, move-in ready, and ideally located, this home is a great opportunity for anyone looking for comfort, modern updates, and convenience.
| 2 weeks ago | Listing first seen on site | |
| 2 weeks ago | Listing updated with changes from the MLS |

This information is for your personal, non-commercial use and may not be used for any purpose other than to identify prospective properties you may be interested in purchasing. The display of MLS data is usually deemed reliable but is NOT guaranteed accurate by the MLS. Buyers are responsible for verifying the accuracy of all information and should investigate the data themselves or retain appropriate professionals. Information from sources other than the Listing Agent may have been included in the MLS data. Unless otherwise specified in writing, the Broker/Agent has not and will not verify any information obtained from other sources. The Broker/Agent providing the information contained herein may or may not have been the Listing and/or Selling Agent.

Did you know? You can invite friends and family to your search. They can join your search, rate and discuss listings with you.