

20322 Rue Crevier 626Canyon Country, CA 91351
Mortgage Calculator
Monthly Payment (Est.)
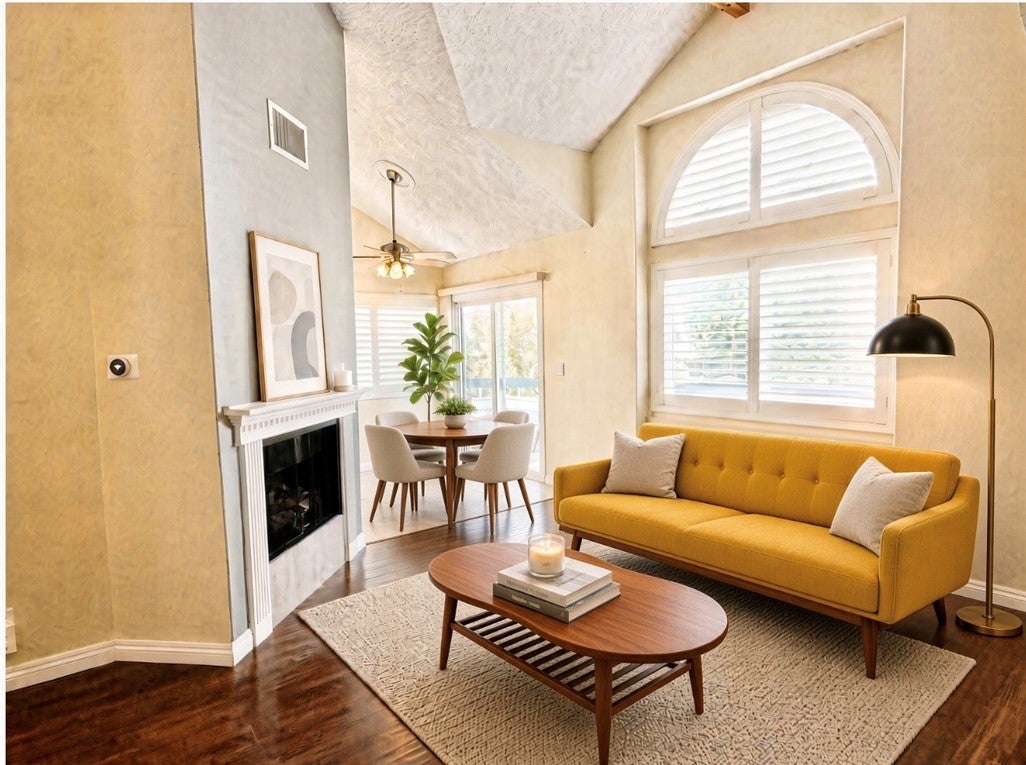
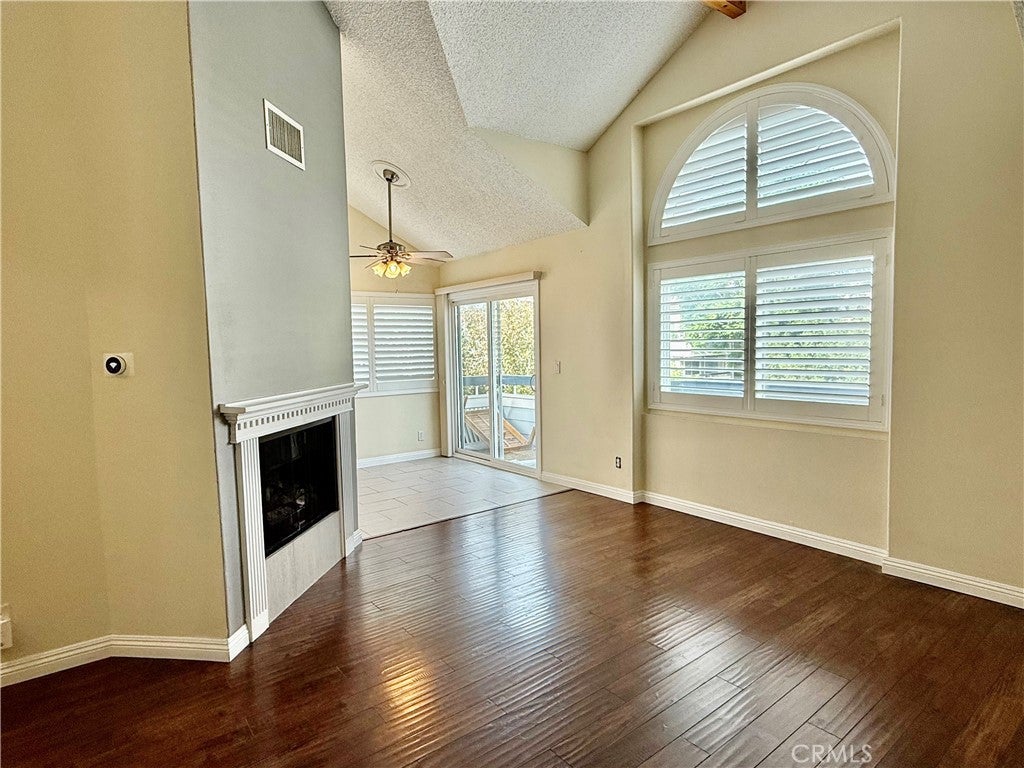
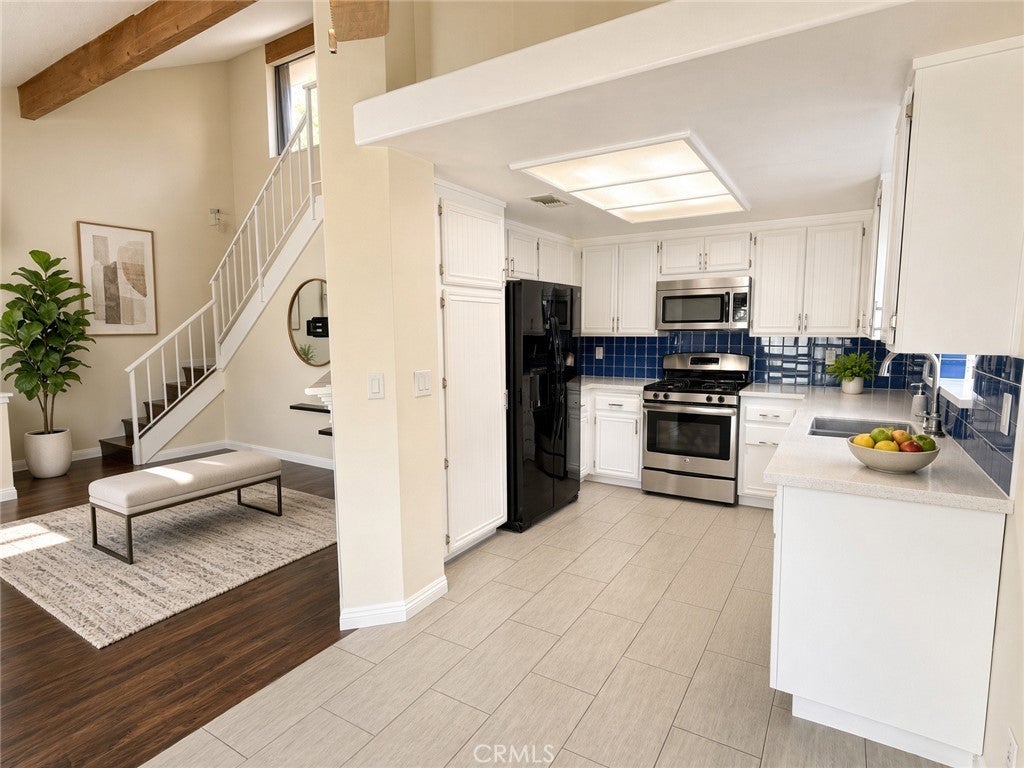
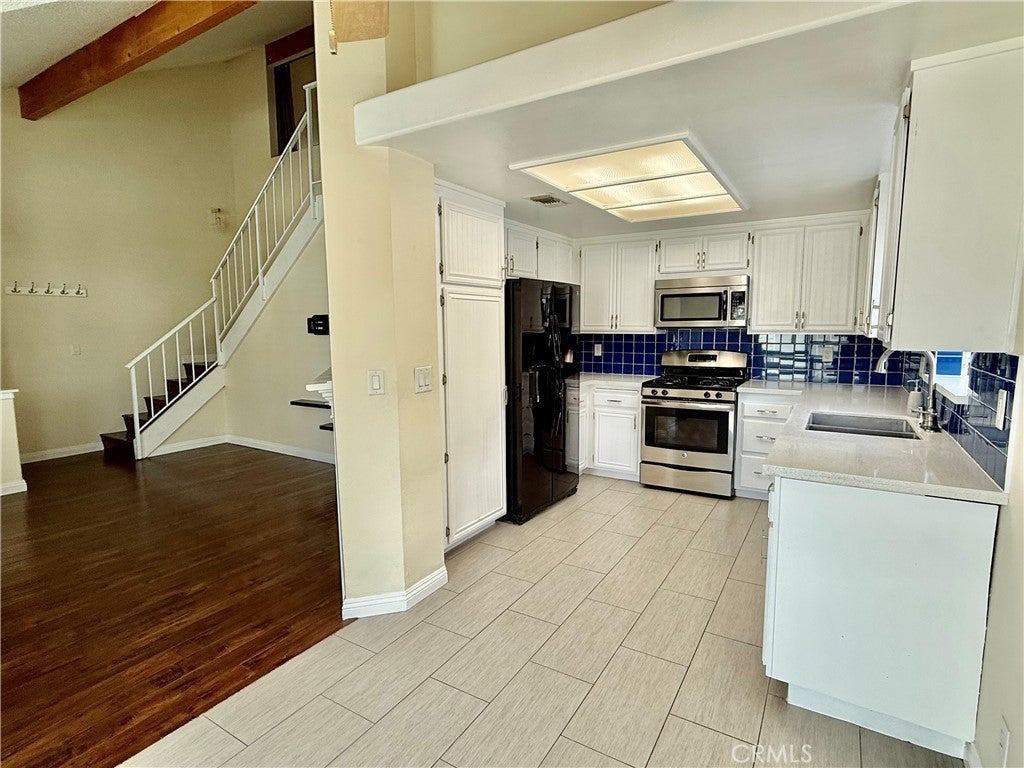
Enter an interest rate to see your estimated monthly payment.Enjoy mountain and neighborhood views from this bright, spacious, top-floor end-unit condo in the heart of Santa Clarita. With vaulted ceilings, extra windows, and plenty of natural light, this home feels open, airy, and inviting. The flexible floor plan offers 3 bedrooms, 2 full bathrooms, and a mezzanine loft that’s perfect for a home office, playroom, or even a potential fourth bedroom. The modern kitchen opens to the main living area, making it easy to cook, entertain, and stay connected. Additional features include beautiful wood flooring, plantation shutters, newer dual-pane windows, and a newer HVAC system. The loft adds valuable extra space, while the attic provides additional storage. Best of all, this top-floor unit has no neighbors above. You’ll also enjoy the convenience of an in-unit washer and dryer and a private two-car garage with extra storage. The well-maintained community offers multiple pools, spas, and sport courts, with water, trash, and sewer included in the HOA dues. Conveniently located near shopping, restaurants, parks, schools, and commuter routes, this home offers a great combination of comfort, convenience, and low-maintenance living. And here’s the big news: The complex is now FHA approved, making homeownership more affordable for eligible buyers. With its desirable end-unit location, flexible floor plan, mountain views, and community amenities, this one is a standout Santa Clarita condo. Come see why it could be your next home!
| 5 days ago | Status changed to Pending | |
| 5 days ago | Listing updated with changes from the MLS | |
| 3 weeks ago | Listing first seen on site |

This information is for your personal, non-commercial use and may not be used for any purpose other than to identify prospective properties you may be interested in purchasing. The display of MLS data is usually deemed reliable but is NOT guaranteed accurate by the MLS. Buyers are responsible for verifying the accuracy of all information and should investigate the data themselves or retain appropriate professionals. Information from sources other than the Listing Agent may have been included in the MLS data. Unless otherwise specified in writing, the Broker/Agent has not and will not verify any information obtained from other sources. The Broker/Agent providing the information contained herein may or may not have been the Listing and/or Selling Agent.

Did you know? You can invite friends and family to your search. They can join your search, rate and discuss listings with you.