

44328 Soft AvenueLancaster, CA 93536


Mortgage Calculator
Monthly Payment (Est.)
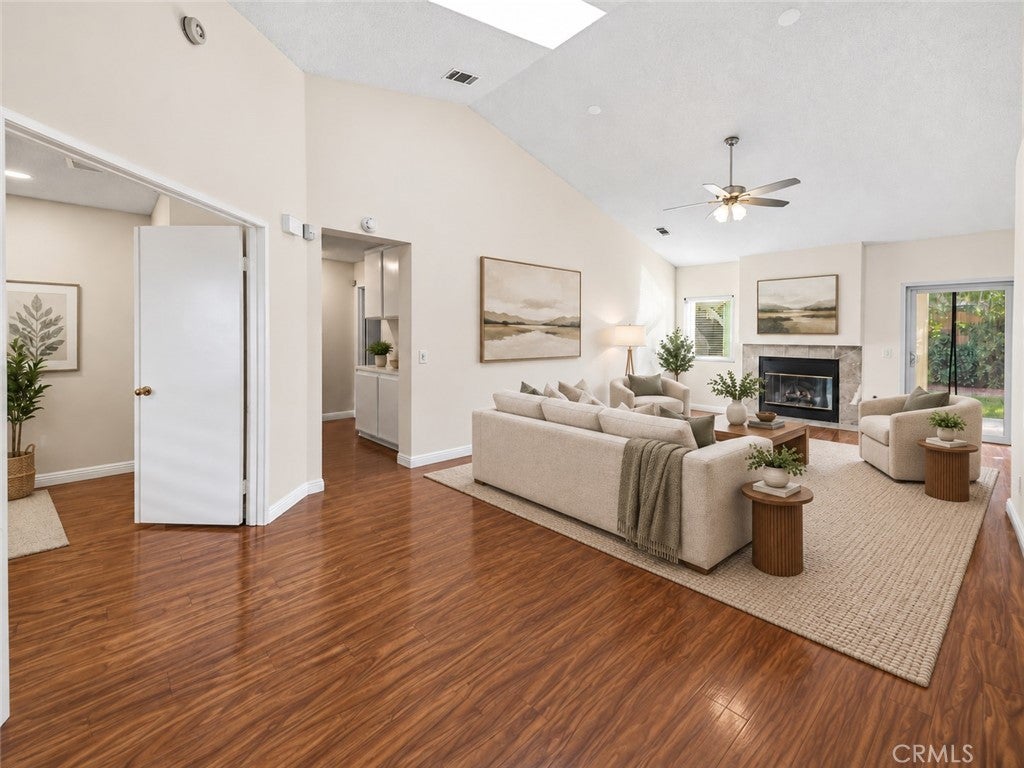
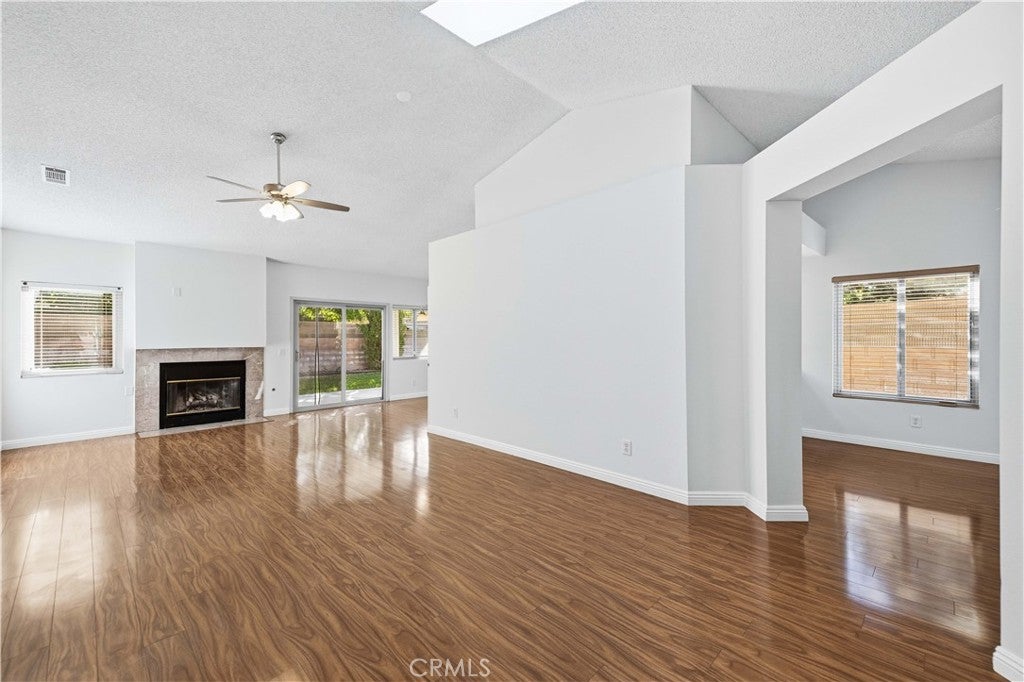
Enter an interest rate to see your estimated monthly payment.Welcome to this beautiful single story, four bedroom, two bathroom home with an additional bonus room, offering 1,815 square feet of living space on a spacious 7,900 square foot lot in West Lancaster! As you arrive, you are greeted by mature shade trees, low maintenance desert landscaping, a spacious driveway and an attached two car garage. Step inside to a bright and inviting living space featuring wood laminate flooring, vaulted ceilings, skylights, fresh interior paint and abundant natural light. The spacious living room features a cozy fireplace, perfect for those cooler winter months, and opens to the dining area with plenty of room for gatherings and entertaining. Just beyond the dining area, the kitchen features freshly painted white cabinetry, quartz countertops, plenty of counter and cabinet space, a breakfast bar, gas range, built-in microwave, dishwasher and updated fixtures. The kitchen opens directly to the family room, creating an inviting open concept living space perfect for entertaining guests, hosting family gatherings or simply enjoying everyday living. The family room also features large windows overlooking the front yard, bringing in plenty of natural light and adding to the bright and welcoming atmosphere of the home. The home also offers a versatile bonus room that can be used as an additional bedroom, home office, playroom or entertainment room. All 3 bedrooms, including the bonus room, feature new carpet, ceiling fans, mirrored closet doors and plenty of natural light. The spacious primary bedroom offers vaulted ceilings, a ceiling fan and a sliding glass door with direct access to the backyard. The private primary bathroom features dual vessel sinks, updated fixtures and a shower and bathtub combination. The secondary bathroom also features dual sinks, while the indoor laundry area includes overhead cabinets for additional storage. Step outside to the spacious backyard featuring a large grassy area, mature shade trees, attractive landscaping and multiple covered patio areas, providing plenty of space for outdoor gatherings, barbecues or simply relaxing and enjoying the outdoors. Additional features include solar panels under a Power Purchase Agreement (PPA) and central heating and air conditioning. Conveniently located near schools, shopping centers, restaurants, AV Alta Stadium and freeway access for those who commute. Come view this beautiful home today!
| 3 weeks ago | Listing first seen on site | |
| 3 weeks ago | Listing updated with changes from the MLS |

This information is for your personal, non-commercial use and may not be used for any purpose other than to identify prospective properties you may be interested in purchasing. The display of MLS data is usually deemed reliable but is NOT guaranteed accurate by the MLS. Buyers are responsible for verifying the accuracy of all information and should investigate the data themselves or retain appropriate professionals. Information from sources other than the Listing Agent may have been included in the MLS data. Unless otherwise specified in writing, the Broker/Agent has not and will not verify any information obtained from other sources. The Broker/Agent providing the information contained herein may or may not have been the Listing and/or Selling Agent.

Did you know? You can invite friends and family to your search. They can join your search, rate and discuss listings with you.