

7 Higo StreetRancho Mission Viejo, CA 92694
Mortgage Calculator
Monthly Payment (Est.)
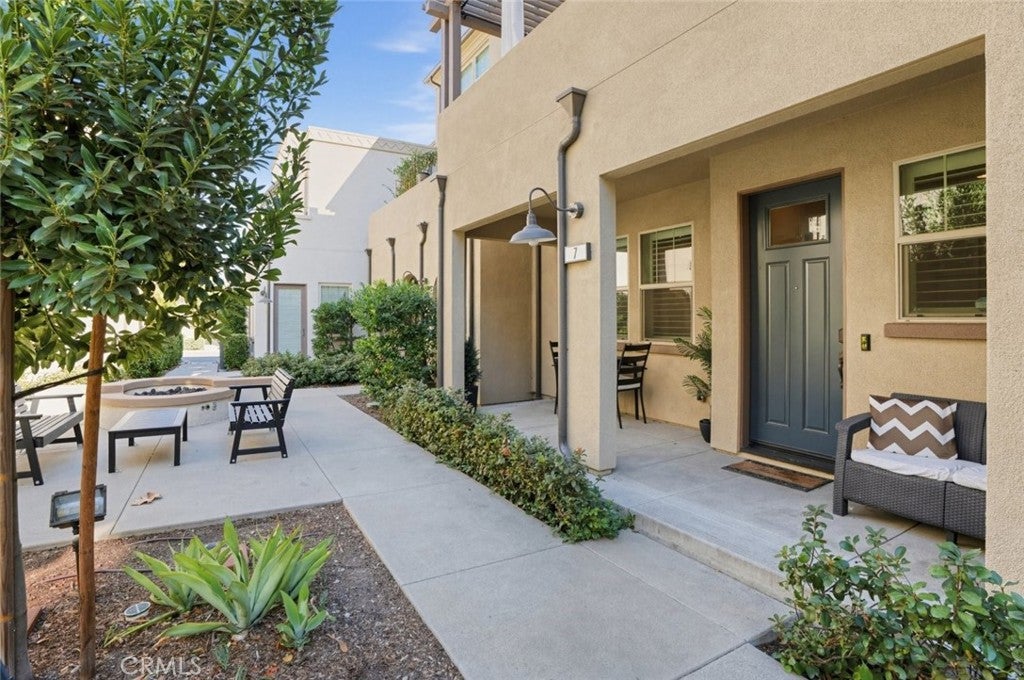
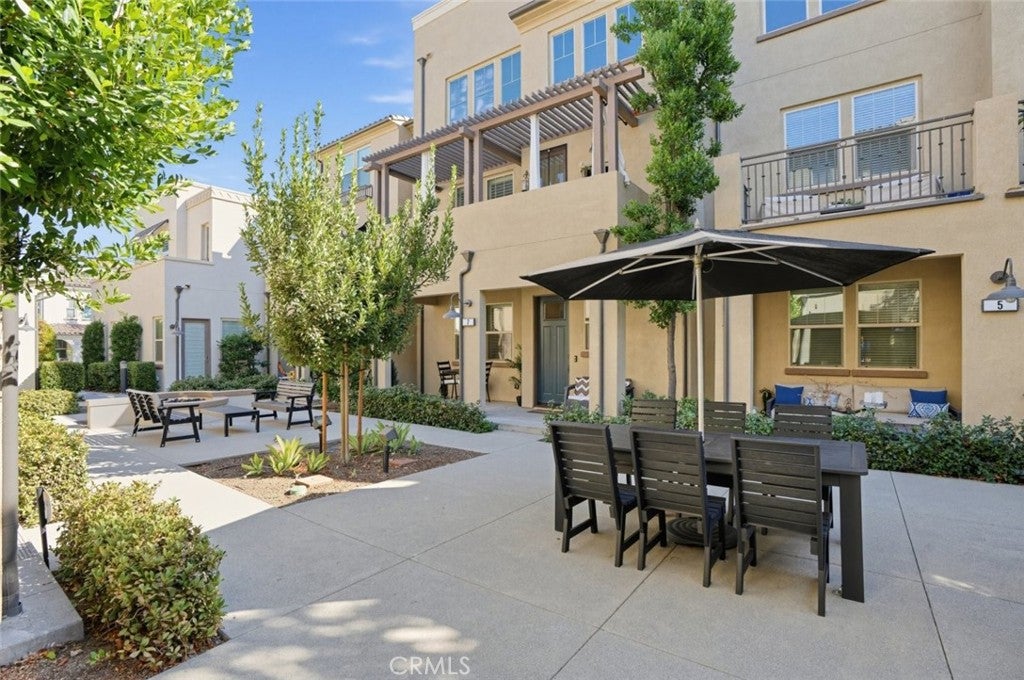
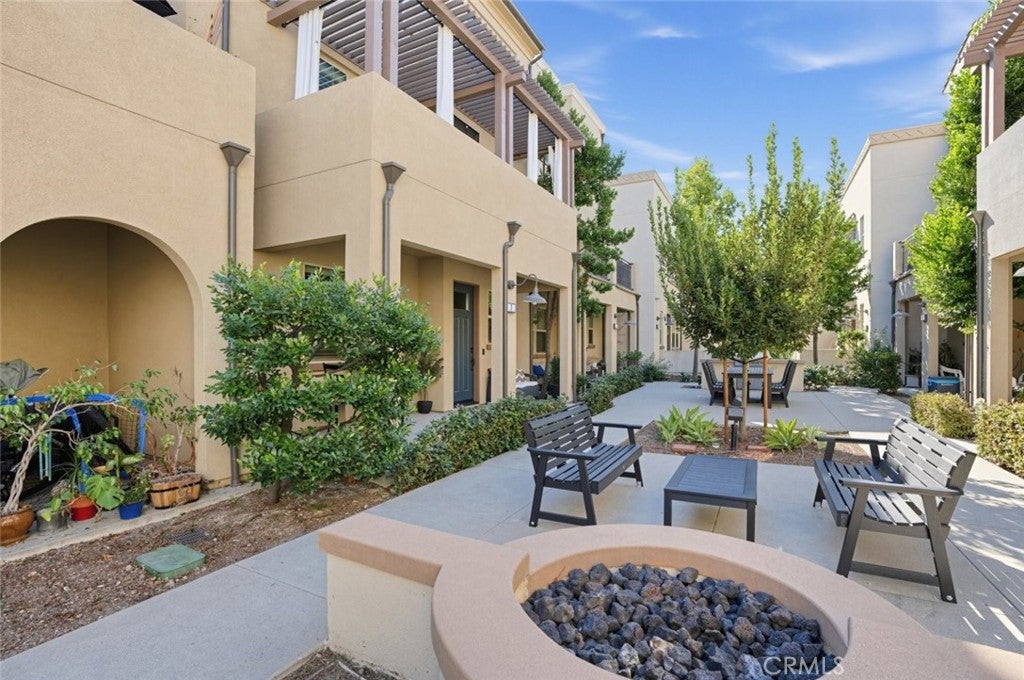
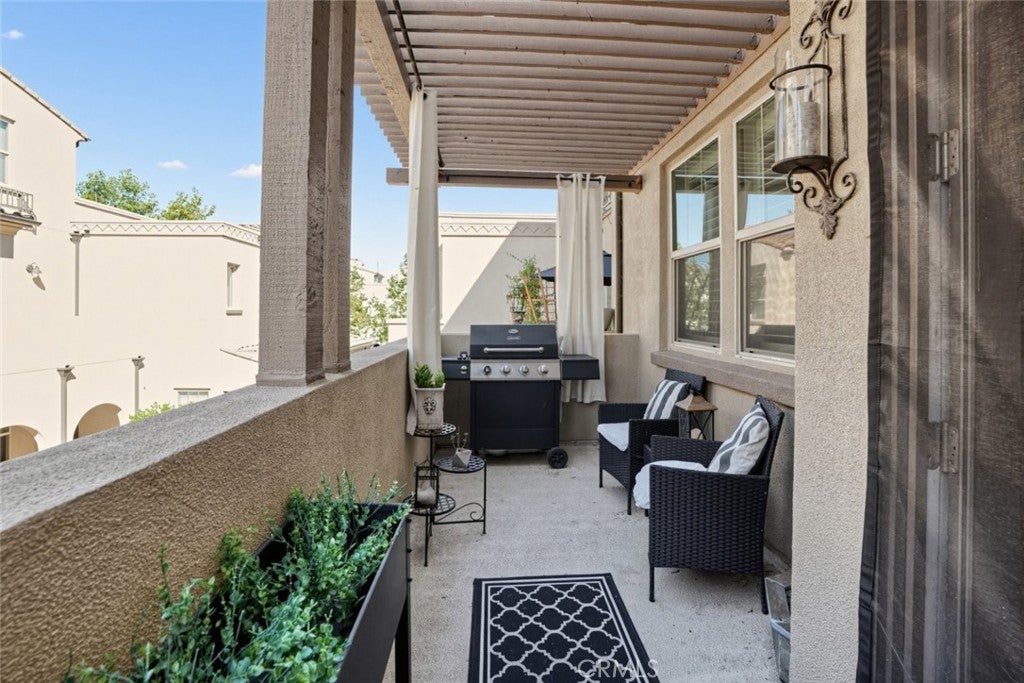
Enter an interest rate to see your estimated monthly payment.Welcome to 7 Higo Street, a beautifully upgraded three-story townhome in the desirable Rancho Mission Viejo community. Offering approximately 1,548 square feet of thoughtfully designed living space, this 2-bedroom, 2.5-bath residence blends modern conveniences, stylish finishes, and everyday comfort. Step inside to discover hardwood flooring, plantation shutters throughout the entire home, fresh interior paint, and a cozy fireplace that creates a warm and inviting atmosphere. The well-appointed kitchen features a Whirlpool refrigerator, included with the home, and a reverse osmosis drinking water filtration system with remineralization for enhanced water quality. Smart home conveniences include a Nest thermostat and Ring doorbell, adding comfort and peace of mind. The spacious primary suite offers a relaxing retreat, complete with custom window treatments and a beautifully upgraded en-suite bathroom. Highlights include a newly remodeled shower, oversized custom cabinetry, and an Eco bidet toilet with remote control. Additional conveniences include a Samsung washer and dryer, both included, along with a whole-home water filtration and descaling system. The attached three-car garage offers exceptional functionality with built-in cabinetry, shelving units, and a dedicated workshop area, providing ample storage and a versatile space for projects, hobbies, or organization. Enjoy the benefits of Rancho Mission Viejo living, with community amenities that include a pool, beautifully maintained common areas, and landscaped grounds. Ideally situated near parks, scenic trails, shopping, dining, and the surrounding South Orange County communities, this upgraded townhome offers a wonderful combination of comfort, convenience, and lifestyle.
| 3 weeks ago | Listing first seen on site | |
| 3 weeks ago | Listing updated with changes from the MLS |

This information is for your personal, non-commercial use and may not be used for any purpose other than to identify prospective properties you may be interested in purchasing. The display of MLS data is usually deemed reliable but is NOT guaranteed accurate by the MLS. Buyers are responsible for verifying the accuracy of all information and should investigate the data themselves or retain appropriate professionals. Information from sources other than the Listing Agent may have been included in the MLS data. Unless otherwise specified in writing, the Broker/Agent has not and will not verify any information obtained from other sources. The Broker/Agent providing the information contained herein may or may not have been the Listing and/or Selling Agent.

Did you know? You can invite friends and family to your search. They can join your search, rate and discuss listings with you.