

14225 PolarisWeldon, CA 93283
Mortgage Calculator
Monthly Payment (Est.)
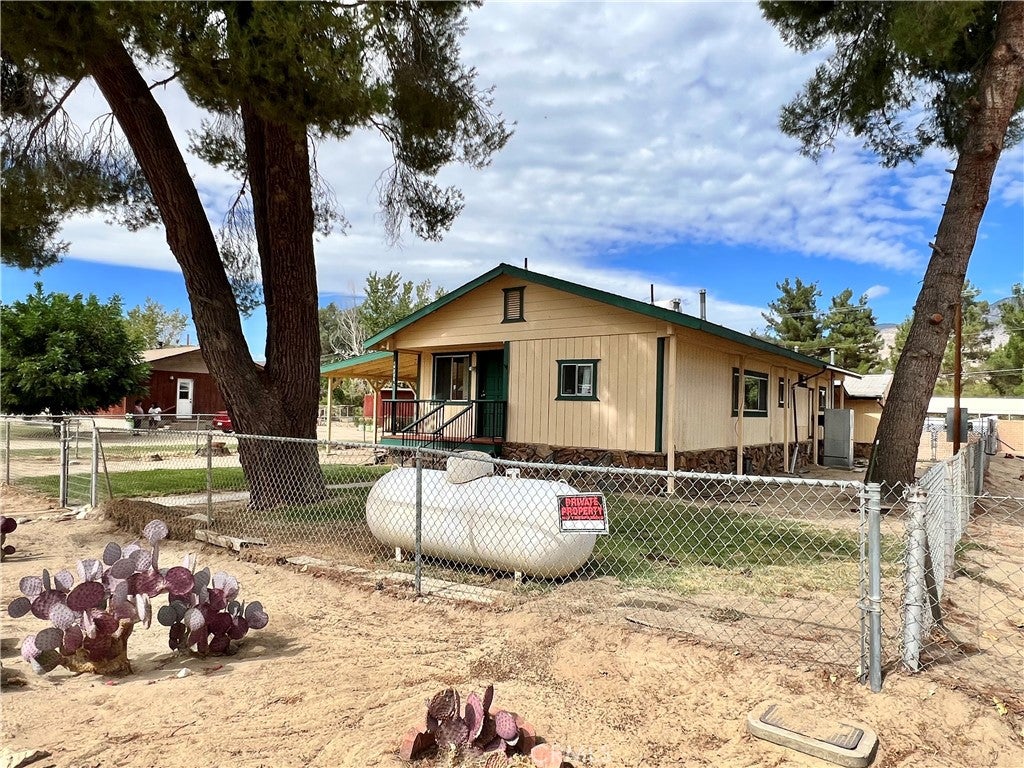
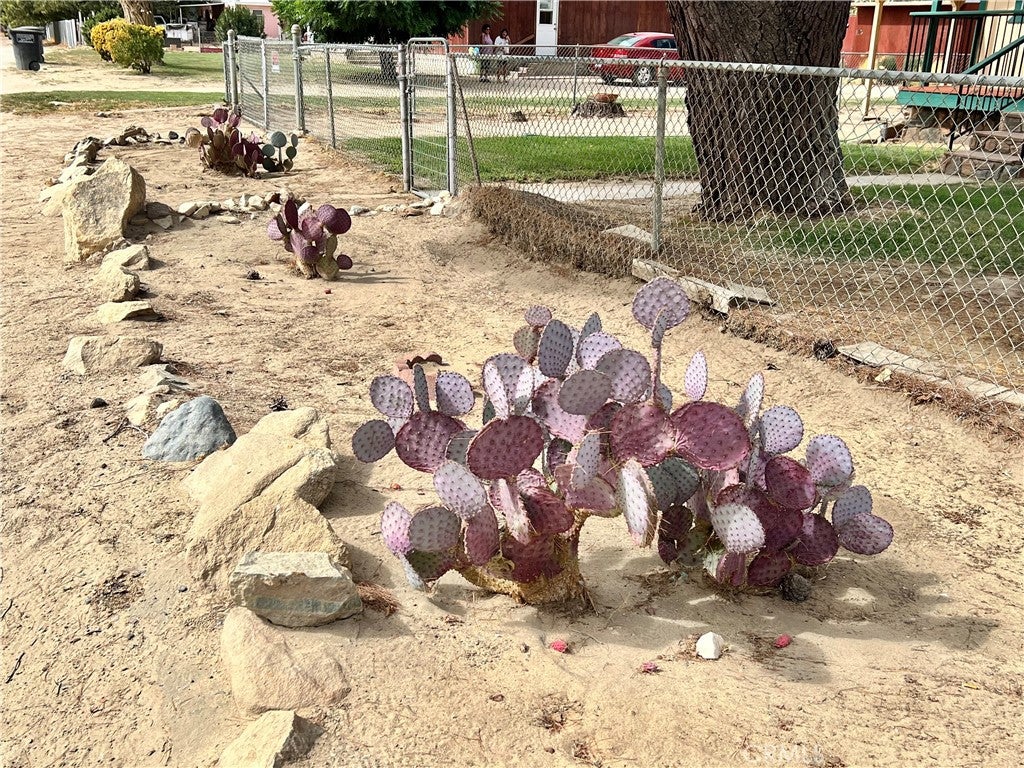
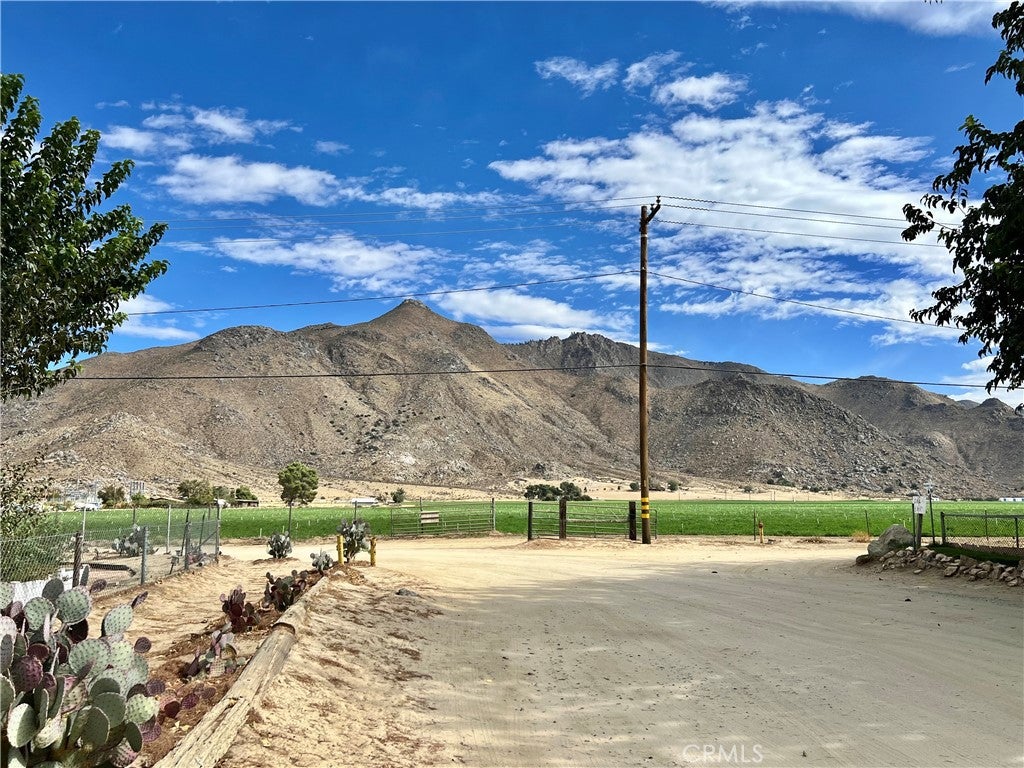
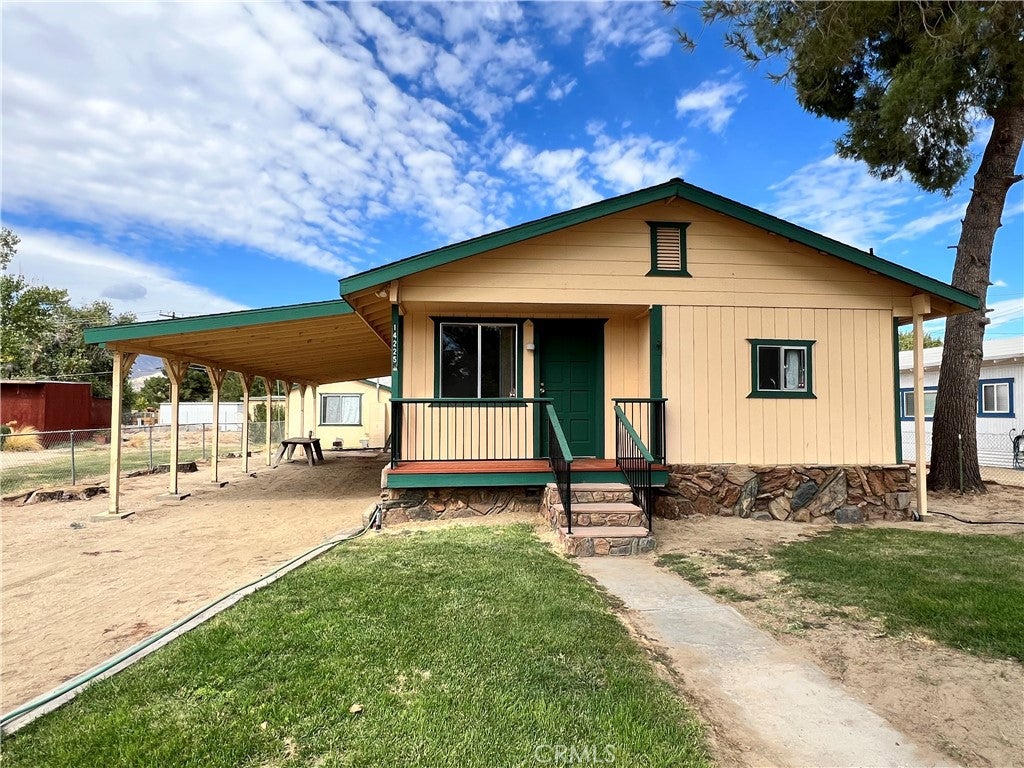
Enter an interest rate to see your estimated monthly payment.Welcome to this exceptional, meticulously updated retreat nestled in the beautiful mountain community of Weldon, California. Perfectly situated for outdoor enthusiasts, this home offers unparalleled access to the Kern River Valley’s premier recreational destinations. You are just a short drive from the pristine waters of Lake Isabella and the scenic Kern River, providing endless opportunities for world-class boating, rafting, fishing, hiking, and camping. Combining serene mountain views with peace and quiet, this property delivers a highly desirable California high-desert lifestyle. Originally built in 1966 and thoughtfully upgraded over the years, the property boasts a beautifully modified 1,152-square-foot layout featuring three bedrooms and two bathrooms. A substantial addition completed in 2000 introduced an inviting main living room alongside a primary suite with an en suite bathroom and double closets with mirrored doors. Two additional bedrooms, including one with a practical built-in dresser, offer plenty of space for family or guests. The bright, open dining area and family room flow seamlessly into a well-appointed kitchen complete with oak cabinets, tile countertops, included appliances, and a dedicated water filtration system. Throughout the home, newly installed wood laminate flooring, ceiling fans, and a cozy wood-burning stove provide a comfortable interior. The exterior of this .62-acre double-parcel property features three separate entrances for effortless access. Across the breezeway sits a fully permitted, enclosed patio room (built in 2000) that lives like a private apartment; complete with a wood-burning stove, swamp cooler, built-in cabinets, a refrigerator, and a half bath, it is perfect for a recreation room or guest quarters. Additional outdoor amenities include a two-car garage with built-in shelving, a two-car carport, covered RV parking, a dedicated laundry room with a workshop and utility sink, a built-in barbecue area, a covered patio, and two large storage sheds. This turnkey home also comes complete with a fully owned propane tank, two septic systems, and all the tools required for property upkeep. Excellent opportunity to convert the additional structures to ADUs for additional income with full time tenants or for Airbnb rentals. Includes APN # 321-080-12-00-9 for a total of .62 acres.
| 3 weeks ago | Listing first seen on site | |
| 3 weeks ago | Listing updated with changes from the MLS |

This information is for your personal, non-commercial use and may not be used for any purpose other than to identify prospective properties you may be interested in purchasing. The display of MLS data is usually deemed reliable but is NOT guaranteed accurate by the MLS. Buyers are responsible for verifying the accuracy of all information and should investigate the data themselves or retain appropriate professionals. Information from sources other than the Listing Agent may have been included in the MLS data. Unless otherwise specified in writing, the Broker/Agent has not and will not verify any information obtained from other sources. The Broker/Agent providing the information contained herein may or may not have been the Listing and/or Selling Agent.

Did you know? You can invite friends and family to your search. They can join your search, rate and discuss listings with you.