

5635 Bobbie AvenuePalmdale, CA 93551


Mortgage Calculator
Monthly Payment (Est.)
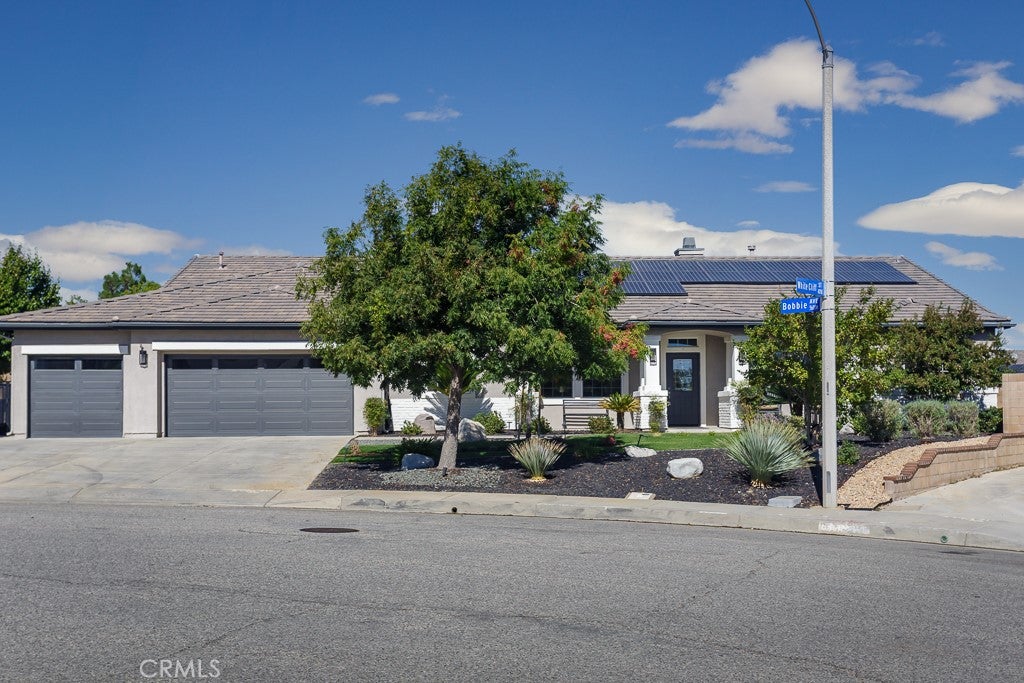
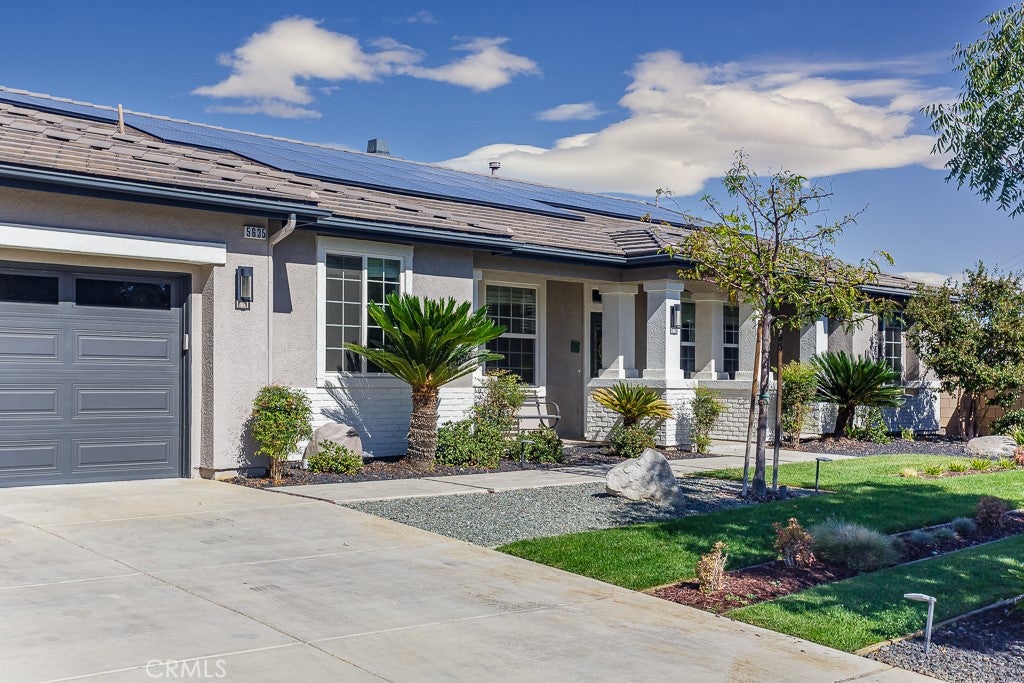
Enter an interest rate to see your estimated monthly payment.An Exceptional Home Designed for Entertaining! Situated on approximately 0.74 acres in an established Palmdale neighborhood, this distinctive single-story residence offers five bedrooms, beautifully appointed interiors, and extraordinary indoor-outdoor living spaces. Travertine flooring, decorative finishes, and recessed accent lighting complement a spacious floor plan featuring formal dining, a dedicated media room, and inviting living areas. The gourmet kitchen showcases a Sub-Zero refrigerator, Viking cooktop and hood, Dacor appliances, granite countertops, center island, walk-in pantry, and wine refrigerator. The centerpiece is an expansive enclosed outdoor living room with a striking fireplace, Viking Professional barbecue and outdoor kitchen, and generous entertaining space. French doors connect this remarkable retreat to the surrounding patio and oversized custom in-ground spa. The private primary suite features a contemporary gas fireplace, distinctive stained-glass windows, and direct outdoor access. Its luxurious travertine bathroom offers an oversized shower, dual vanities, and two custom walk-in closets, including a dressing vanity. The versatile layout includes a bedroom configured as an office and an additional bathroom with a spacious shower and convenient backyard access. Outside, lush lawns, mature shade trees, palms, and drought-tolerant landscaping create a peaceful, park-like setting with abundant room to relax and entertain. A three-car garage with a pull-through third bay provides convenient access to additional rear parking. A truly distinctive property where exceptional entertaining spaces, quality appointments, and expansive grounds come together beautifully.
| 2 weeks ago | Listing first seen on site | |
| 2 weeks ago | Listing updated with changes from the MLS |

This information is for your personal, non-commercial use and may not be used for any purpose other than to identify prospective properties you may be interested in purchasing. The display of MLS data is usually deemed reliable but is NOT guaranteed accurate by the MLS. Buyers are responsible for verifying the accuracy of all information and should investigate the data themselves or retain appropriate professionals. Information from sources other than the Listing Agent may have been included in the MLS data. Unless otherwise specified in writing, the Broker/Agent has not and will not verify any information obtained from other sources. The Broker/Agent providing the information contained herein may or may not have been the Listing and/or Selling Agent.

Did you know? You can invite friends and family to your search. They can join your search, rate and discuss listings with you.