

5938 AldeaEncino, CA 91316
Mortgage Calculator
Monthly Payment (Est.)
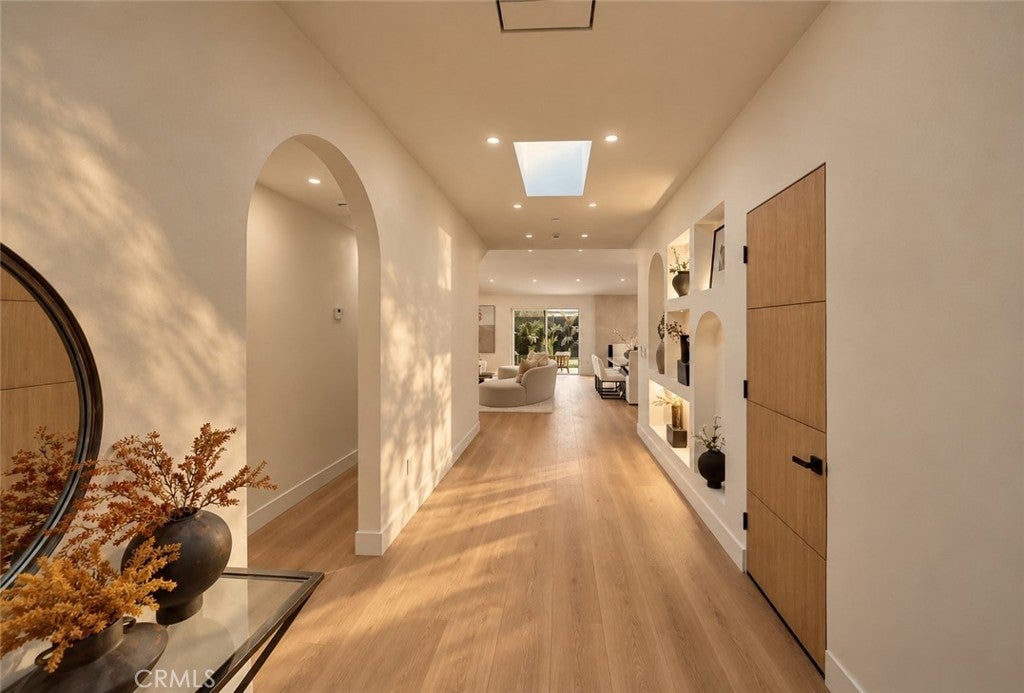
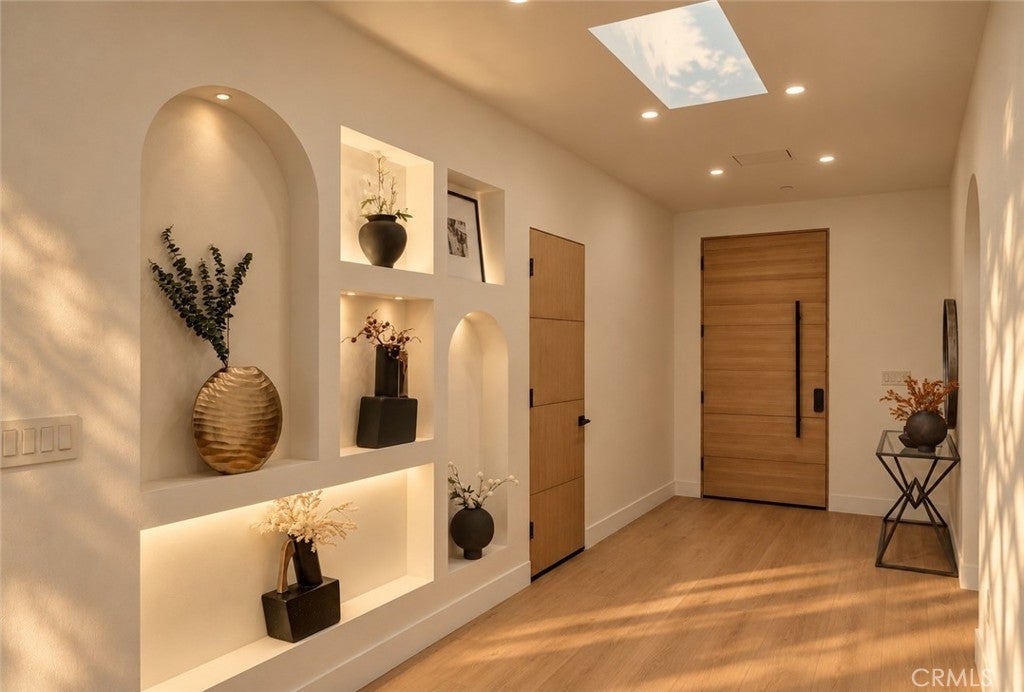
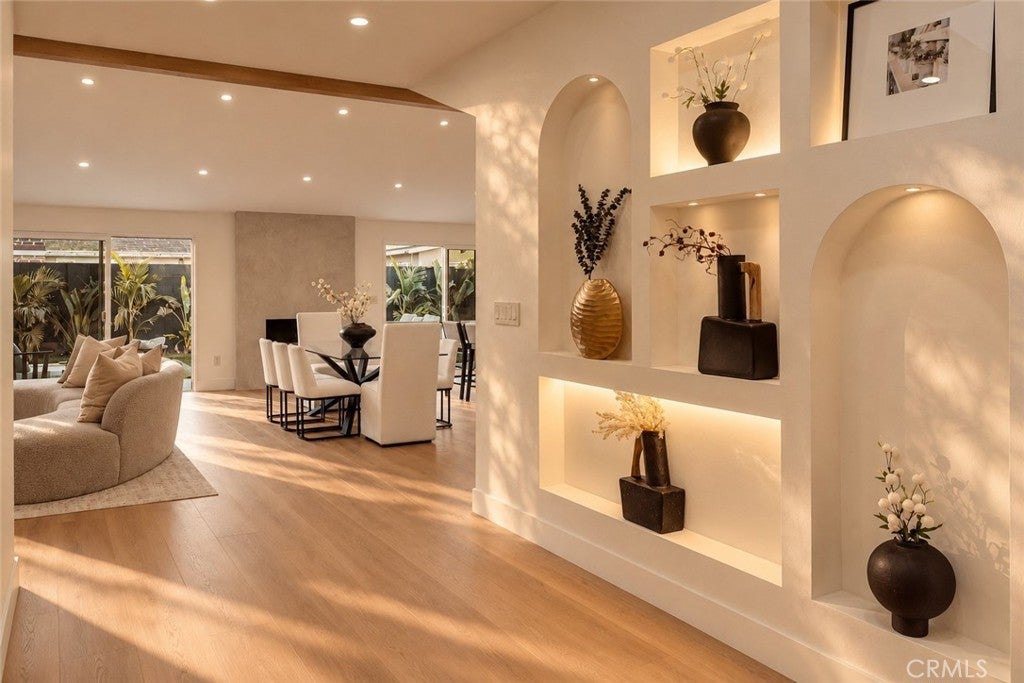
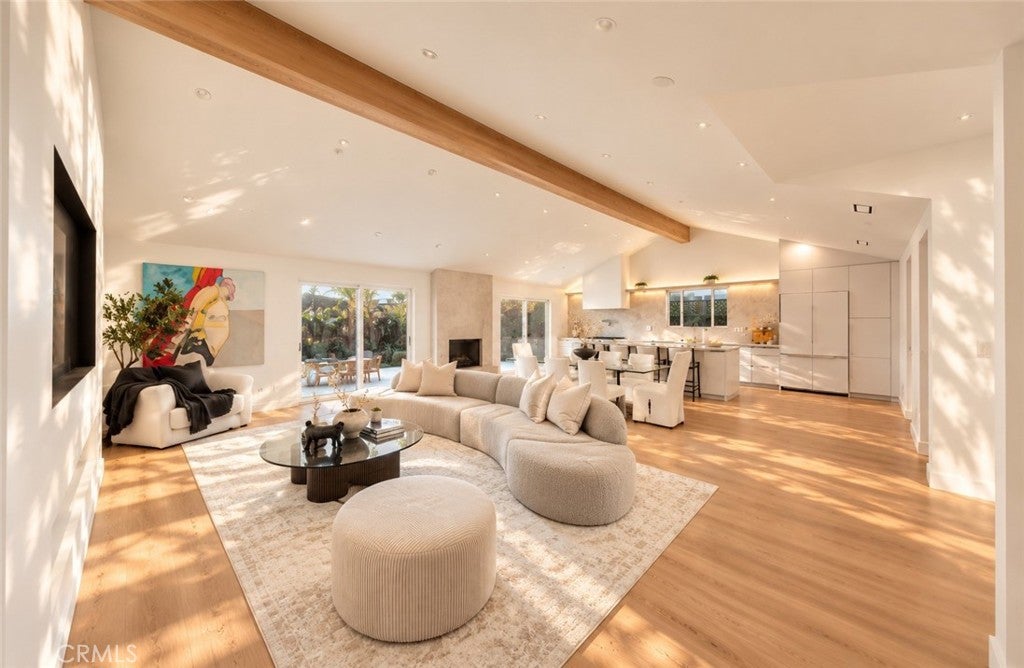
Enter an interest rate to see your estimated monthly payment.Welcome to 5938 Aldea, an exquisite, completely remodeled 4-bedroom, 3.5-bathroom residence nestled in the highly desirable Encino Village neighborhood. This stunning home offers 2,211 square feet of beautifully redesigned living space, blending contemporary elegance, thoughtful craftsmanship, and exceptional indoor-outdoor living. The residence includes an impressive 847-square-foot addition, thoughtfully integrated to enhance the home's spacious layout, comfort, and functionality. From the moment you enter, soaring ceilings, abundant natural light, and an expansive open floor plan create an atmosphere of sophistication and comfort. The spacious living room features a beautiful fireplace, modern finishes, recessed lighting, and sliding glass doors connecting the interior to the backyard oasis. The custom-designed kitchen is a true showstopper, featuring luxurious porcelain granite countertops, a spacious center island, custom cabinetry with soft-closing doors and drawers, and generous pantry space. Flowing effortlessly into the main living areas, it's ideal for everyday living and elegant entertaining. The home features TWO PRIMARY SUITES, offering comfort, privacy, and versatility. One suite opens directly to the backyard through sliding glass doors, creating a serene retreat. Two additional bedrooms and three and a half beautifully appointed bathrooms complete this single-story residence. Step outside to your private resort-style sanctuary! The spectacular backyard showcases beautiful travertine flooring, a sparkling pebble-finish baja swimming pool with brand-new equipment, and an inviting spa. Whether hosting unforgettable gatherings, enjoying peaceful mornings surrounded by nature, or unwinding beneath the stars, this private oasis offers the ultimate luxury escape. This technologically advanced home features app-controlled access to the front door and garage, security cameras surrounding the property, and ceiling speaker wiring, combining luxury with modern convenience. Location is everything, and this home offers the best of both worlds! Situated in desirable Encino Village, you're just minutes from beautiful parks, premier shopping, fine dining, entertainment, and convenient access to the 101 Freeway. Enjoy a tranquil residential setting with everything you need close by.
| 2 weeks ago | Listing first seen on site | |
| 2 weeks ago | Listing updated with changes from the MLS |

This information is for your personal, non-commercial use and may not be used for any purpose other than to identify prospective properties you may be interested in purchasing. The display of MLS data is usually deemed reliable but is NOT guaranteed accurate by the MLS. Buyers are responsible for verifying the accuracy of all information and should investigate the data themselves or retain appropriate professionals. Information from sources other than the Listing Agent may have been included in the MLS data. Unless otherwise specified in writing, the Broker/Agent has not and will not verify any information obtained from other sources. The Broker/Agent providing the information contained herein may or may not have been the Listing and/or Selling Agent.

Did you know? You can invite friends and family to your search. They can join your search, rate and discuss listings with you.