

18879 Brasilia DrivePorter Ranch, CA 91326
Mortgage Calculator
Monthly Payment (Est.)
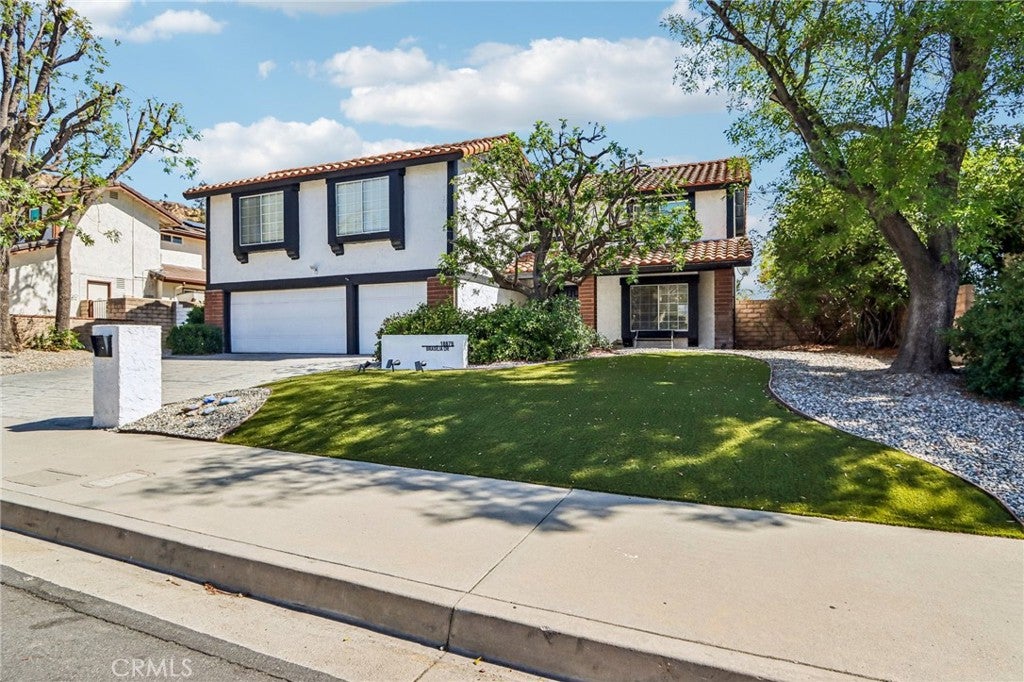
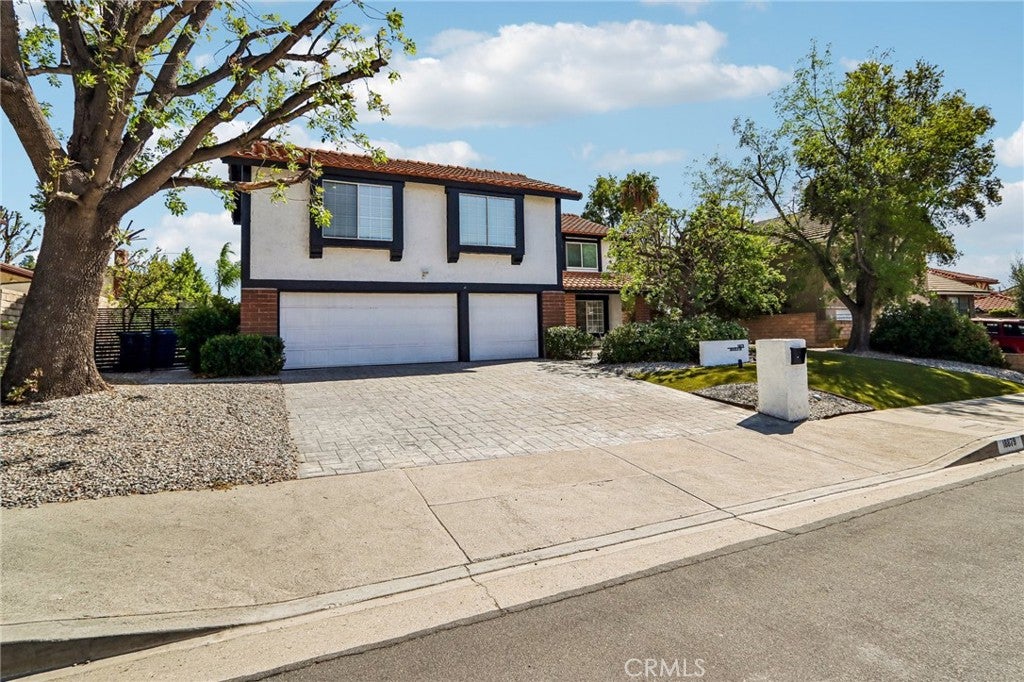
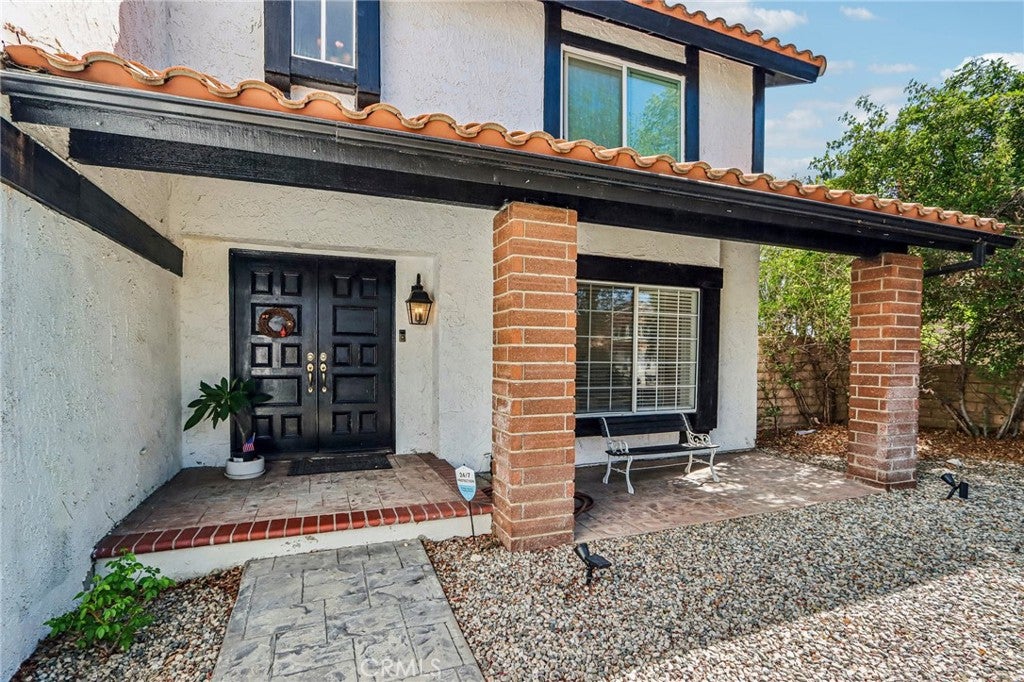
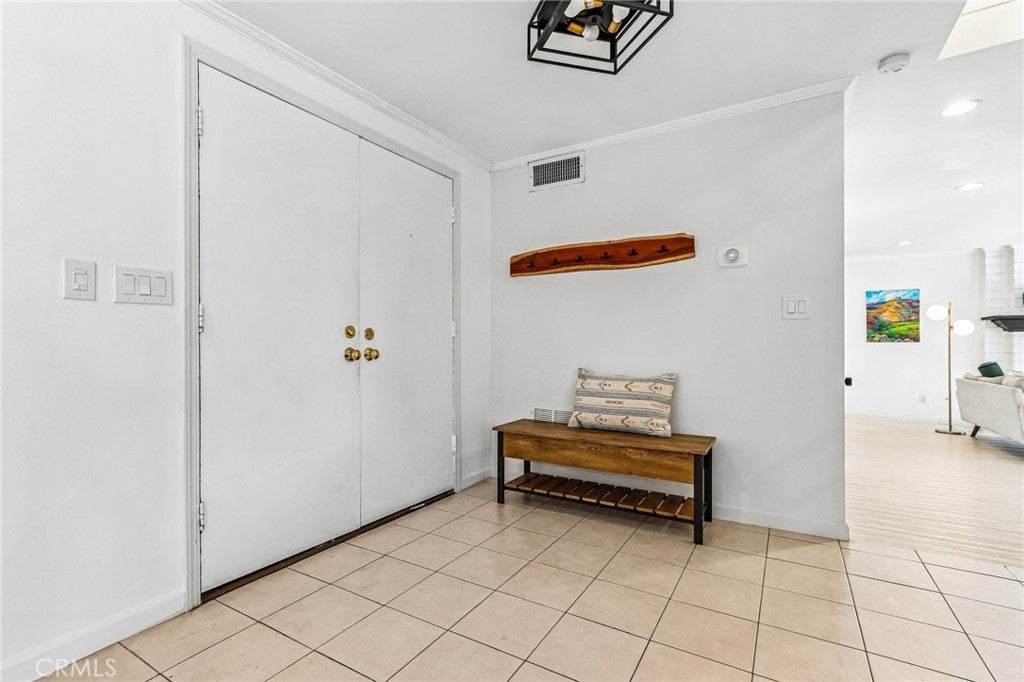
Enter an interest rate to see your estimated monthly payment.STUNNING ENTERTAINER’S DREAM HOME IN ONE OF PORTER RANCH’S MOST SOUGHT-AFTER NEIGHBORHOODS! Welcome to this magnificent two-story residence, showcasing modern elegance, sophisticated finishes, and exceptional indoor-outdoor living. Boasting 4 spacious bedrooms, 3 beautifully appointed bathrooms, and an EXTRAORDINARY OVERSIZED GAME ROOM, this exceptional home offers the perfect combination of luxury, comfort, and entertainment. From the moment you enter, prepare to be captivated by the thoughtfully designed floor plan, abundant natural light, and beautiful finishes throughout. The main level features an elegant formal living room, a separate dining room perfect for hosting memorable gatherings, and a spacious family room highlighted by a cozy fireplace. At the heart of the home is a SPECTACULAR CHEF’S KITCHEN, showcasing gorgeous quartz countertops, sleek modern cabinetry, and a complete suite of top-of-the-line stainless steel appliances, creating the ultimate space for culinary enthusiasts and effortless entertaining. Ascend the beautiful modern staircase to discover the grand primary suite, offering a private retreat designed for relaxation and comfort. Three additional generously sized bedrooms provide ample space and versatility. The true showstopper is the MASSIVE UPSTAIRS ENTERTAINMENT ROOM, featuring soaring vaulted ceilings and a built-in wet bar—an incredible space ideal for a game room, home theater, billiards lounge, or the ultimate gathering destination. Step outside into your own PRIVATE RESORT-STYLE ENTERTAINER’S PARADISE! The spectacular backyard is designed to deliver the ultimate Southern California lifestyle, featuring a sparkling swimming pool, relaxing spa, brand-new custom-built BBQ and outdoor entertaining station, and a stunning new pergola perfect for alfresco dining and unforgettable gatherings. Lush landscaping and exceptional privacy create a peaceful outdoor sanctuary. A spacious three-car attached garage and expansive driveway provide plenty of parking and convenience. Ideally situated in a highly desirable Porter Ranch neighborhood, this extraordinary residence is conveniently located near award-winning schools, scenic hiking trails, beautiful parks, Porter Valley Country Club, The Vineyards at Porter Ranch, shopping, dining, and major freeways. A RARE OPPORTUNITY TO OWN AN EXCEPTIONAL PORTER RANCH RESIDENCE OFFERING LUXURY, SPACE, PRIVACY, AND THE ULTIMATE ENTERTAINER’S LIFESTYLE!
| 2 weeks ago | Listing first seen on site | |
| 2 weeks ago | Listing updated with changes from the MLS |

This information is for your personal, non-commercial use and may not be used for any purpose other than to identify prospective properties you may be interested in purchasing. The display of MLS data is usually deemed reliable but is NOT guaranteed accurate by the MLS. Buyers are responsible for verifying the accuracy of all information and should investigate the data themselves or retain appropriate professionals. Information from sources other than the Listing Agent may have been included in the MLS data. Unless otherwise specified in writing, the Broker/Agent has not and will not verify any information obtained from other sources. The Broker/Agent providing the information contained herein may or may not have been the Listing and/or Selling Agent.

Did you know? You can invite friends and family to your search. They can join your search, rate and discuss listings with you.