1005 Oshkosh Court, Bakersfield, CA, 93312

Save
Ask
Tour
Hide
Share
$399,900
15 Days On Site

1005 Oshkosh Court
Bakersfield, CA 93312

Single Family Residence|Pending
3
Beds
2
Total Baths
2
Full Baths
1,564
SqFt
$256
/SqFt
2003
Built
County:
Kern
Listed by Laurie McCarty of Coldwell Banker Preferred Realtors laurie@themccartygroup.com
Call Now: 951-203-4426
Is this the listing for you? We can help make it yours.
951-203-4426
1005 Oshkosh Court1005 Oshkosh Court1005 Oshkosh Court1005 Oshkosh Court
Save
Ask
Tour
Hide
Share

Mortgage Calculator

Monthly Payment (Est.)

Enter an interest rate to see your estimated monthly payment.
Calculator powered by Showcase IDX, a Constellation1 Company. Copyright ©2026 Information is deemed reliable but not guaranteed.

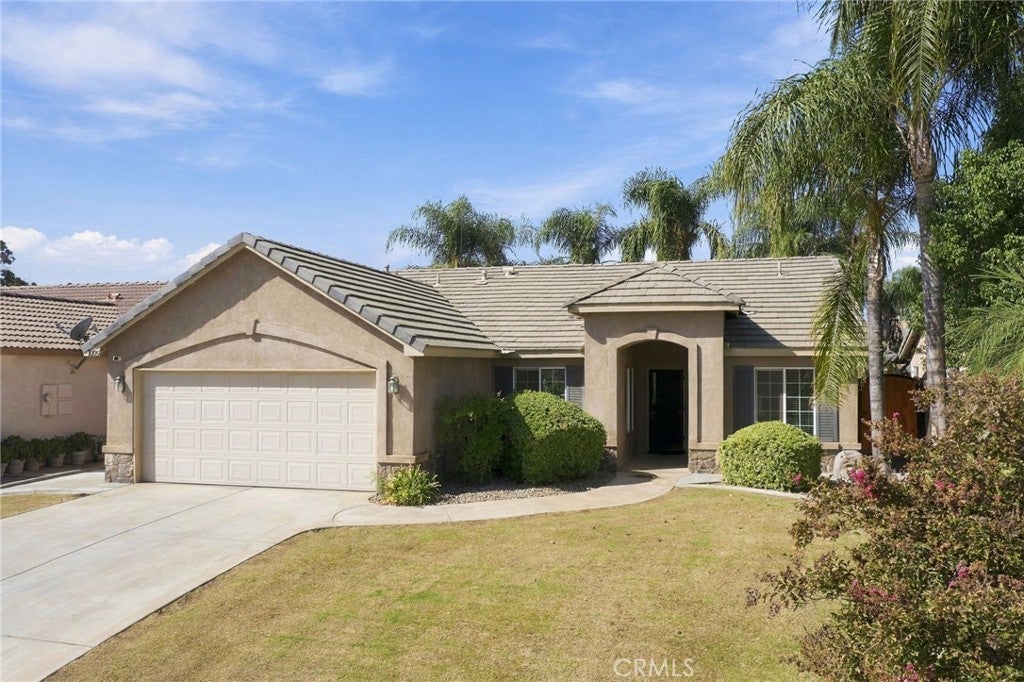
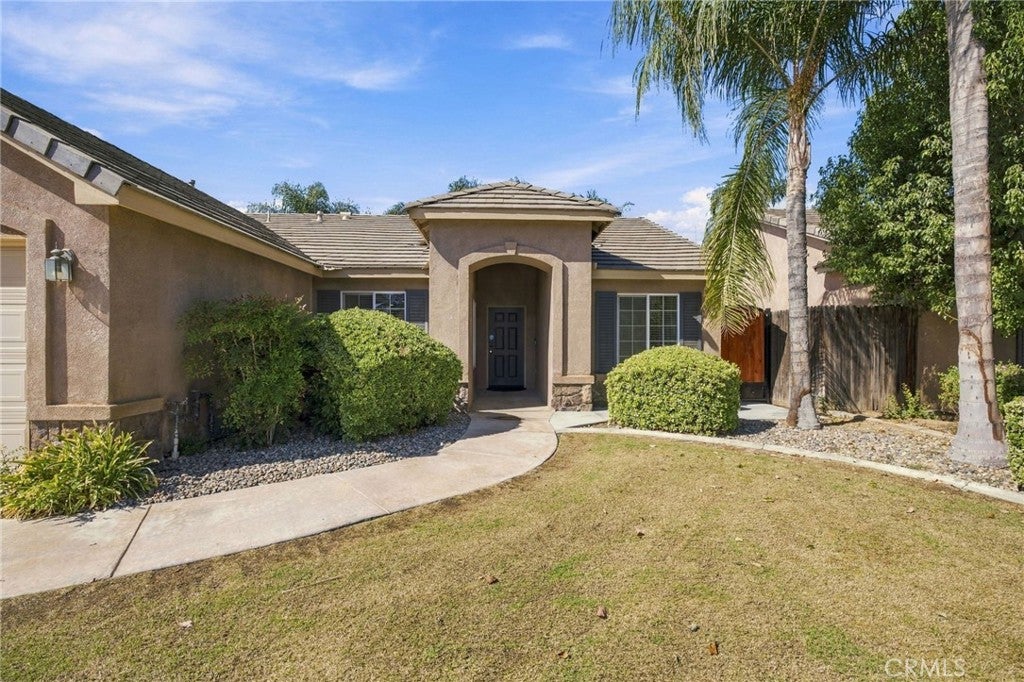
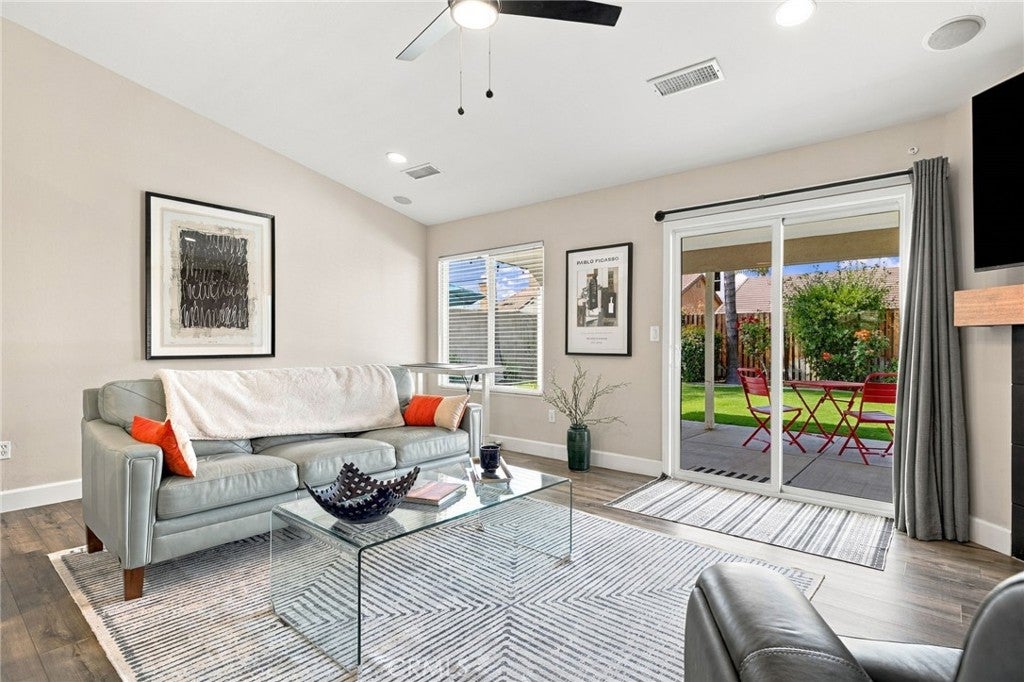
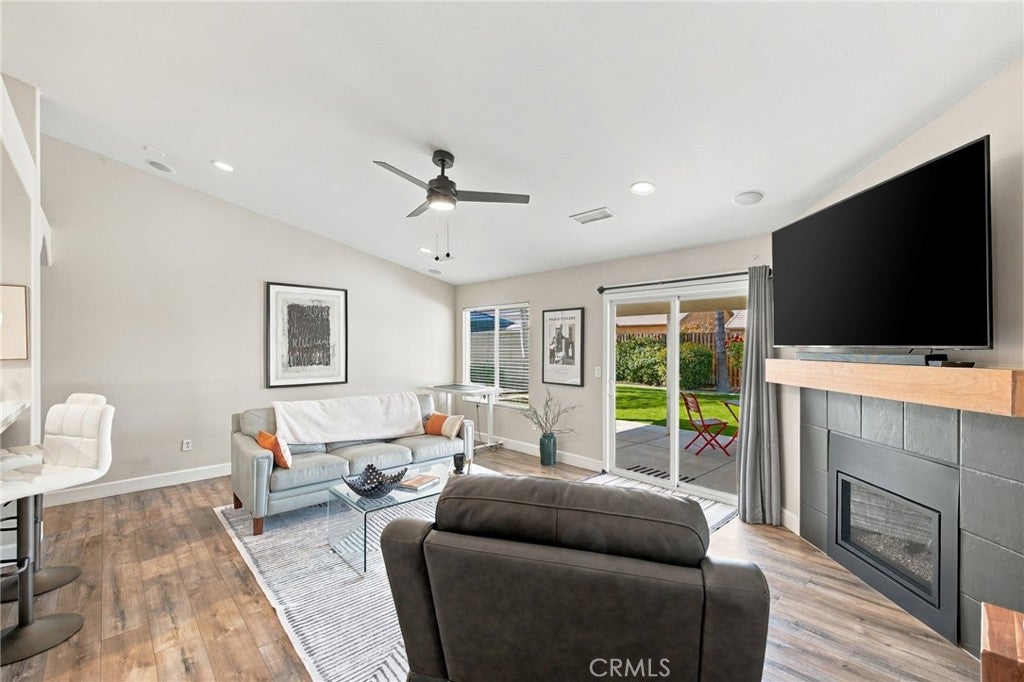
NW 3B/2B split wing GEM on a cul-de-sac. Location, upgrades, and convenience—this home has it all! Within walking distance of Liberty High School and just minutes from Westside Parkway, you'll enjoy easy access to shopping, dining, and commuting routes. Step inside and enjoy beautiful luxury vinyl plank flooring, an updated kitchen featuring stunning quartz countertops, and a newer A/C unit—all installed approximately three years ago! The beautifully upgraded bathroom boasts elegant quartz countertops and a stylish barn door that adds a touch of character and charm. Cozy up by the new fireplace insert, beautifully accented by a gorgeous wood mantel that creates a warm and inviting focal point. Step outside and fall in love with the superbly landscaped backyard, a delightful retreat perfect for relaxing, entertaining, or simply enjoying the outdoors. Nothing left to do but move in!

Save
Ask
Tour
Hide
Share
Listing Snapshot
Price 
$399,900
Days On Site 
15 Days
Bedrooms 
3
Inside Area (SqFt) 
1,564 sqft
Total Baths 
2
Full Baths 
2
Partial Baths 
N/A
Lot Size 
0.15 Acres
Year Built 
2003
MLS Number 
SR26223290
Status 
Pending
Property Tax 
N/A
HOA/Condo/Coop Fees 
$30 monthly
Sq Ft Source 
Assessor
Friends & Family
Recent Activity
2 weeks agoStatus changed to Pending
2 weeks agoListing updated with changes from the MLS
2 weeks agoListing first seen on site
General Features
Acres 
0.15
Attached Garage 
Yes
Foundation 
Slab
Garage 
Yes
Garage Spaces 
2
Land Lease 
No
Levels 
One
Number Of Stories 
1
Parking 
AttachedGarage
Parking Spaces 
2
Property Sub Type 
Single Family Residence
Sewer 
Public Sewer
Special Circumstances 
Standard
Water Source 
Public
Interior Features
Appliances 
DishwasherDisposalGas RangeMicrowaveRange Hood
Cooling 
Central Air
Fireplace 
Yes
Fireplace Features 
Living Room
Flooring 
Laminate
Heating 
CentralForced Air
Interior 
Ceiling Fan(s)Eat-in KitchenWalk-In Closet(s)
Laundry Features 
InsideLaundry Room
Main Level Bedrooms 
3
Bathroom 
Kitchen 
Laundry 
Living Room 
Master Bathroom 
Master Bedroom 
Other 
Features - Walk-In Closet(s)
Save
Ask
Tour
Hide
Share
Exterior Features
Fencing 
BlockWood
Lot Features 
Back YardFront YardSprinklers In RearSprinklers In Front
Patio And Porch 
Covered
Pool Features 
None
View 
Neighborhood
Waterview 
Neighborhood
Community Features
Association Amenities 
OtherSecurity
Association Fee 
$30.0
Association Fee Frequency 
Monthly
Community Features 
Street LightsSuburbanSidewalks
MLS Area 
BKSF - Bakersfield
School District 
Other
Financing Terms Available 
ConventionalFHASubmitVA Loan
Building Access 
Front
Schools
School District
Other
Elementary School
Unknown
Middle School
Unknown
High School
Unknown


This information is for your personal, non-commercial use and may not be used for any purpose other than to identify prospective properties you may be interested in purchasing. The display of MLS data is usually deemed reliable but is NOT guaranteed accurate by the MLS. Buyers are responsible for verifying the accuracy of all information and should investigate the data themselves or retain appropriate professionals. Information from sources other than the Listing Agent may have been included in the MLS data. Unless otherwise specified in writing, the Broker/Agent has not and will not verify any information obtained from other sources. The Broker/Agent providing the information contained herein may or may not have been the Listing and/or Selling Agent.

Neighborhood & Commute
Source: Walkscore
Disclosure: Community information and market data powered by Constellation Data Labs. Information is deemed reliable but not guaranteed.
Save
Ask
Tour
Hide
Share