2644 W Newgrove Street, Lancaster, CA, 93536

Save
Ask
Tour
Hide
Share
$519,990
15 Days On Site

2644 W Newgrove Street
Lancaster, CA 93536

For Sale|Single Family Residence|Active
3
Beds
3
Total Baths
2
Full Baths
1
Partial Bath
1,294
SqFt
$402
/SqFt
1993
Built
County:
Los Angeles
Listed by Simon Mills of Mills Realty of California Simon@MillsRealty.com
Call Now: 951-203-4426
Is this the listing for you? We can help make it yours.
951-203-4426
2644 W Newgrove Street2644 W Newgrove Street2644 W Newgrove Street2644 W Newgrove Street
Save
Ask
Tour
Hide
Share

Mortgage Calculator

Monthly Payment (Est.)

Enter an interest rate to see your estimated monthly payment.
Calculator powered by Showcase IDX, a Constellation1 Company. Copyright ©2026 Information is deemed reliable but not guaranteed.

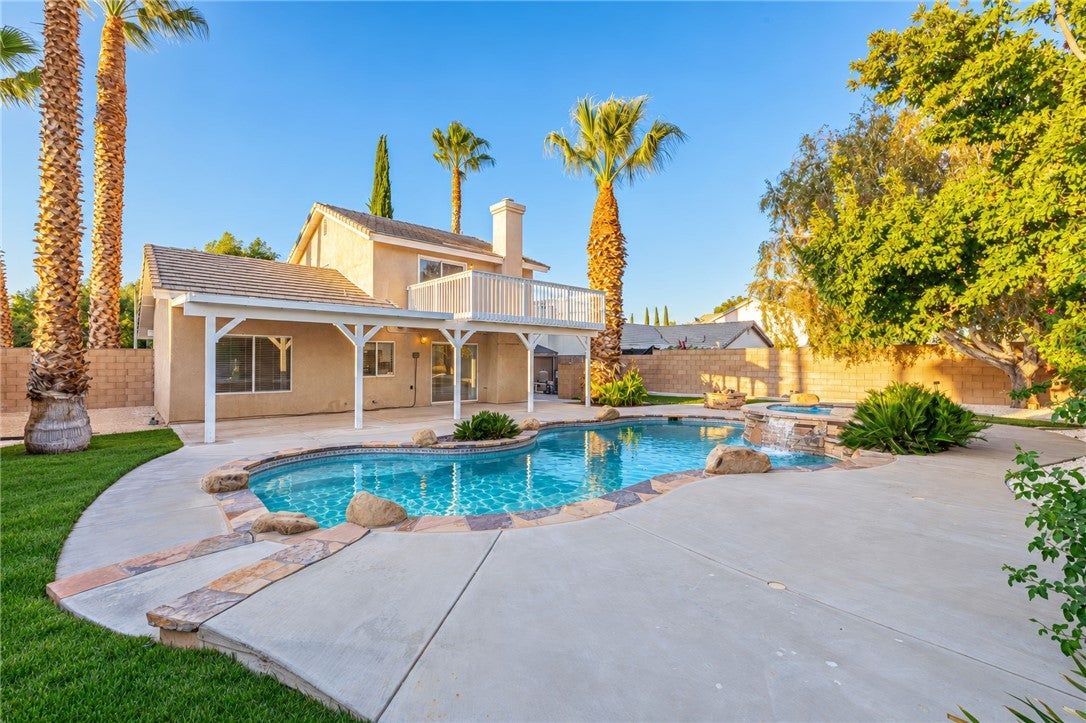
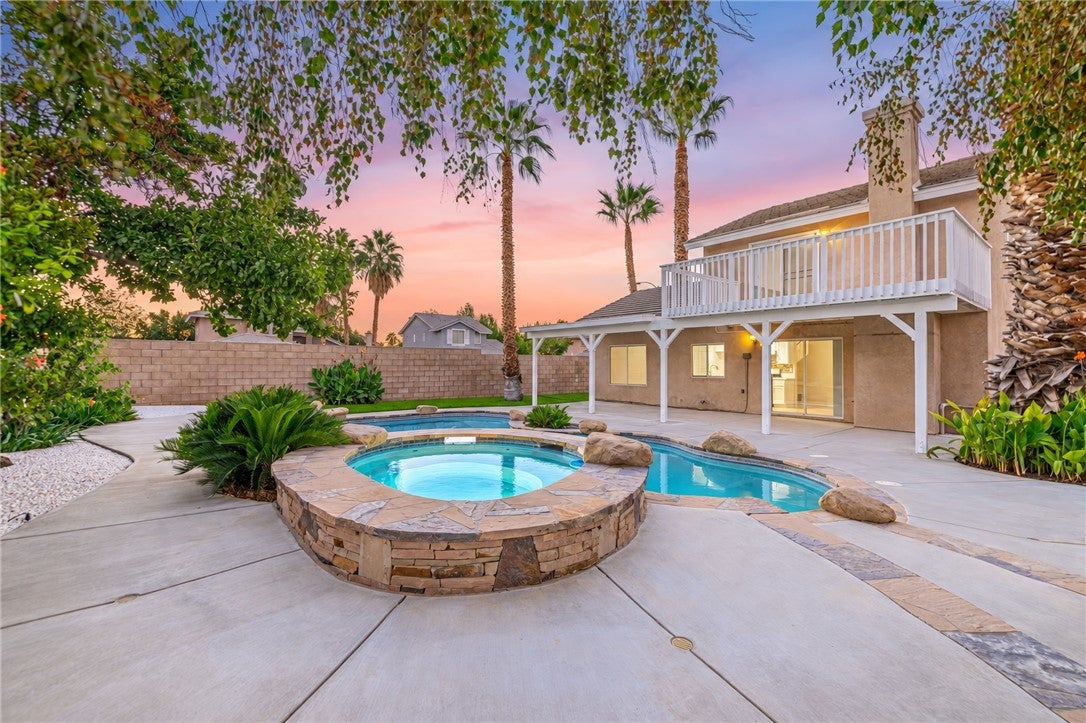
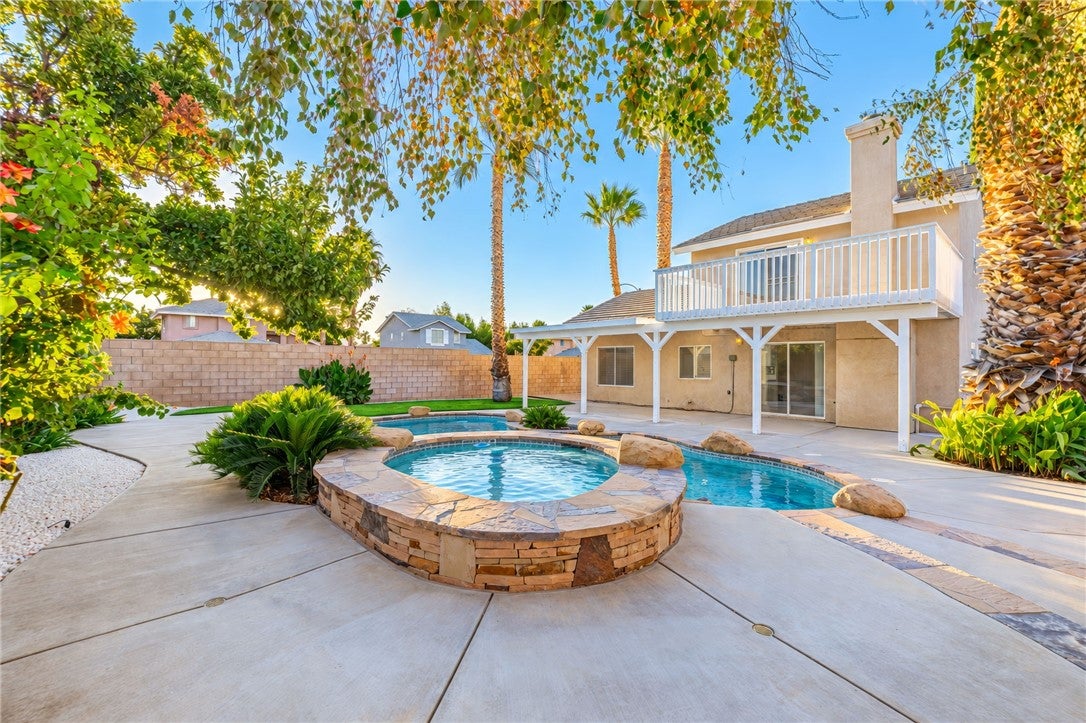
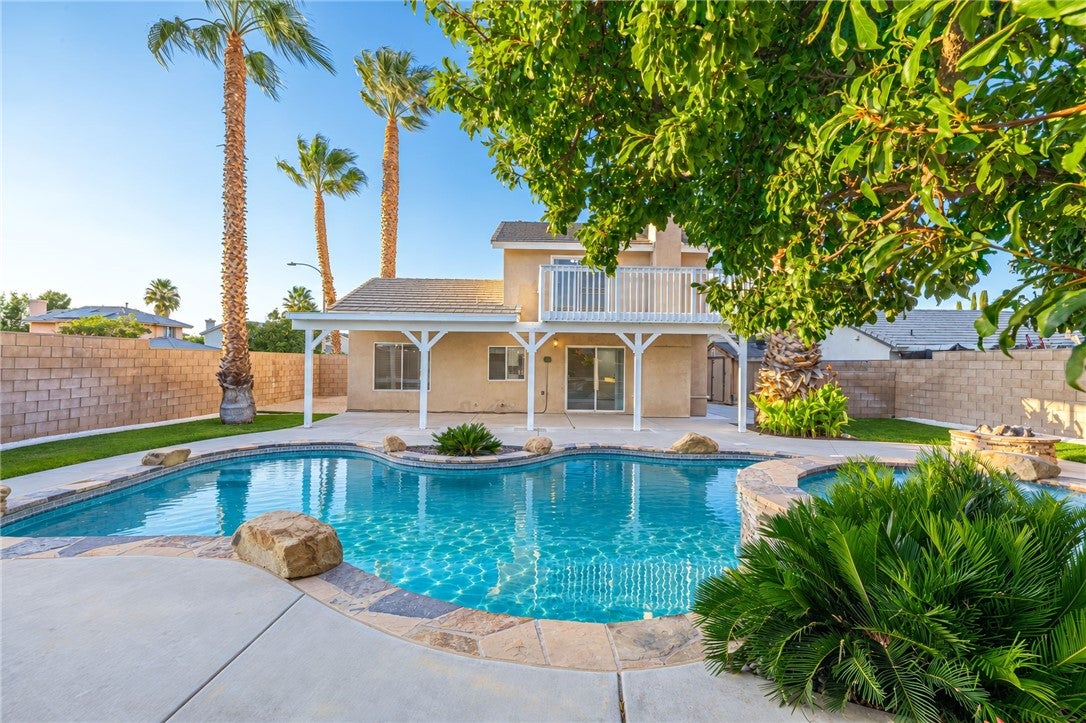
Fully upgraded! Tour this beautiful CORNER LOT, west side POOL & SPA home conveniently located behind Walmart and dozens of other shopping destinations. This beautiful 3-bedroom, 2-bathroom home features: BRAND-NEW TWO-TONE INTERIOR PAINT, FULLY FINISHED & PAINTED 2 car garage ready for your cabinets and countertops, vaulted ceilings in the master and living rooms, 3 NEW CEILING FANS, 11 NEW BLINDS and 3 NEW TOILETS. The kitchen & bathrooms have all been upgraded with beautiful matching NEW QUARTZ COUNTER TOPS, 4 NEW SINKS & 4 NEW FAUCETS. The beautiful kitchen also offers complete NEWLY REFINISHED CABINETRY WITH NEW SELF CLOSING HINGES & HARDWARE and BRAND-NEW STAINLESS-STEEL APPLIANCES: 5-burner cook top stove with oven, vented hood and dishwasher. The kitchen opens up to the dining room, living room and the cozy gas fireplace with beautiful Caribbean blue glass fire rock matches the pool and spa with waterfall! Matching tile is installed throughout. 17 NEW LED LIGHTS are also throughout the home along with matching NEW CARPET in the bedrooms with separate dual sliding glass doors in the kitchen and master bedroom. Both full bathrooms have NEW BATHTUBS WITH NEW GLASS DOORS AND GENUINE SUBWAY TILE WALLS. The private backyard is enclosed with block walls, has FRESH WHITE LANDSCAPE ROCK, GAS FIRE PIT, concrete front porch & back patio, side gate and automatic sprinklers in front and rear yards. This home needs nothing, is fully upgraded and will not last so please schedule your showing today and celebrate the holidays this year in YOUR HOME!

Save
Ask
Tour
Hide
Share
Listing Snapshot
Price 
$519,990
Days On Site 
15 Days
Bedrooms 
3
Inside Area (SqFt) 
1,294 sqft
Total Baths 
3
Full Baths 
2
Partial Baths 
1
Lot Size 
0.1714 Acres
Year Built 
1993
MLS Number 
SR26223628
Status 
Active
Property Tax 
N/A
HOA/Condo/Coop Fees 
N/A
Sq Ft Source 
Assessor
Friends & Family
Recent Activity
2 weeks agoListing first seen on site
2 weeks agoListing updated with changes from the MLS
General Features
Acres 
0.1714
Attached Garage 
Yes
Direction Faces 
North
Foundation 
Slab
Garage 
Yes
Garage Spaces 
2
Green Energy Efficient 
AppliancesLighting
Land Lease 
No
Levels 
Two
Number Of Stories 
2
Parking 
AttachedConcreteDirect AccessDrivewayGarage Faces FrontGarageGarage Door OpenerSide By Side
Parking Spaces 
4
Property Condition 
Updated/Remodeled
Property Sub Type 
Single Family Residence
Security 
Carbon Monoxide Detector(s)Smoke Detector(s)
Sewer 
Public Sewer
Special Circumstances 
Standard
Style 
Traditional
Water Source 
Public
Interior Features
Appliances 
DishwasherFree-Standing RangeDisposalWater Heater
Cooling 
Central Air
Fireplace 
Yes
Fireplace Features 
Family RoomGas
Flooring 
CarpetTile
Heating 
Central
Interior 
Ceiling Fan(s)Walk-In Closet(s)
Laundry Features 
Washer HookupGas Dryer HookupIn Garage
Spa 
Yes
Window Features 
Blinds
Bathroom 
Bedroom 
EntryFoyer 
Family Room 
Kitchen 
Living Room 
Master Bedroom 
Other 
Features - Walk-In Closet(s)
Save
Ask
Tour
Hide
Share
Exterior Features
Construction Details 
FrameStucco
Exterior 
BalconyLightingFire Pit
Fencing 
BlockPrivacy
Lot Features 
Back YardCorner LotLandscapedLevel
Other Structures 
Shed(s)
Patio And Porch 
Covered
Pool Features 
PrivateFilteredIn GroundWaterfall
Private Pool 
Yes
Road Frontage 
City Street
Roof 
Tile
Spa 
Yes
Spa Features 
In GroundPrivate
View 
NeighborhoodPool
Waterview 
NeighborhoodPool
Windows/Doors 
Blinds
Community Features
Community Features 
CurbsStreet LightsSuburban
MLS Area 
LAC - Lancaster
School District 
Antelope Valley Union
Financing Terms Available 
CashConventionalFHAVA Loan
Building Access 
Front
Roads 
Paved
Schools
School District
Antelope Valley Union
Elementary School
Unknown
Middle School
Unknown
High School
Unknown


This information is for your personal, non-commercial use and may not be used for any purpose other than to identify prospective properties you may be interested in purchasing. The display of MLS data is usually deemed reliable but is NOT guaranteed accurate by the MLS. Buyers are responsible for verifying the accuracy of all information and should investigate the data themselves or retain appropriate professionals. Information from sources other than the Listing Agent may have been included in the MLS data. Unless otherwise specified in writing, the Broker/Agent has not and will not verify any information obtained from other sources. The Broker/Agent providing the information contained herein may or may not have been the Listing and/or Selling Agent.

Neighborhood & Commute
Source: Walkscore
Disclosure: Community information and market data powered by Constellation Data Labs. Information is deemed reliable but not guaranteed.
Save
Ask
Tour
Hide
Share