12409 Monterey Beach, Bakersfield, CA, 93311

Save
Ask
Tour
Hide
Share
$699,000
14 Days On Site

12409 Monterey Beach
Bakersfield, CA 93311

For Sale|Single Family Residence|Active
3
Beds
2
Total Baths
2
Full Baths
2,911
SqFt
$240
/SqFt
2003
Built
County:
Kern
Listed by Laurie McCarty of Coldwell Banker Preferred Realtors laurie@themccartygroup.com
Call Now: 951-203-4426
Is this the listing for you? We can help make it yours.
951-203-4426
12409 Monterey Beach12409 Monterey Beach12409 Monterey Beach12409 Monterey Beach
Save
Ask
Tour
Hide
Share

Mortgage Calculator

Monthly Payment (Est.)

Enter an interest rate to see your estimated monthly payment.
Calculator powered by Showcase IDX, a Constellation1 Company. Copyright ©2026 Information is deemed reliable but not guaranteed.

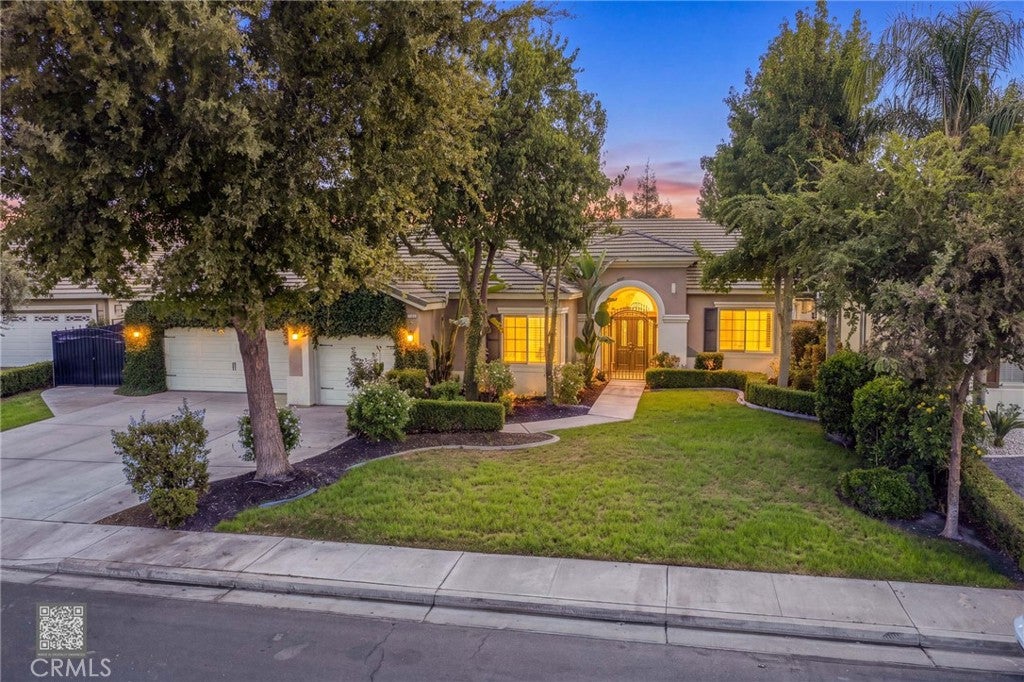
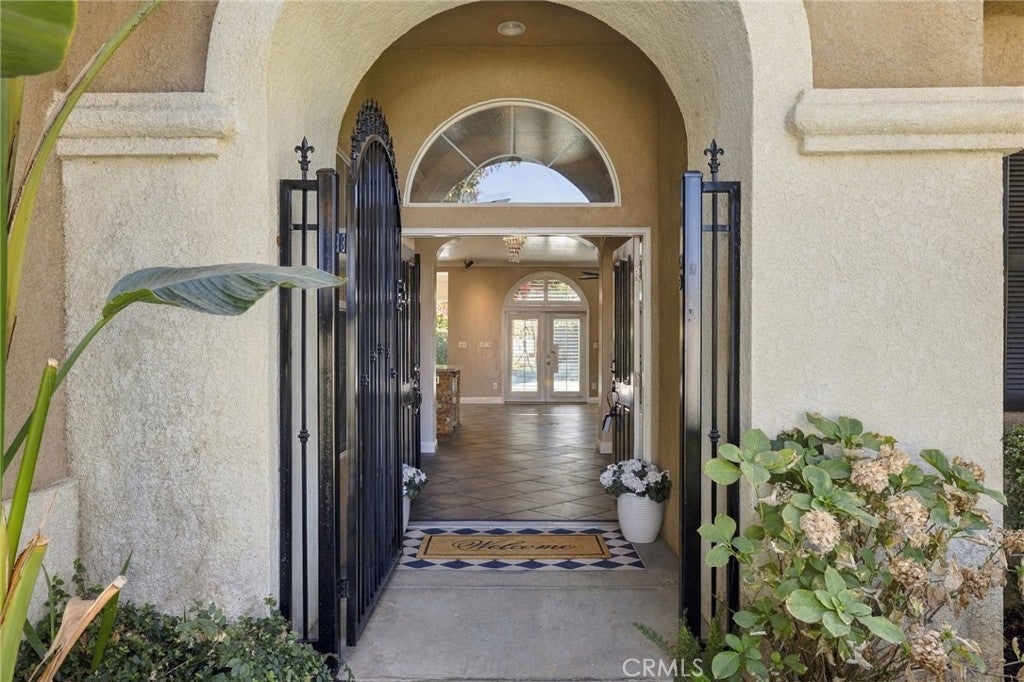
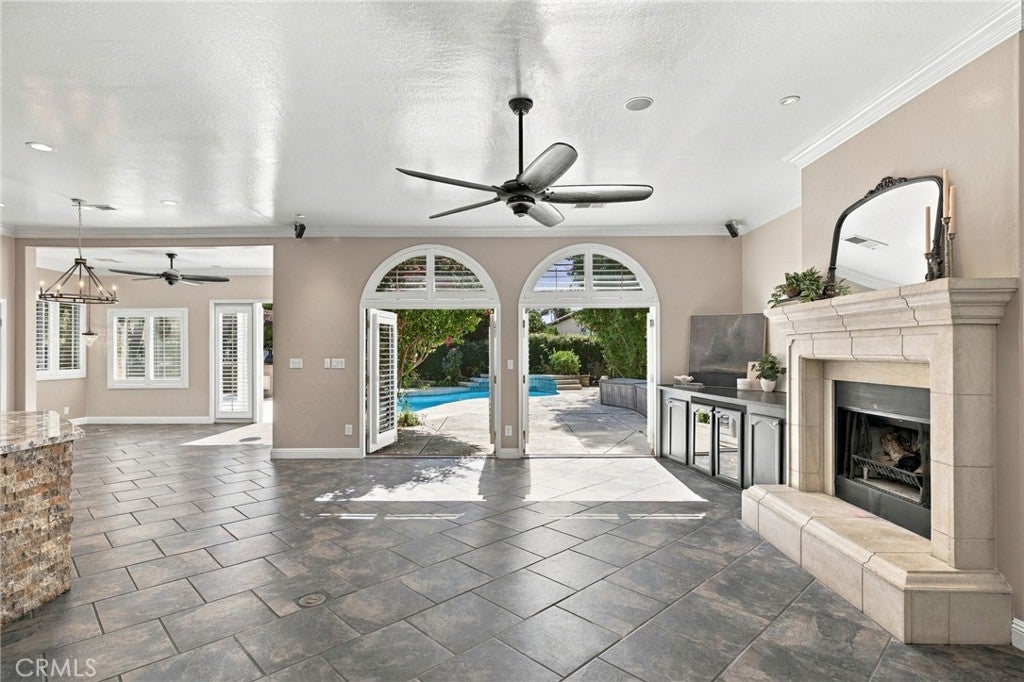
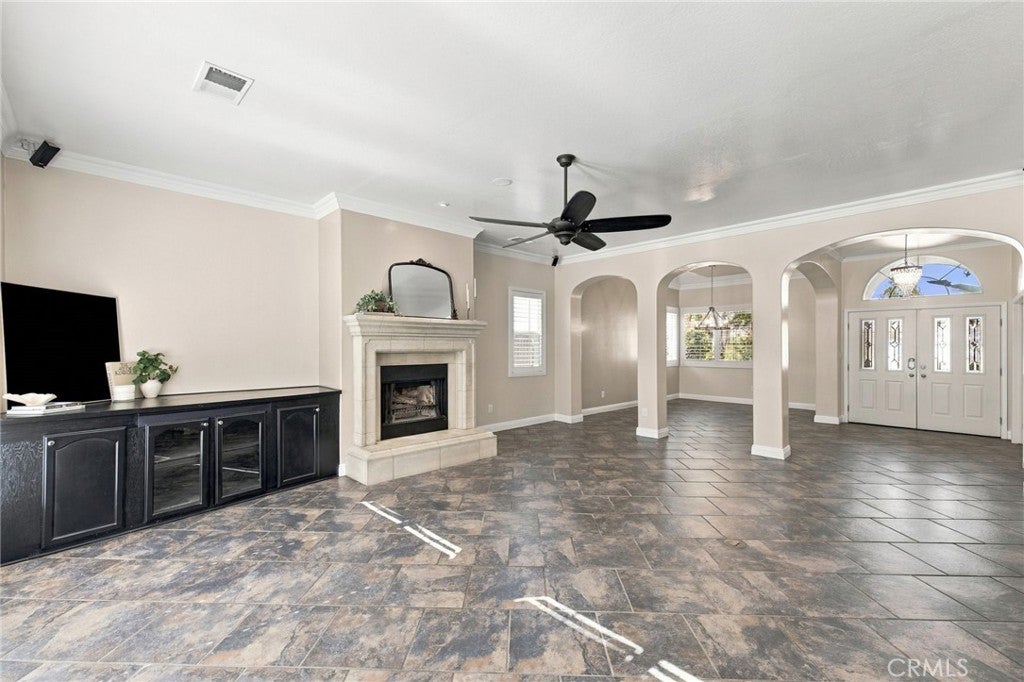
Outdoor pizza oven nights, pool days & sauna sessions. The backyard is an absolute SHOWSTOPPER, featuring a sparkling pool with waterfall, low-maintenance artificial turf, and an outdoor kitchen that takes entertaining to a whole new level! We're talking a built-in grill, beverage refrigerator, ice maker, kegerator, dishwasher, double sinks, bar-top seating, and your very own built-in pizza oven! Inside, the impressive kitchen boasts gorgeous granite countertops, butcherblocks’ two dishwashers, two microwaves, and a massive walk-in pantry! The split-wing floor plan offers a spacious office, formal dining, multiple gathering spaces, and plantation shutters throughout. Ready to unwind? Escape to your own built-in SAUNA! The primary suite features an oversized walk-in closet with built-in organization, dual sinks, and separate tub and shower. Even the garage is impressive with epoxy flooring & abundant storage cabinets. Tucked away on a cul-de-sac lot & walking distance to a nearby park!

Save
Ask
Tour
Hide
Share
Listing Snapshot
Price 
$699,000
Days On Site 
14 Days
Bedrooms 
3
Inside Area (SqFt) 
2,911 sqft
Total Baths 
2
Full Baths 
2
Partial Baths 
N/A
Lot Size 
0.26 Acres
Year Built 
2003
MLS Number 
SR26223986
Status 
Active
Property Tax 
N/A
HOA/Condo/Coop Fees 
N/A
Sq Ft Source 
Assessor
Friends & Family
Recent Activity
2 weeks agoListing first seen on site
2 weeks agoListing updated with changes from the MLS
General Features
Acres 
0.26
Attached Garage 
Yes
Garage 
Yes
Garage Spaces 
3
Land Lease 
No
Levels 
One
Number Of Stories 
1
Parking 
AttachedGarage
Parking Spaces 
3
Property Sub Type 
Single Family Residence
Sewer 
Public Sewer
Special Circumstances 
Standard
Water Source 
Public
Interior Features
Appliances 
DishwasherGas OvenGas RangeMicrowave
Cooling 
Central Air
Fireplace 
Yes
Fireplace Features 
Living Room
Flooring 
Tile
Heating 
Central
Interior 
Breakfast BarBuilt-in FeaturesCeiling Fan(s)Crown MoldingEat-in KitchenGranite CountersRecessed LightingWalk-In Closet(s)Pantry
Laundry Features 
InsideLaundry Room
Main Level Bedrooms 
3
Window Features 
Plantation Shutters
Bathroom 
Dining Room 
Kitchen 
Features - Granite Counters, Kitchen Island
Laundry 
Living Room 
Master Bathroom 
Master Bedroom 
Office 
Other 
Features - Walk-In Closet(s)
Pantry 
Sauna 
Save
Ask
Tour
Hide
Share
Exterior Features
Exterior 
Barbecue
Lot Features 
Cul-De-SacFront YardLandscaped
Other Structures 
Gazebo
Patio And Porch 
DeckPatio
Pool Features 
Private
Private Pool 
Yes
View 
Neighborhood
Waterview 
Neighborhood
Windows/Doors 
Plantation Shutters
Community Features
Community Features 
SuburbanPark
MLS Area 
BKSF - Bakersfield
School District 
Other
Financing Terms Available 
CashConventionalSubmit
Building Access 
Front
Schools
School District
Other
Elementary School
Unknown
Middle School
Unknown
High School
Unknown


This information is for your personal, non-commercial use and may not be used for any purpose other than to identify prospective properties you may be interested in purchasing. The display of MLS data is usually deemed reliable but is NOT guaranteed accurate by the MLS. Buyers are responsible for verifying the accuracy of all information and should investigate the data themselves or retain appropriate professionals. Information from sources other than the Listing Agent may have been included in the MLS data. Unless otherwise specified in writing, the Broker/Agent has not and will not verify any information obtained from other sources. The Broker/Agent providing the information contained herein may or may not have been the Listing and/or Selling Agent.

Neighborhood & Commute
Source: Walkscore
Disclosure: Community information and market data powered by Constellation Data Labs. Information is deemed reliable but not guaranteed.
Save
Ask
Tour
Hide
Share