

1945 W 91st PlaceLos Angeles, CA 90047
Mortgage Calculator
Monthly Payment (Est.)
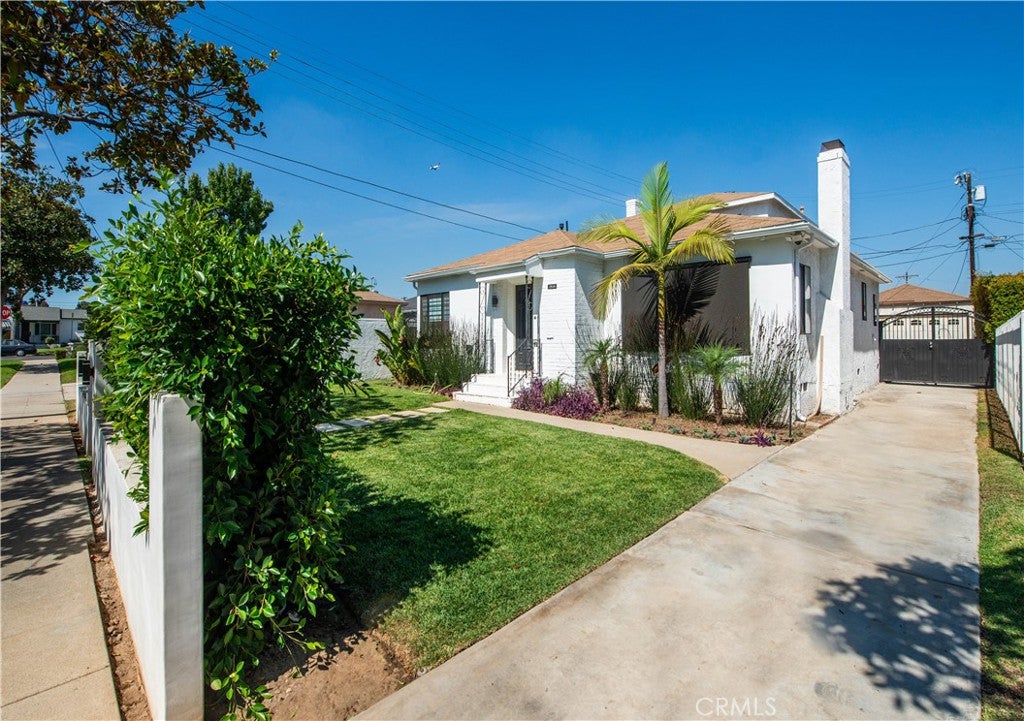
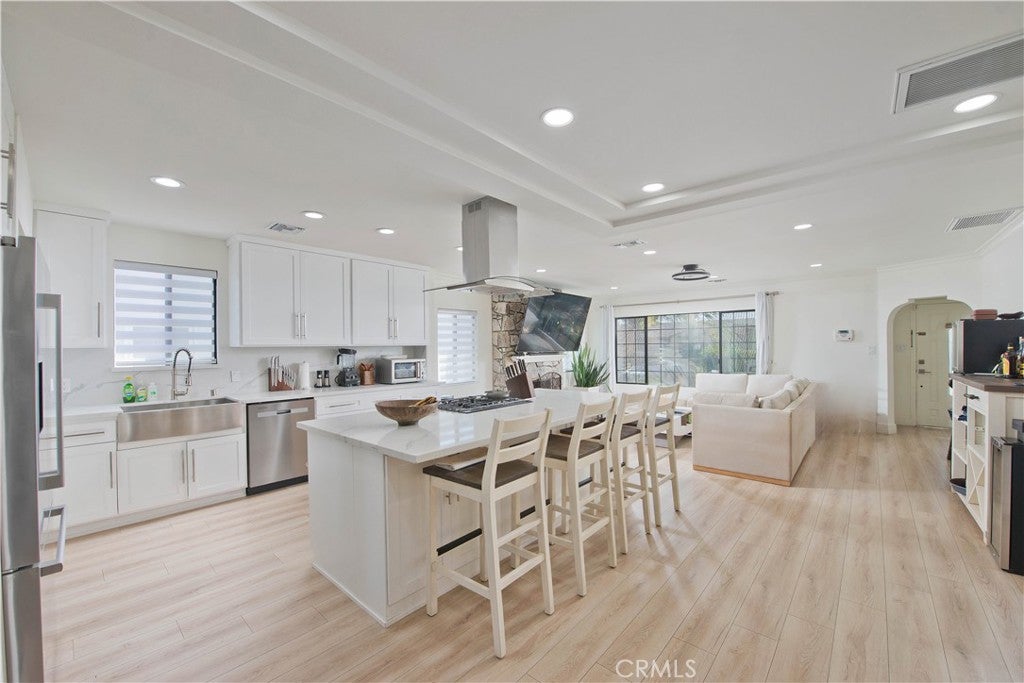
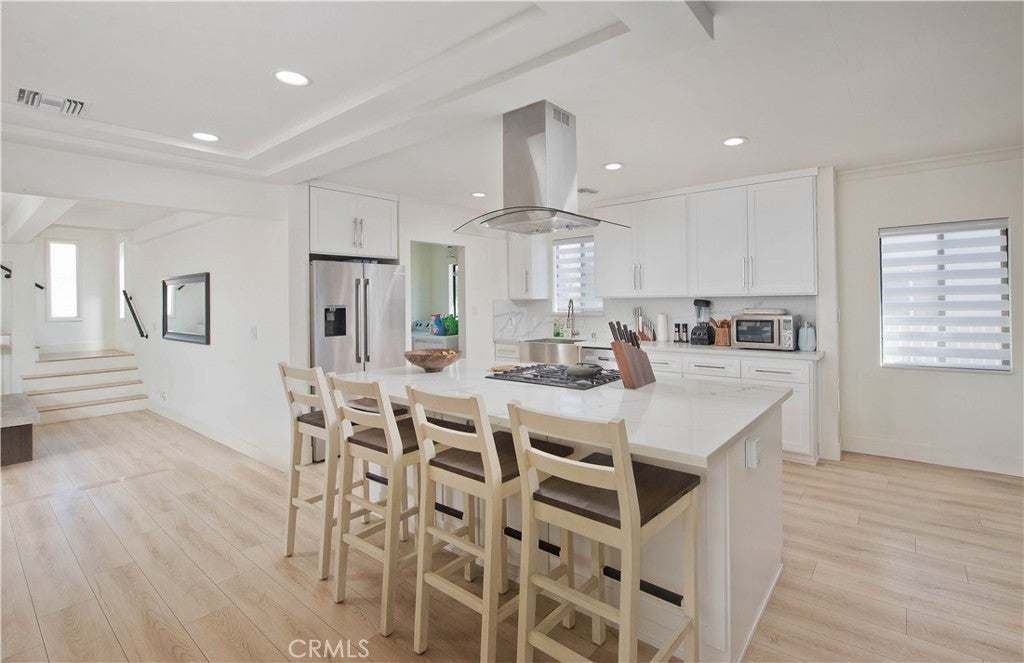
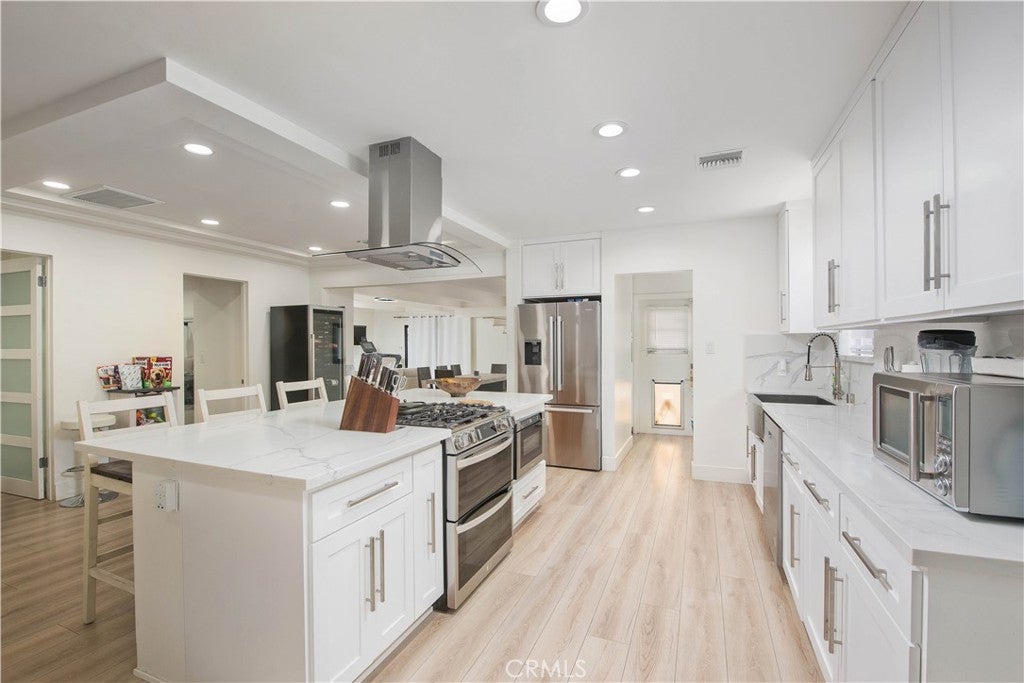
Enter an interest rate to see your estimated monthly payment.Welcome to an exquisitely remodeled residence on a quiet, tree-lined street, where pride of ownership defines the neighborhood. Surrounded by long-time residents and impeccably maintained homes, this property offers both serenity and sophistication. The residence has been fully renovated with no detail overlooked. Every surface has been thoughtfully updated to include, new floors, lighting, HVAC, bathrooms, kitchen, landscaping, just to name a few...creating a seamless blend of modern comfort and timeless elegance. The open-concept floor plan flows effortlessly from the entryway into the living room, kitchen, dining, and family room. Vaulted ceilings and a carefully engineered roofline provide a sense of volume and airiness, while two striking stone fireplaces anchor the main living spaces with warmth and charm. At the heart of the home is the chef’s kitchen, highlighted by its elegant marble countertops, custom cabinetry and grand center island integrated with storage, built-in under-shelf microwave, and stainless appliances. Entertain with ease thanks to the adjoining family room’s wet bar and newly added powder room. Downstairs, a Jack-and-Jill bathroom complements the guest bedrooms, while a dedicated laundry room with private service entrance enhances convenience. Upstairs, the expansive primary suite offers sweeping views of the property, a generous walk-in closet, and spa-inspired bathroom featuring a glass-enclosed shower reminiscent of a Las Vegas executive suite. The outdoor spaces are equally refined. A large backyard with lush grass invites relaxation, while the front yard has been reimagined with tropical landscaping, privacy trees, and a grand Magnolia tree as a centerpiece. The property also includes a two-car garage and a separate rear workshop, perfect for hobby enthusiasts or as additional storage. Beyond the home itself, the location is unmatched. Just one short mile from Sofi Stadium, Intuit Dome, and the Forum, you’ll have world-class sports, concerts, and entertainment at your doorstep. Inglewood’s vibrant dining scene is only minutes away, and travel is effortless with its close proximity to LAX, downtown LA and beyond. Every aspect of this home speaks to quality, comfort, and elegance—an ideal setting for those who value style, privacy, and refined living, with the city’s premier destinations within easy reach!
| 2 weeks ago | Listing first seen on site | |
| 2 weeks ago | Listing updated with changes from the MLS |

This information is for your personal, non-commercial use and may not be used for any purpose other than to identify prospective properties you may be interested in purchasing. The display of MLS data is usually deemed reliable but is NOT guaranteed accurate by the MLS. Buyers are responsible for verifying the accuracy of all information and should investigate the data themselves or retain appropriate professionals. Information from sources other than the Listing Agent may have been included in the MLS data. Unless otherwise specified in writing, the Broker/Agent has not and will not verify any information obtained from other sources. The Broker/Agent providing the information contained herein may or may not have been the Listing and/or Selling Agent.

Did you know? You can invite friends and family to your search. They can join your search, rate and discuss listings with you.