

539 W Avenue J11Lancaster, CA 93534
Mortgage Calculator
Monthly Payment (Est.)
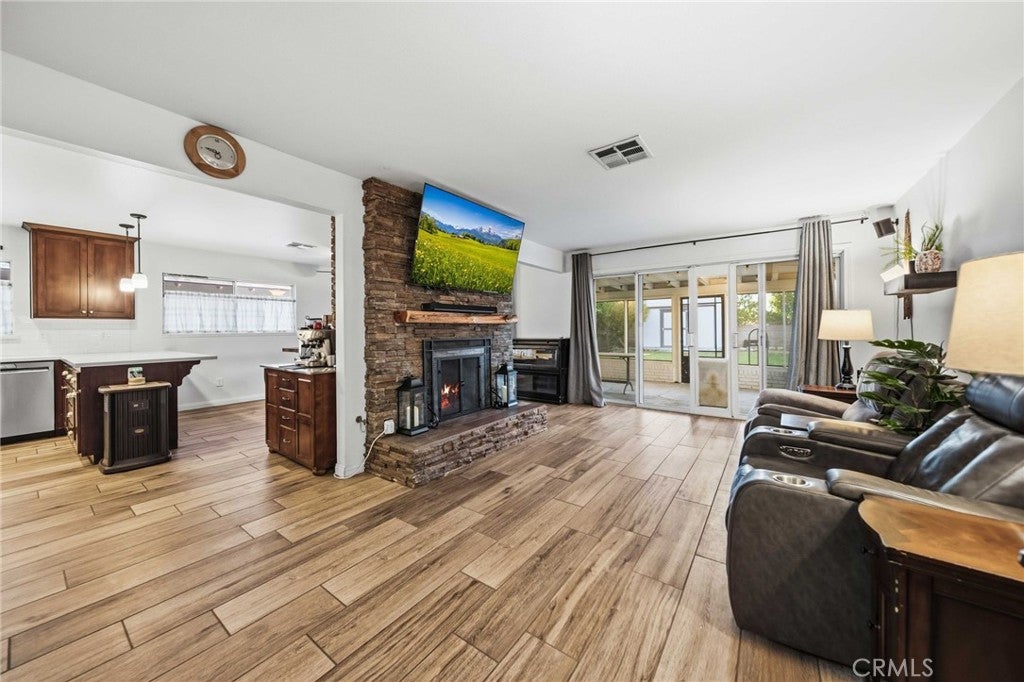
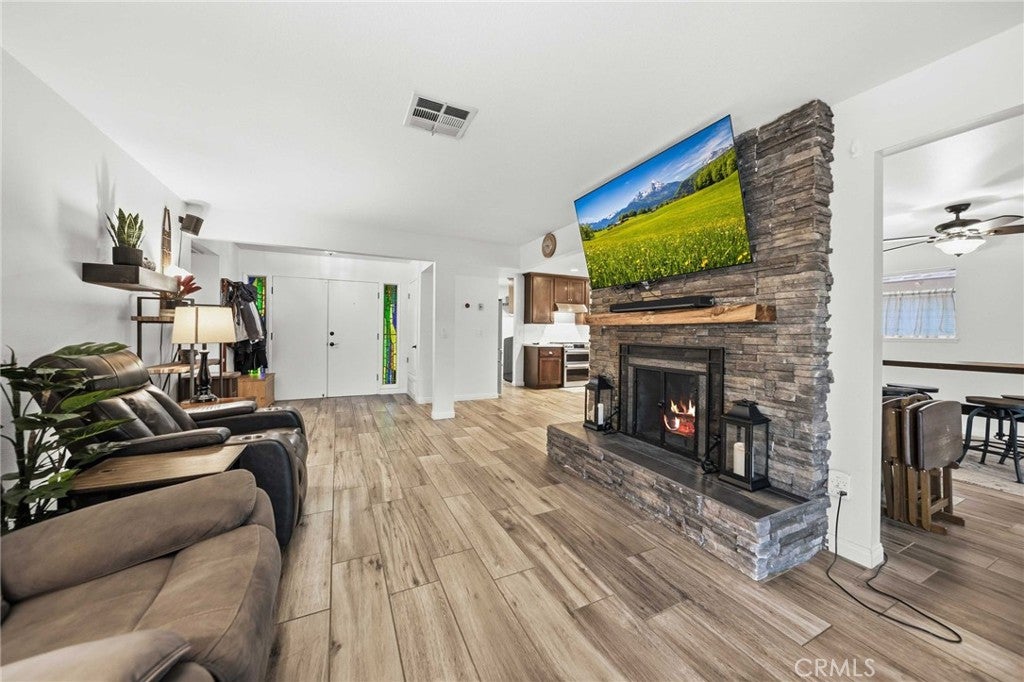
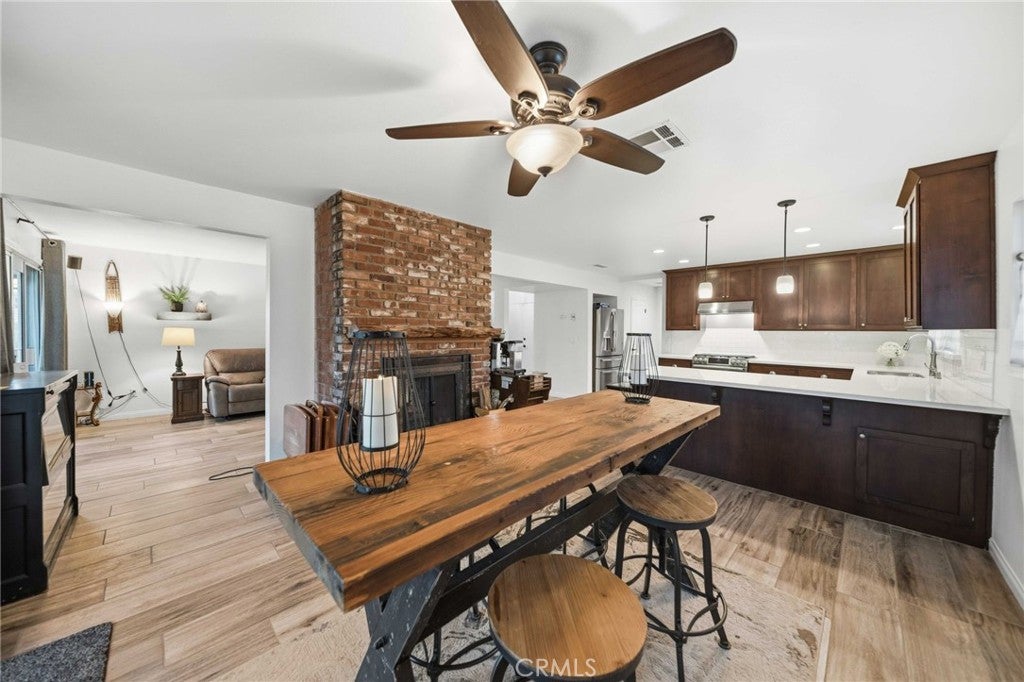
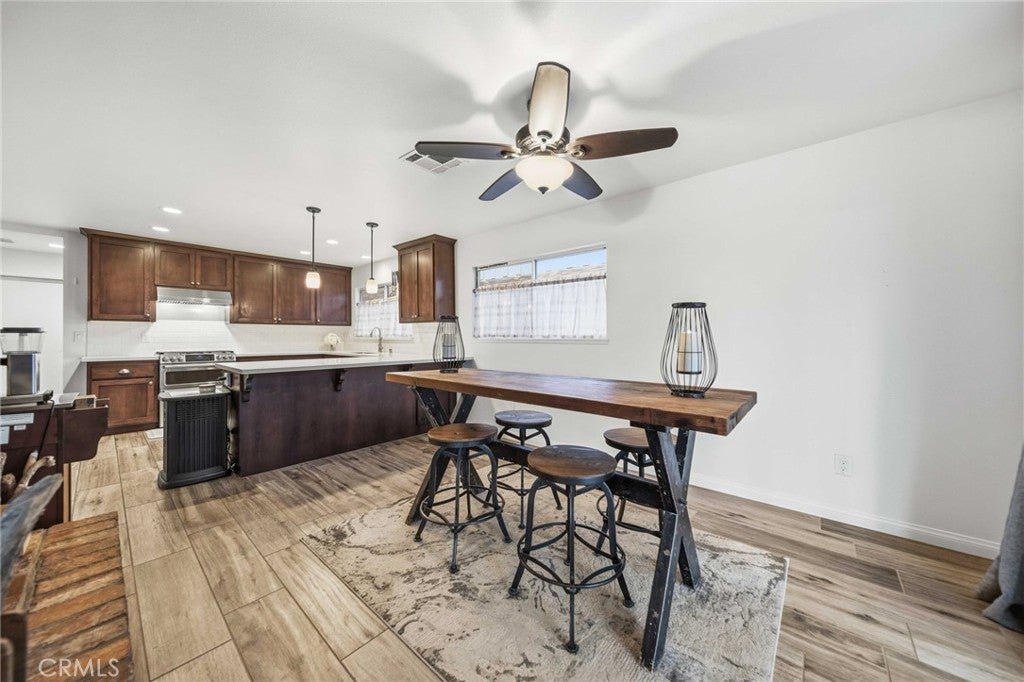
Enter an interest rate to see your estimated monthly payment.STEP INSIDE AND FALL IN LOVE WITH THIS BEAUTIFULLY UPGRADED HOME! This inviting home showcases a double door entry into an open floor plan complemented by gorgeous plank tile flooring and a dual-sided fireplace to be enjoyed from both the living room and the dining room. Th expansive kitchen is thoughtfully designed and shines with rich, dark wood cabinetry, gorgeous quartz countertops with contemporary tile backsplash, stainless steel appliances, a 6-burner range above the double oven, a chef's sink, a breakfast bar, and a pantry. The upgraded baths are bright and offer the needed space for the whole family. Every detail was considered including the modern lighting and thoughtfully chosen hardware throughout. Step out to a spacious large, enclosed patio leading to the sprawling backyard showcasing lush landscaping and a spacious patio-perfect for weekend barbeques, entertaining friends, or unwinding in your own outdoor retreat. While PAID SOLAR offers valuable energy savings-with a reported $0 electricity usage charge. This bright, open, upgraded home must not be missed!
| 3 days ago | Status changed to Pending | |
| 3 days ago | Listing updated with changes from the MLS | |
| 2 weeks ago | Listing first seen on site |

This information is for your personal, non-commercial use and may not be used for any purpose other than to identify prospective properties you may be interested in purchasing. The display of MLS data is usually deemed reliable but is NOT guaranteed accurate by the MLS. Buyers are responsible for verifying the accuracy of all information and should investigate the data themselves or retain appropriate professionals. Information from sources other than the Listing Agent may have been included in the MLS data. Unless otherwise specified in writing, the Broker/Agent has not and will not verify any information obtained from other sources. The Broker/Agent providing the information contained herein may or may not have been the Listing and/or Selling Agent.

Did you know? You can invite friends and family to your search. They can join your search, rate and discuss listings with you.