

4815 BrewsterTarzana, CA 91356
Mortgage Calculator
Monthly Payment (Est.)
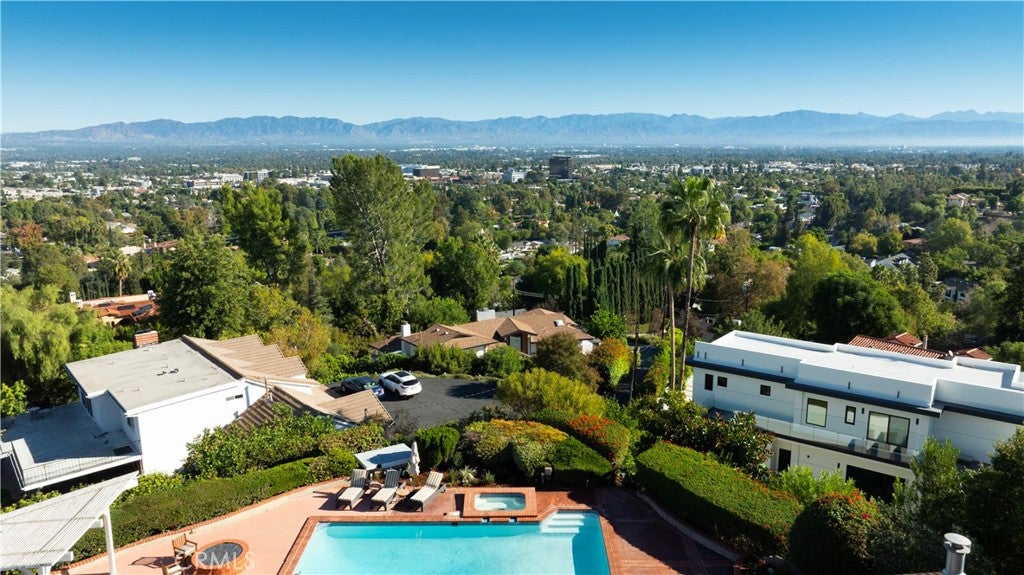
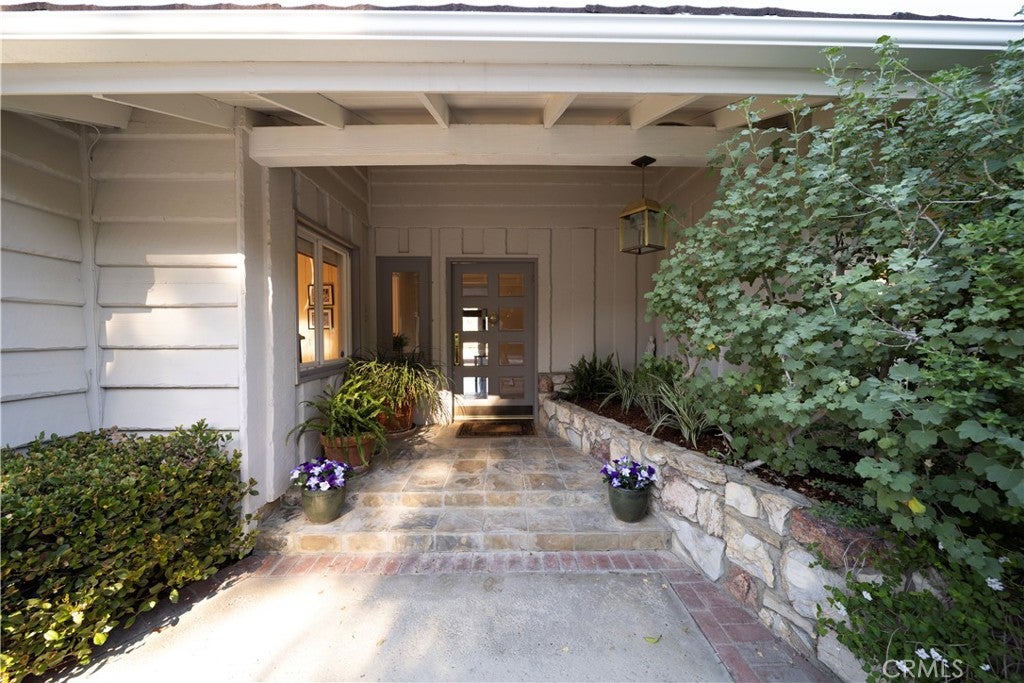
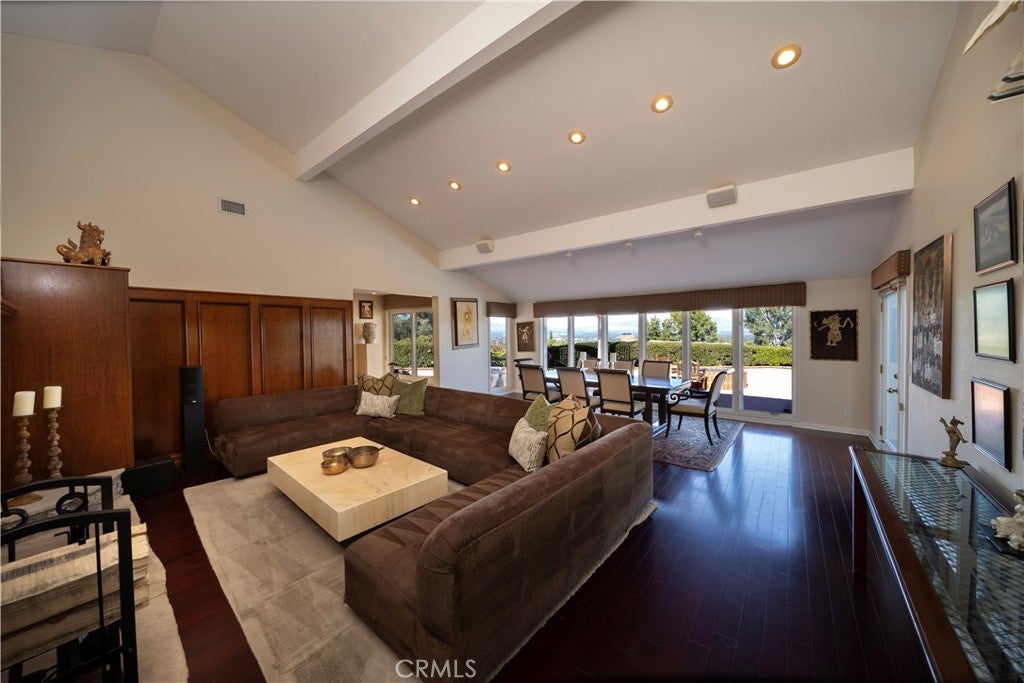
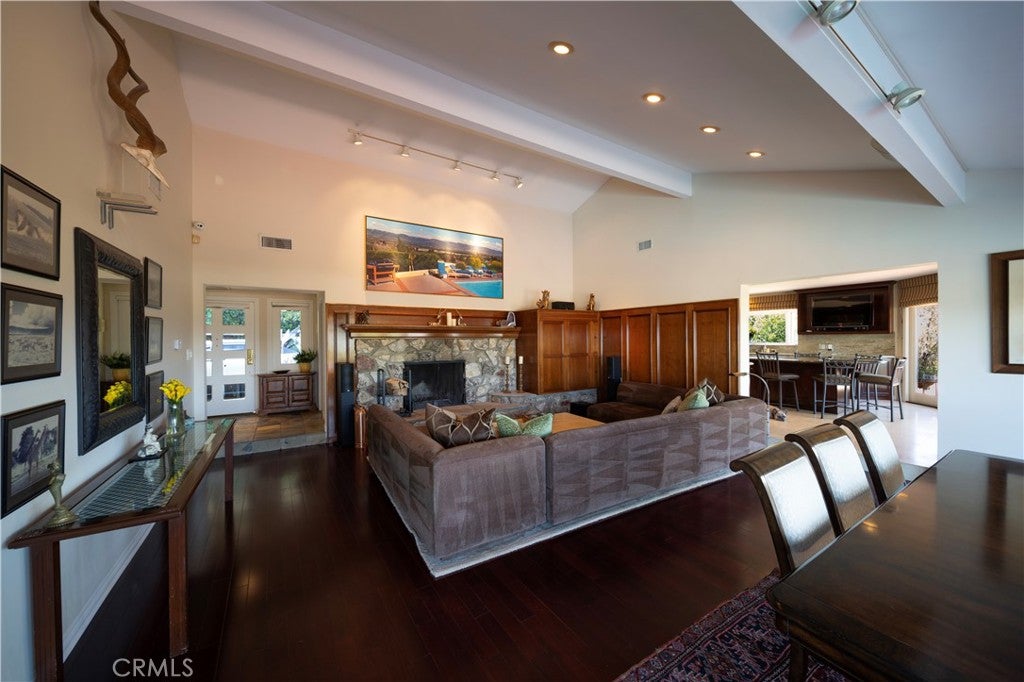
Enter an interest rate to see your estimated monthly payment.Set high above the valley, this rare single-level view estate is defined by its breathtaking, seemingly endless valley views. Set behind a long, secluded driveway on nearly three-quarters of an acre, the property offers an extraordinary sense of privacy, usable land, timeless ranch-style character, and a panoramic backdrop that is the centerpiece of the home. Designed to embrace its remarkable setting, the main residence offers three bedrooms plus a dedicated office, along with an additional guest house incorporated into the structure, creating flexible accommodations for guests, extended family, or a private retreat. Expansive windows and thoughtfully positioned living spaces take full advantage of the sweeping scenery, bringing the landscape and ever-changing light into the everyday experience of the home. The primary suite is one you will never want to leave - large windows flank one entire wall, along with additional picture windows above to let the light flood in. A wet bar, massive walk-in closet and steam shower complete the retreat. In the living room, a large wood burning fireplace with stone hearth brings the charm. A custom kitchen with skylights, a picture window and a remarkable 15-foot center island becomes the heart of every gathering. Vaulted ceilings, a classic ranch style floorplan, and dramatic views from almost every room makes this home an incredibly special gem.The grounds invite both grand-scale entertaining and relaxed California living. A pool and spa anchor the outdoor environment, while multiple generous flat areas for lounging and dining create an effortless setting for gatherings against an unforgettable backdrop. A flat grassy area on the west side of the home offers room for play, recreation, or the potential for future expansion. There is even a custom-built elevated observation deck tucked in to one corner of the property to admire the sunsets. Mature lemon, orange, pomegranate, lime, and peach trees add to the property's character and provide a sense of established privacy and abundance. With a private approach, ample parking, significant usable land, and some of the most expansive valley views in the area, this is a rare opportunity to create a legacy retreat you can enhance over time. Here, privacy, entertaining, and an extraordinary connection to the views come together in a truly special offering. This is a show-stopping estate worth discovering…the one you’ve been waiting for.
| yesterday | Listing first seen on site | |
| yesterday | Listing updated with changes from the MLS |

This information is for your personal, non-commercial use and may not be used for any purpose other than to identify prospective properties you may be interested in purchasing. The display of MLS data is usually deemed reliable but is NOT guaranteed accurate by the MLS. Buyers are responsible for verifying the accuracy of all information and should investigate the data themselves or retain appropriate professionals. Information from sources other than the Listing Agent may have been included in the MLS data. Unless otherwise specified in writing, the Broker/Agent has not and will not verify any information obtained from other sources. The Broker/Agent providing the information contained herein may or may not have been the Listing and/or Selling Agent.

Did you know? You can invite friends and family to your search. They can join your search, rate and discuss listings with you.