16231 Mesquite Street, Hesperia, CA, 92345

Save
Ask
Tour
Hide
Share
$1,075,000
8 Days On Site

16231 Mesquite Street
Hesperia, CA 92345

For Sale|Single Family Residence|Active
4
Beds
3
Total Baths
2
Full Baths
1
Partial Bath
2,428
SqFt
$443
/SqFt
2021
Built
County:
San Bernardino
Listed by Cole Mitchell of Real Brokerage Technologies, Inc. cole@mitchellteam.net
Call Now: 951-203-4426
Is this the listing for you? We can help make it yours.
951-203-4426
Upcoming Open Houses
Sat, Oct 31, 12:00 PM - 4:00 PM
16231 Mesquite Street16231 Mesquite Street16231 Mesquite Street16231 Mesquite Street
Save
Ask
Tour
Hide
Share

Mortgage Calculator

Monthly Payment (Est.)

Enter an interest rate to see your estimated monthly payment.
Calculator powered by Showcase IDX, a Constellation1 Company. Copyright ©2026 Information is deemed reliable but not guaranteed.

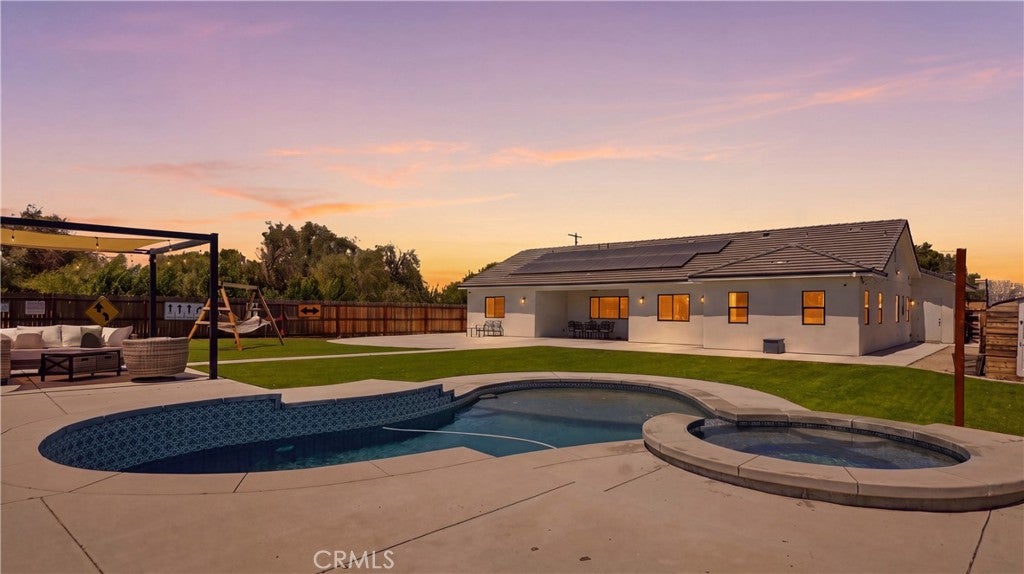
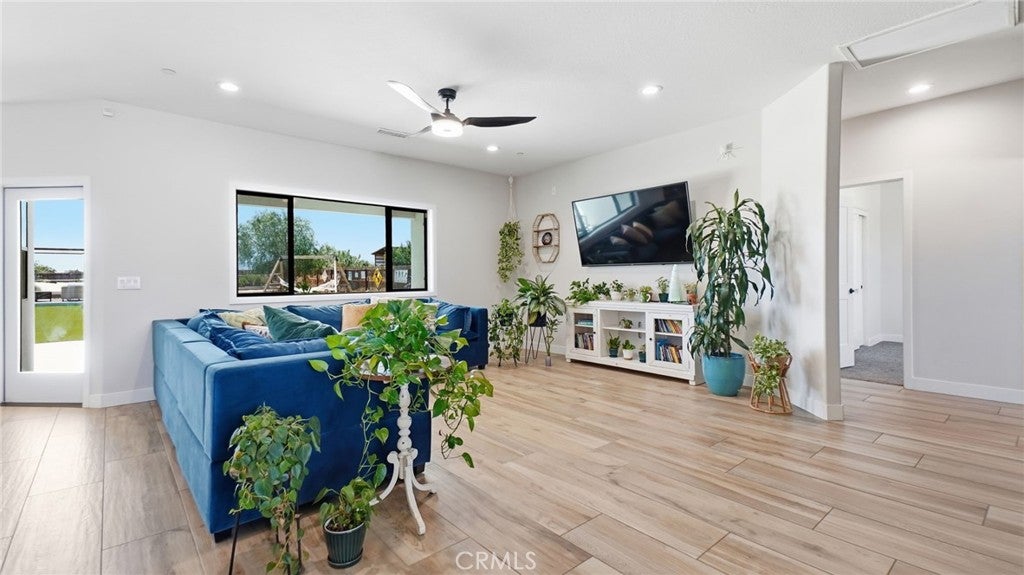
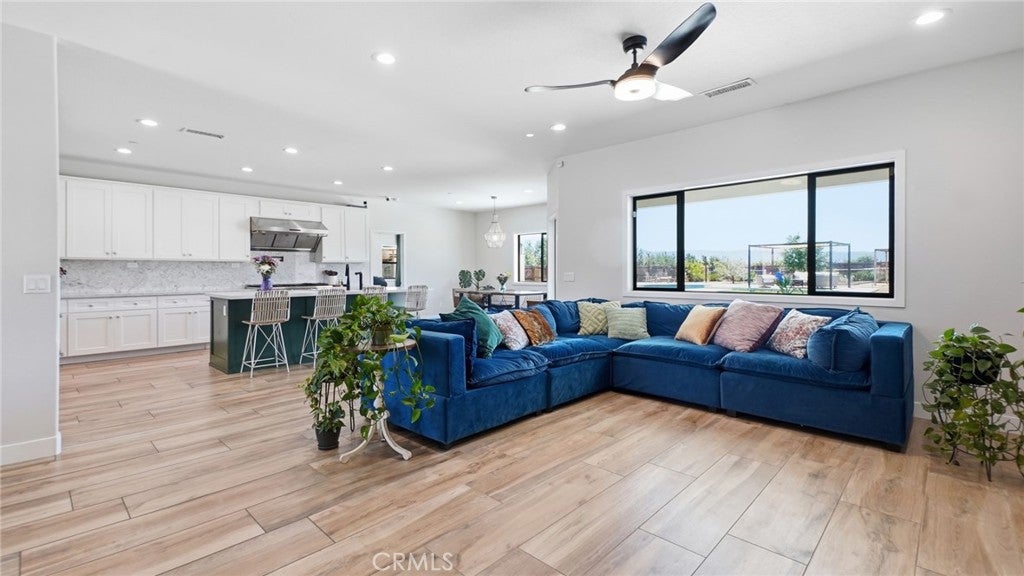
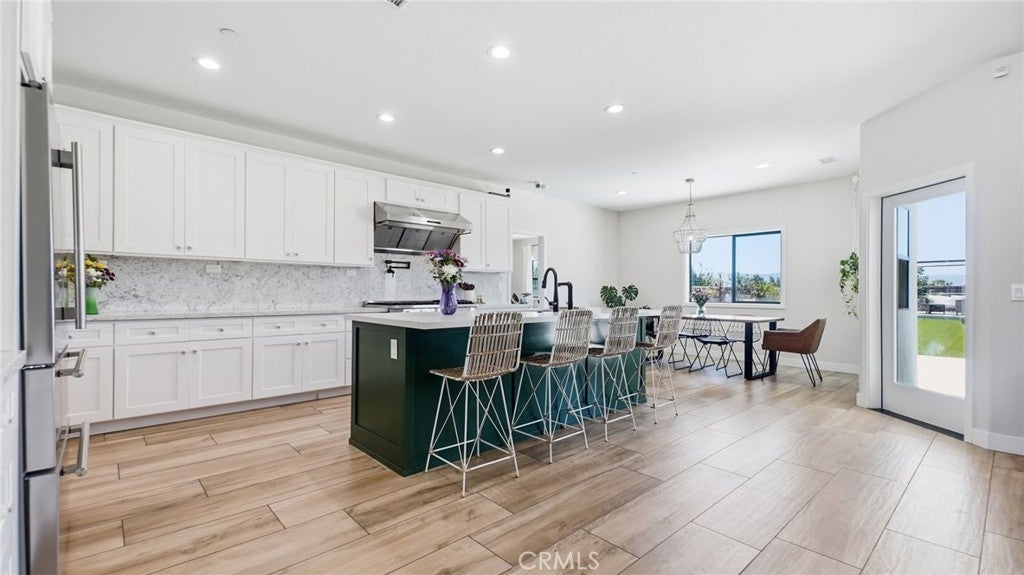
Welcome to Mesquite Garden Estate, a stunning custom-built modern farmstead situated on 2.76 acres, offering the perfect combination of luxury living, privacy, and agricultural possibilities. Built in 2021, this thoughtfully designed property features an established orchard with over 75 fruit trees, perennial herb gardens, greenhouse, garden beds, and an underground irrigation system. The USDA Registered Farm is fully fenced with three gated entrances, including two solar-powered automatic gates. Inside, the open-concept floor plan features beautiful quartz finishes, custom cabinetry, and a chef-inspired kitchen with a 48-inch Forno range, oversized island, two dishwashers, and walk-in pantry. The spacious primary suite offers a spa-inspired bathroom with a jetted soaking tub, oversized dual-fixture shower, and custom walk-in closet. Step outside to enjoy a heated saltwater pool and spa with waterfall and Baja shelf, covered patio, pergola, fire pit, and expansive entertaining areas. Additional highlights include an owned 21-panel solar system, 400-amp electrical service, whole-house water conditioning, Vivint security system, and an oversized finished three-car garage. Agricultural zoning offers potential for horses, livestock, workshops, and other permitted uses. The property also previously received county approval for a commercial kitchen concept. With extensive improvements already in place, this unique estate offers an exceptional opportunity to enjoy modern comforts, outdoor living, and the possibilities of a working farm. Buyer to verify zoning, permitted uses, and all applicable approvals.

Save
Ask
Tour
Hide
Share
Listing Snapshot
Price 
$1,075,000
Days On Site 
8 Days
Bedrooms 
4
Inside Area (SqFt) 
2,428 sqft
Total Baths 
3
Full Baths 
2
Partial Baths 
1
Lot Size 
2.76 Acres
Year Built 
2021
MLS Number 
SR26227155
Status 
Active
Property Tax 
N/A
HOA/Condo/Coop Fees 
N/A
Sq Ft Source 
Assessor
Friends & Family
Recent Activity
a week agoListing first seen on site
a week agoListing updated with changes from the MLS
General Features
Acres 
2.76
Attached Garage 
Yes
Foundation 
Raised
Garage 
Yes
Garage Spaces 
3
Green Energy Efficient 
Appliances
Land Lease 
No
Levels 
One
Number Of Stories 
1
Parking 
AttachedCircular DrivewayConcreteDrivewayGarage Faces FrontGarageOn SiteRV Access/Parking
Parking Spaces 
3
Property Condition 
Updated/Remodeled
Property Sub Type 
Single Family Residence
Security 
Carbon Monoxide Detector(s)Smoke Detector(s)Security Lights
Sewer 
Septic Tank
Special Circumstances 
Standard
Style 
ModernRanchTraditional
Utilities 
Cable AvailableElectricity ConnectedNatural Gas ConnectedPhone AvailableSee RemarksWater Connected
Water Source 
PublicSee Remarks
Interior Features
Appliances 
DishwasherENERGY STAR Qualified AppliancesDisposalGas OvenGas RangeMicrowaveRefrigeratorRange HoodTankless Water HeaterDryerWasher
Cooling 
Central Air
Electric 
Photovoltaics Seller Owned
Fireplace Features 
None
Flooring 
Tile
Heating 
Central
Interior 
Breakfast BarCeiling Fan(s)High CeilingsOpen FloorplanRecessed LightingStorageWalk-In Closet(s)Master DownstairsPantry
Laundry Features 
Washer HookupElectric Dryer HookupGas Dryer HookupInsideLaundry Room
Main Level Bedrooms 
4
Spa 
Yes
Window Features 
Window CoveringsDrapesScreens
Bathroom 
Features - Soaking Tub
Bedroom 
Dining Room 
EntryFoyer 
Kitchen 
Laundry 
Living Room 
Master Bedroom 
Other 
Features - Walk-In Closet(s)
Pantry 
Save
Ask
Tour
Hide
Share
Exterior Features
Construction Details 
BlockFrameGlassOtherConcretePlasterStuccoWood SidingHardiPlank Type
Exterior 
Awning(s)Lighting
Fencing 
WoodWrought Iron
Lot Features 
AgriculturalDesert FrontFront YardLandscapedLevelPaved
Patio And Porch 
CoveredFront PorchPatioPorch
Pool Features 
PrivateGuniteIn GroundSolar Heat
Private Pool 
Yes
Road Frontage 
Unimproved
Roof 
Tile
Spa 
Yes
Spa Features 
GuniteIn GroundPrivate
View 
NeighborhoodTrees/Woods
Waterview 
NeighborhoodTrees/Woods
Windows/Doors 
Window CoveringsDrapesScreens
Community Features
Accessibility Features 
Safe Emergency Egress from HomeAccessible Doors
Community Features 
Street LightsSuburbanSidewalks
MLS Area 
HSP - Hesperia
School District 
San Bernardino City Unified
Financing Terms Available 
CashConventionalFHAVA Loan
Building Access 
Front
Roads 
Unimproved
Schools
School District
San Bernardino City Unified
Elementary School
Unknown
Middle School
Unknown
High School
Unknown


This information is for your personal, non-commercial use and may not be used for any purpose other than to identify prospective properties you may be interested in purchasing. The display of MLS data is usually deemed reliable but is NOT guaranteed accurate by the MLS. Buyers are responsible for verifying the accuracy of all information and should investigate the data themselves or retain appropriate professionals. Information from sources other than the Listing Agent may have been included in the MLS data. Unless otherwise specified in writing, the Broker/Agent has not and will not verify any information obtained from other sources. The Broker/Agent providing the information contained herein may or may not have been the Listing and/or Selling Agent.

Neighborhood & Commute
Source: Walkscore
Disclosure: Community information and market data powered by Constellation Data Labs. Information is deemed reliable but not guaranteed.
Save
Ask
Tour
Hide
Share