

3034 W Jackman StreetLancaster, CA 93536
Mortgage Calculator
Monthly Payment (Est.)
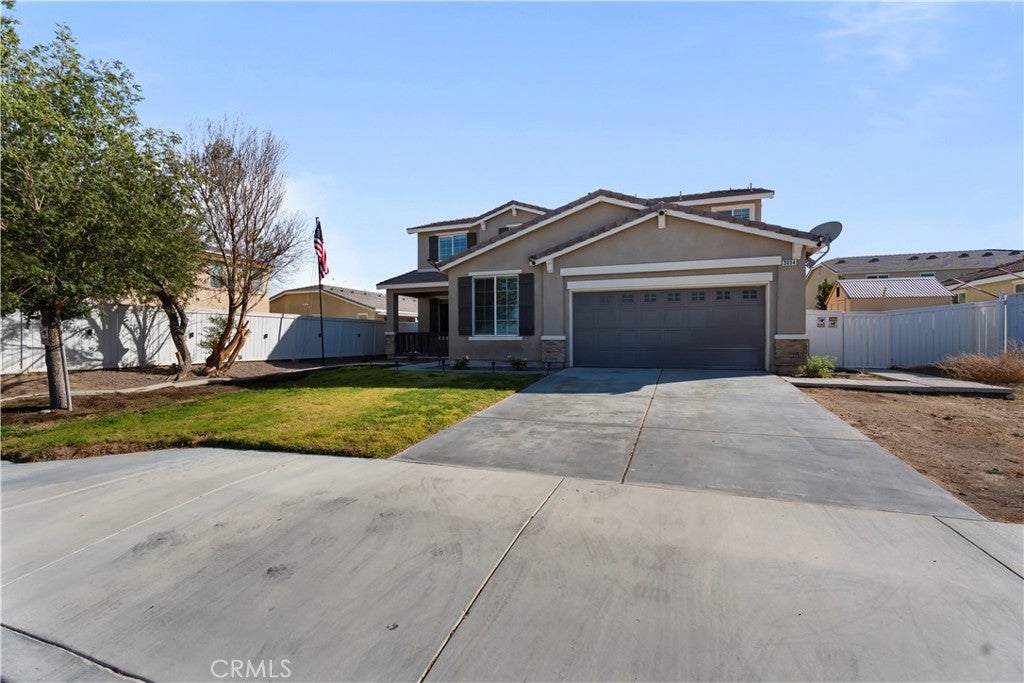
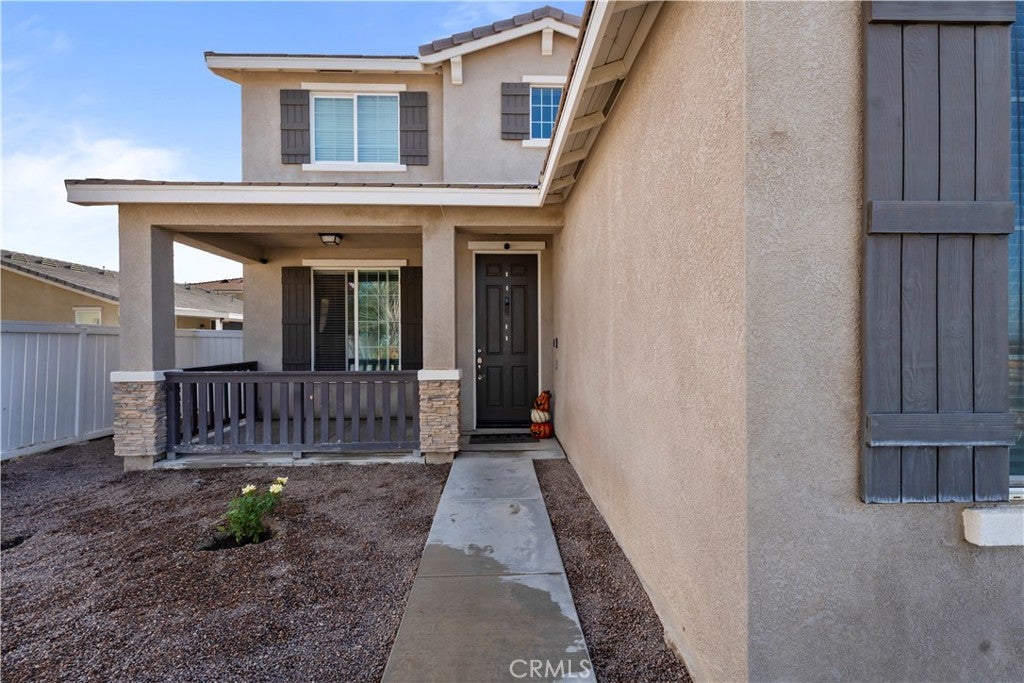
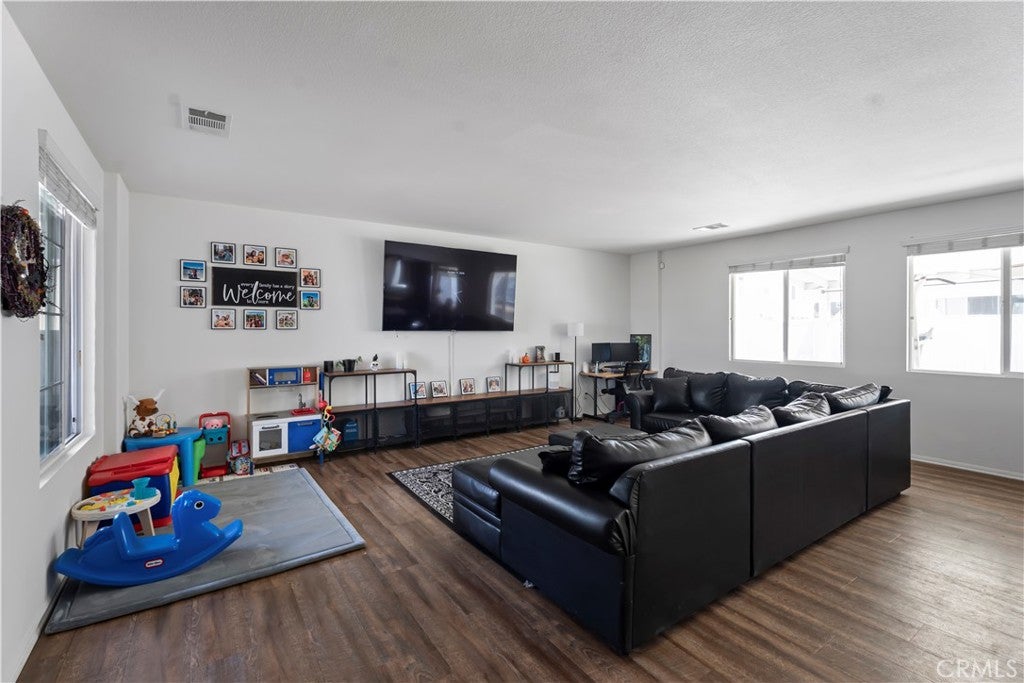
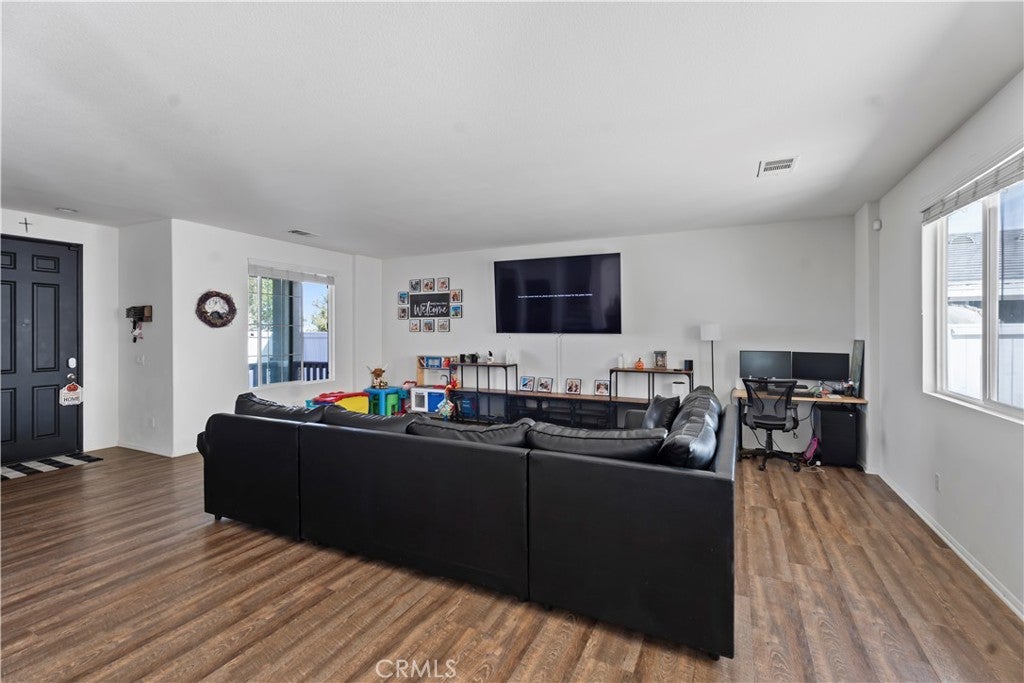
Enter an interest rate to see your estimated monthly payment.Welcome to 3034 Jackman Street! Located in a desirable West Lancaster neighborhood, this inviting two-story home offers a spacious and versatile floor plan with 5 bedrooms, 3 bathrooms, and approximately 2,496 square feet of living space. Step inside to discover a bright and welcoming interior featuring luxury vinyl plank flooring throughout. The generous living and dining areas provide plenty of room to relax, entertain, and enjoy everyday living. The spacious kitchen features granite countertops, a center island with breakfast bar seating, abundant cabinetry, and a walk-in pantry for added storage. With an adjoining dining area and easy access to the backyard, the layout makes everyday meals and gatherings feel effortless. A convenient downstairs bedroom and full bathroom offer additional flexibility for guests, extended family, or multigenerational living. Upstairs, you'll find additional bedrooms and versatile spaces to suit a variety of needs. The primary suite features a spacious bathroom with dual sinks, a soaking tub, and a separate shower, offering a comfortable place to unwind. Step outside to a generously sized, fenced backyard featuring an expansive covered patio, perfect for outdoor dining, weekend barbecues, or simply relaxing in the shade. The backyard also offers plenty of room to bring your landscaping ideas to life and create an outdoor space that reflects your style. Additional highlights include an attached two-car garage, ample driveway parking, and a welcoming covered front porch. Conveniently situated near shopping, dining, schools, parks, and commuter routes, this home offers space, comfort, and everyday convenience. Come experience everything 3034 Jackman Street has to offer. Schedule your private showing today!
| a week ago | Listing first seen on site | |
| a week ago | Listing updated with changes from the MLS |

This information is for your personal, non-commercial use and may not be used for any purpose other than to identify prospective properties you may be interested in purchasing. The display of MLS data is usually deemed reliable but is NOT guaranteed accurate by the MLS. Buyers are responsible for verifying the accuracy of all information and should investigate the data themselves or retain appropriate professionals. Information from sources other than the Listing Agent may have been included in the MLS data. Unless otherwise specified in writing, the Broker/Agent has not and will not verify any information obtained from other sources. The Broker/Agent providing the information contained herein may or may not have been the Listing and/or Selling Agent.

Did you know? You can invite friends and family to your search. They can join your search, rate and discuss listings with you.