

19551 LanarkReseda, CA 91335
Mortgage Calculator
Monthly Payment (Est.)
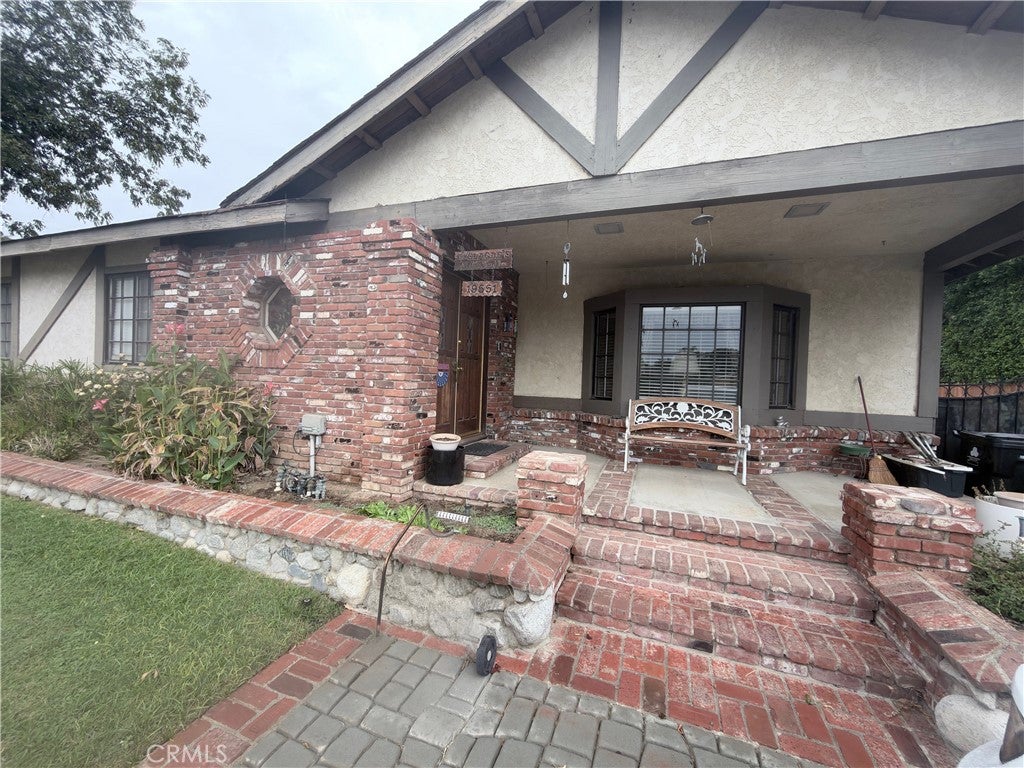
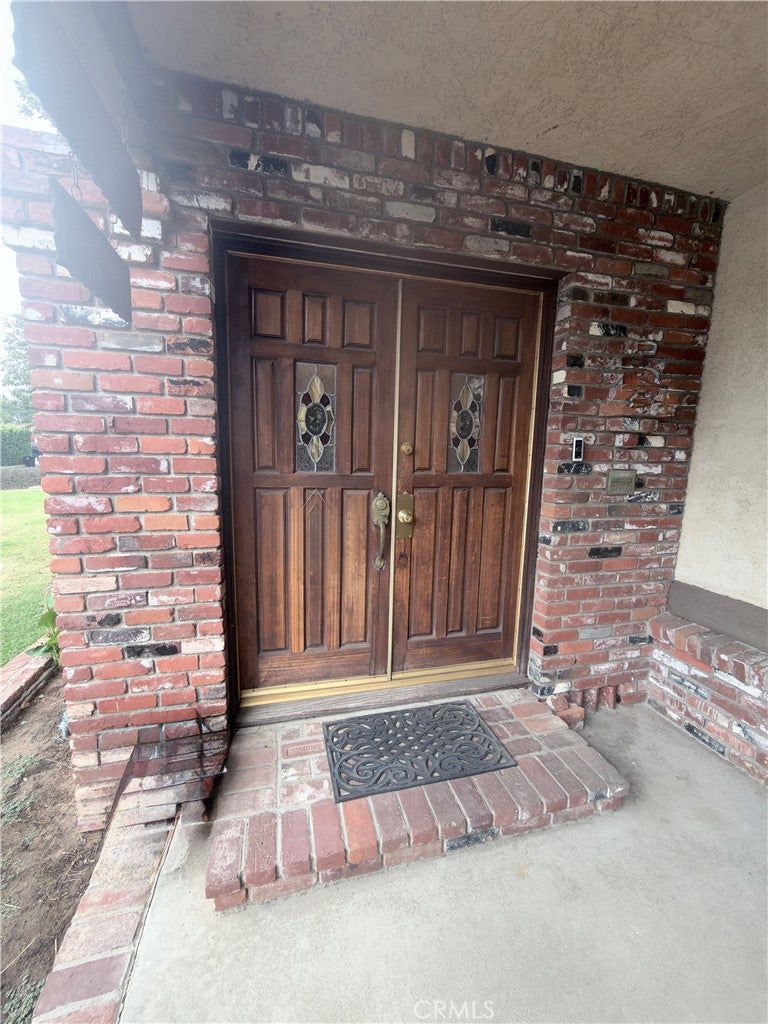
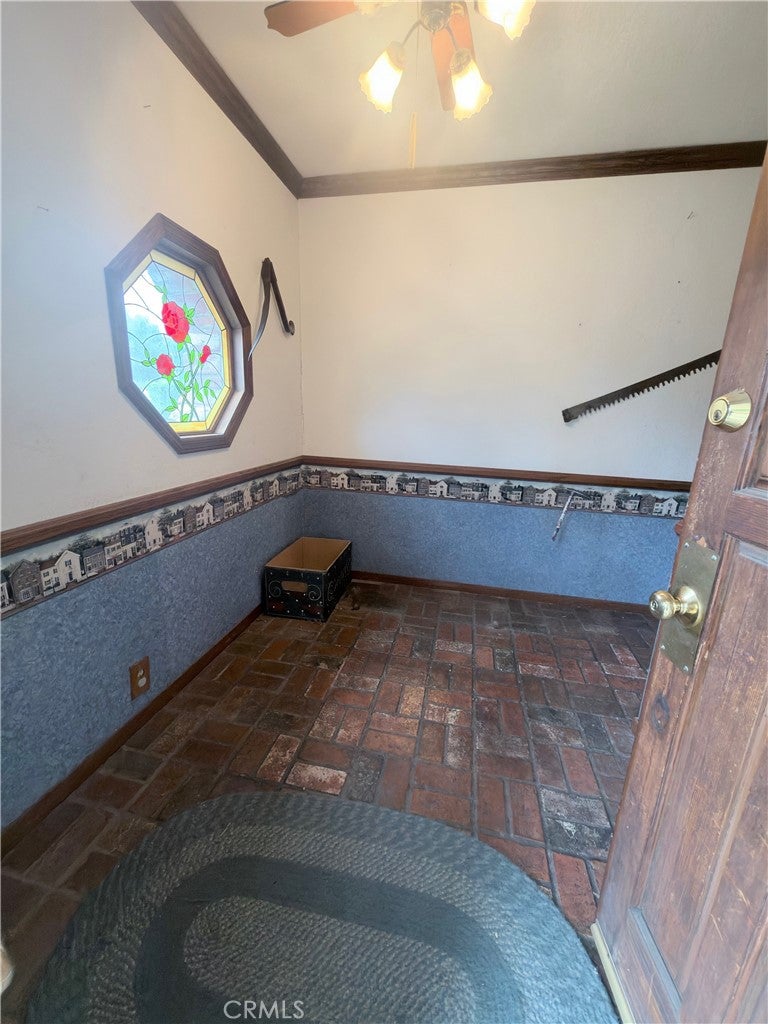
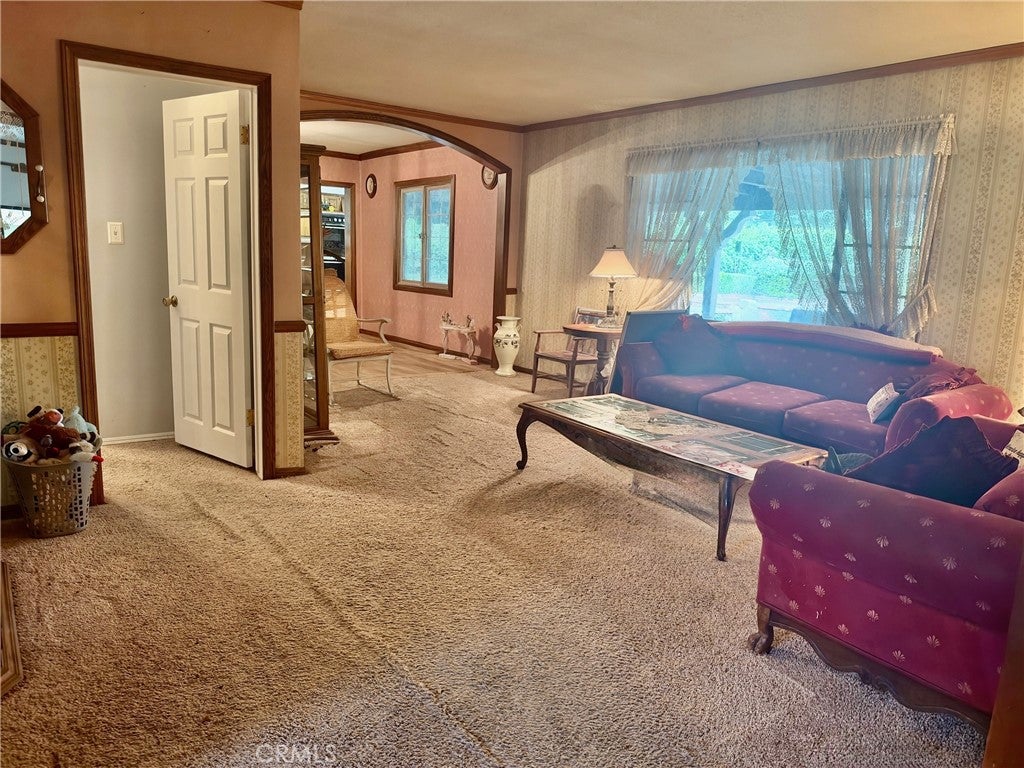
Enter an interest rate to see your estimated monthly payment.THIS IS ONE OF THE MOST DESIRABLE ESTATES IN RESEDA RANCH THAT YOU WILL FIND. THE POTENTIAL FOR INVESTORS OR BUYERS IS EQUALLY SIGNIFICANT. 49 YEARS, THE OWNER HAS BEEN HERE, AND THERE ARE SO MANY OPPORTUNITIES ON THIS OVER 17,000 SQFT LOT. AS YOU WALK INTO THIS LARGE ENTRYWAY, YOU WILL NOTICE THAT TO THE RIGHT IS A HUGE FAMILY ROOM WITH A BEAUTIFUL USED BRICK CUSTOM FIREPLACE, WET BAR, AND HALF BATH!! PERFECT FOR ENTERTAINING. THE NORTH WING OF THIS ESTATE HAS A HUGE PRIMARY SUITE, WALK-IN CLOSET, AND A CUSTOM LARGE FULL BATHROOM. ON THE SOUTH SIDE OF THIS ESTATE ARE THE ORIGINAL 3 BEDROOMS AND A CUSTOM FULL BATH WHICH WAS UPGRADED JUST A COUPLE OF YEARS AGO. IN ADDITION, THE LARGE LIVING AND DINING ROOMS LOOK OUT INTO THE BEAUTIFUL BACKYARD. THE OPEN KITCHEN HAS A CENTER ISLAND AND HUGE PANTRY. LOOKING OUT PAST THE KITCHEN AREA IS AN AMAZING BACKYARD WITH THE "BEAUTIFUL WATERFALL POOL" ACCENTED BY AN OVERSIZED COVERED PATIO. I CAN'T TELL YOU HOW AWESOME THIS BACKYARD IS FOR ENTERTAINING. MANY PARTIES AND GATHERINGS WERE DONE HERE WITH UP TO 350 PEOPLE FOR WEDDINGS AND BIRTHDAYS. IF YOU THINK THIS IS ALL SO AMAZING FOR THE PRICE, LET ME TAKE YOU TO THE AREA BEHIND THE POOL. THERE IS A TWO-STORY ADU!!! ADDITIONALLY, THERE IS A 3-CAR GARAGE TOO! THERE ARE TWO 3-CAR GARAGES!! IF YOU LOOK AT ALL THE POTENTIALS OF WHAT YOU CAN REMODEL AND UPGRADE, YOU HAVE A TWO-STORY STRUCTURE THAT IS ABOUT 1200 SQUARE FEET. THE FIRST FLOOR IS AN OVERSIZED 3-CAR GARAGE THAT CAN BE BUILT INTO A ONE OR TWO BEDROOM ADU. GO UP THE FLIGHT OF STAIRS AND YOU HAVE A 2 BEDROOM 1 BATH ADU!! THIS UPSTAIRS UNIT HAS A LARGE KITCHEN, AND BESIDES THE TWO BEDROOMS, THERE IS AN ATTIC AREA FOR MORE STORAGE. TURN THE OTHER 3-CAR GARAGE INTO ANOTHER ADU SUITE. YOU HAVE THE POTENTIAL FOR FOUR UNITS ON THIS PROPERTY THAT ALSO INCLUDES THE HOUSE ITSELF. FOUR UNITS WITHOUT REALLY HAVING TO BUILD AN ADU FROM THE GROUND UP. SO MANY AMENITIES HERE AT THIS ESTATE. THEY INCLUDE CUSTOM OAK CABINETS, NEW QUARTZ COUNTERTOPS, AND FLOORING! TWO HVAC UNITS, SEVERAL WATER HEATERS, STAMPED CONCRETE DRIVEWAY. ROOM FOR ADDITIONAL CARS AND PARKING. THIS ESTATE IS ON A STREET AND IN A NEIGHBORHOOD OF MORE EXPENSIVE HOMES. THE SELLER HAS A RECENT APPRAISAL THAT WAS DONE IN MAY OF 2026 AND CAN BE SENT TO ANY INTERESTED PARTY. THE HOME WAS APPRAISED AT 1,430,000. SELLER HAS DECIDED TO LIST THIS NEARLY 100K LOWER TO MOVE THIS HOME AND CLOSE IT QUICKLY. EXCELLENT NEIGHBORHOOD AND CLOSE TO THE 101 AND 405
| 7 days ago | Listing first seen on site | |
| 7 days ago | Listing updated with changes from the MLS |

This information is for your personal, non-commercial use and may not be used for any purpose other than to identify prospective properties you may be interested in purchasing. The display of MLS data is usually deemed reliable but is NOT guaranteed accurate by the MLS. Buyers are responsible for verifying the accuracy of all information and should investigate the data themselves or retain appropriate professionals. Information from sources other than the Listing Agent may have been included in the MLS data. Unless otherwise specified in writing, the Broker/Agent has not and will not verify any information obtained from other sources. The Broker/Agent providing the information contained herein may or may not have been the Listing and/or Selling Agent.

Did you know? You can invite friends and family to your search. They can join your search, rate and discuss listings with you.