17916 Spire Court, Saugus, CA, 91350

Save
Ask
Tour
Hide
Share
$1,049,000
10 Days On Site

17916 Spire Court
Saugus, CA 91350

For Sale|Single Family Residence|Active
3
Beds
3
Total Baths
3
Full Baths
2,871
SqFt
$365
/SqFt
2020
Built
Subdivision:
Lyra (at Skyline Ranch) (LYRA)
County:
Los Angeles
Listed by Diiehma Thompson of Prime Real Estate di@thompsonrealtyadvisors.com
Call Now: 951-203-4426
Is this the listing for you? We can help make it yours.
951-203-4426
Upcoming Open Houses
Sun, Nov 1, 1:00 PM - 3:00 PM
17916 Spire Court17916 Spire Court17916 Spire Court17916 Spire Court
Save
Ask
Tour
Hide
Share

Mortgage Calculator

Monthly Payment (Est.)

Enter an interest rate to see your estimated monthly payment.
Calculator powered by Showcase IDX, a Constellation1 Company. Copyright ©2026 Information is deemed reliable but not guaranteed.

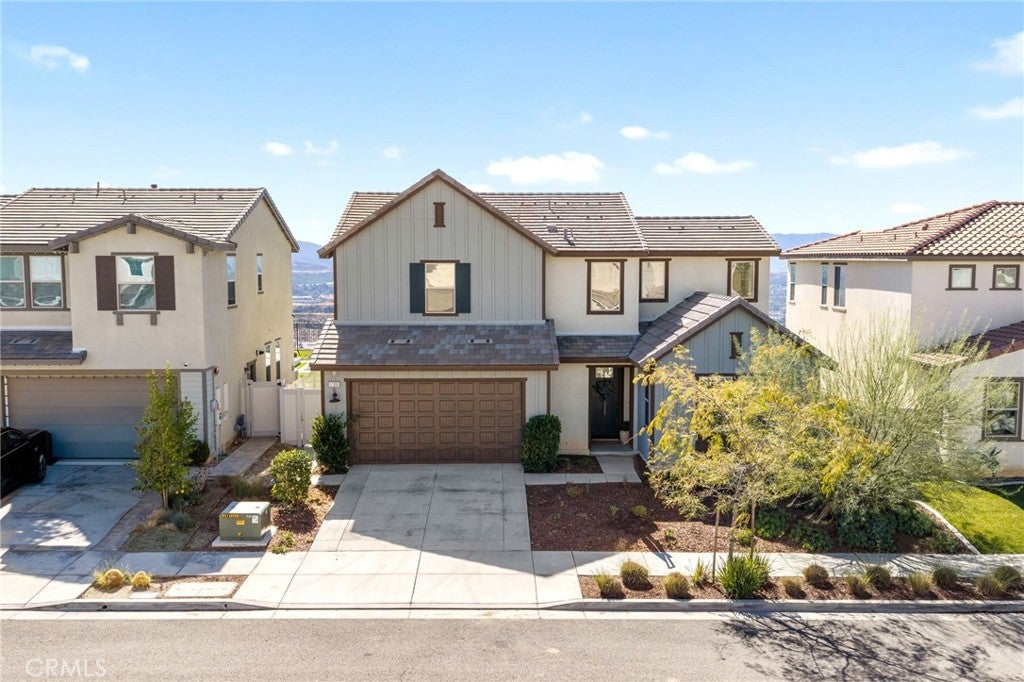
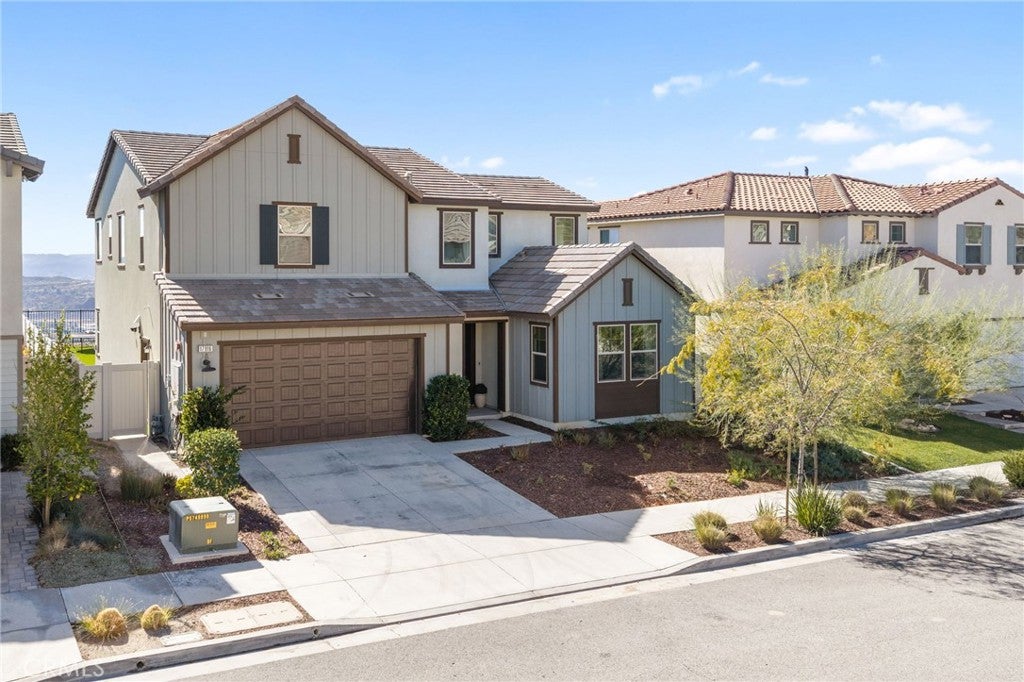
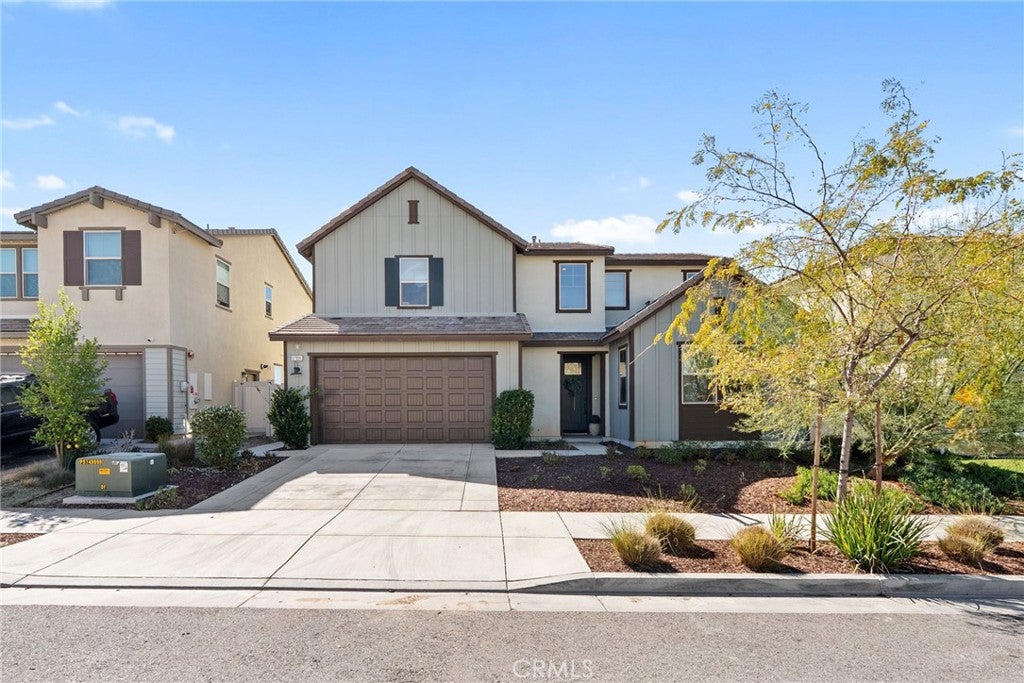
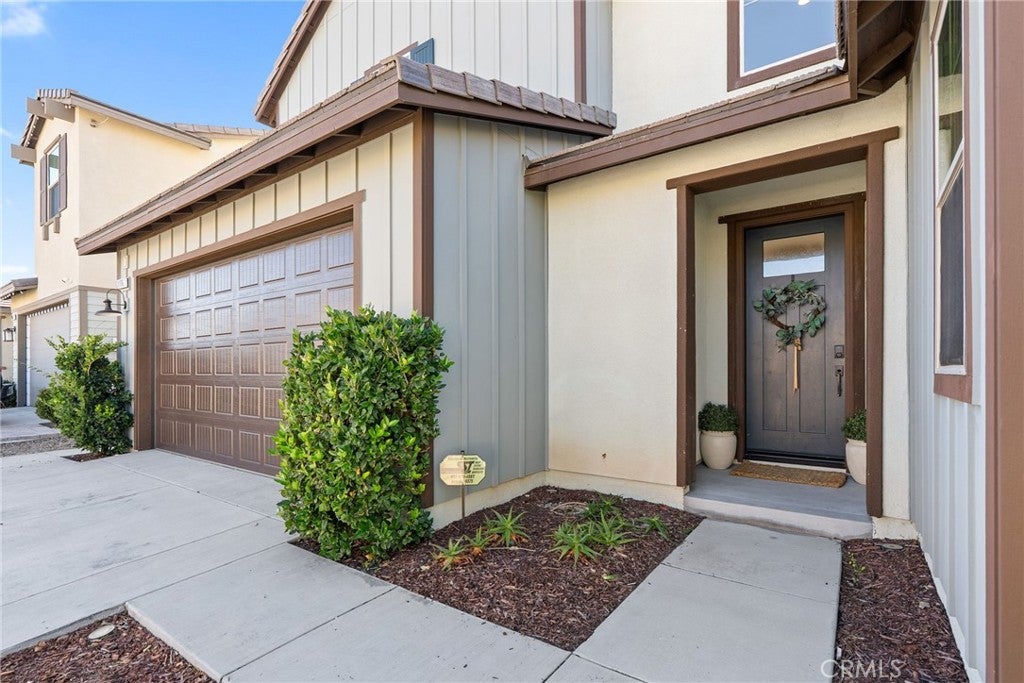
Perfectly situated on a coveted cul-de-sac with virtually no through traffic, this immaculate Tri Pointe residence offers 3 bedrooms, 3 full bathrooms, and 2,871 square feet of beautifully designed living space on a generous 6,835-square-foot premium view lot. Located in the highly desirable Skyline Ranch community, this stunning home blends modern luxury, exceptional versatility, and spectacular unobstructed mountain views with privacy and beautiful curb appeal. Step inside to a bright, open-concept floor plan featuring a chef-inspired kitchen with pristine quartz countertops, an oversized center island, abundant cabinetry, and premium stainless steel appliances. The kitchen flows seamlessly into the spacious dining and living areas, creating an inviting space for everyday living and entertaining. A standout feature is the rare DUAL FLEX-ROOM LAYOUT on the main level! Two separate rooms offer incredible versatility for dual home offices, a fitness or wellness studio, creative workspace, or media lounge. Upstairs, a generous loft provides additional living space, along with three spacious bedrooms and a conveniently located laundry room. The luxurious primary suite features a spa-inspired bathroom with dual vanities, a soaking tub, separate shower, and generous closet space. Step outside to an expansive entertainer’s backyard featuring low-maintenance artificial turf, attractive landscape pavers, a partially covered patio, and decorative string lighting. Enjoy outdoor dining, relaxing evenings, and BREATHTAKING, UNOBSTRUCTED MOUNTAIN VIEWS that provide a stunning backdrop year-round. Additional highlights include OWNED SOLAR, a tankless water heater, and an oversized two-car garage with valuable extra space at the rear—ideal for a home workout area, workshop, or additional storage. The refrigerator, washer, and dryer are also included! Enjoy Skyline Ranch’s exceptional resort-style amenities, including pools, spas, clubhouses, fitness facilities, parks, and scenic walking trails. Modern elegance, flexible living spaces, and unforgettable views—welcome home to Skyline Ranch!

Save
Ask
Tour
Hide
Share
Listing Snapshot
Price 
$1,049,000
Days On Site 
10 Days
Bedrooms 
3
Inside Area (SqFt) 
2,871 sqft
Total Baths 
3
Full Baths 
3
Partial Baths 
N/A
Lot Size 
0.1569 Acres
Year Built 
2020
MLS Number 
SR26229824
Status 
Active
Property Tax 
N/A
HOA/Condo/Coop Fees 
$258 monthly
Sq Ft Source 
Assessor
Friends & Family
Recent Activity
19 hours agoStatus changed to Active
19 hours agoListing updated with changes from the MLS
2 weeks agoListing first seen on site
General Features
Acres 
0.1569
Attached Garage 
Yes
Disclosures 
CovenantsRestrictionsDisclosureHoaDisclosure
Foundation 
Slab
Garage 
Yes
Garage Spaces 
2
Green Energy Efficient 
AppliancesWater Heater
Land Lease 
No
Levels 
Two
Number Of Stories 
2
Parking 
AttachedGarage Faces FrontGarageGarage Door OpenerOn Street
Parking Spaces 
2
Property Sub Type 
Single Family Residence
Security 
PrewiredSecurity SystemCarbon Monoxide Detector(s)Smoke Detector(s)
Sewer 
Public Sewer
Special Circumstances 
Standard
Utilities 
Cable AvailableElectricity ConnectedNatural Gas ConnectedPhone AvailableSewer ConnectedWater Connected
Water Source 
Public
Interior Features
Appliances 
DishwasherENERGY STAR Qualified AppliancesENERGY STAR Qualified Water HeaterDisposalGas OvenRefrigeratorTankless Water HeaterVented Exhaust FanWater HeaterDryerWasher
Cooling 
Central Air
Fireplace Features 
None
Flooring 
CarpetLaminate
Heating 
Active SolarCentralSolar
Interior 
Ceiling Fan(s)Open FloorplanPantryRecessed LightingStorageWired for DataWired for SoundWalk-In Closet(s)
Laundry Features 
Laundry RoomUpper Level
Window Features 
Window CoveringsDouble Pane WindowsDrapesScreens
Bathroom 
Bedroom 
Dining Room 
Family Room 
Kitchen 
Features - Kitchen Island
Laundry 
Living Room 
Loft 
Master Bedroom 
Office 
Other 
Features - Walk-In Closet(s)
Pantry 
Save
Ask
Tour
Hide
Share
Exterior Features
Lot Features 
Cul-De-SacSprinklers In RearSprinklers In FrontLandscaped
Pool Features 
Association
Road Frontage 
City Street
Roof 
Composition
View 
City LightsMountain(s)Neighborhood
Waterview 
City LightsMountain(s)Neighborhood
Windows/Doors 
Window CoveringsDouble Pane WindowsDrapesScreens
Community Features
Association Amenities 
Sport CourtFitness CenterMeeting RoomBarbecuePicnic AreaPlaygroundPoolRecreation RoomSpa/Hot TubSecurityTrail(s)
Association Fee 
$258.0
Association Fee Frequency 
Monthly
Community Features 
ParkStreet LightsSuburbanSidewalks
MLS Area 
SKYLN - Skyline Ranch
School District 
William S. Hart Union
Financing Terms Available 
Conventional
Building Access 
1
Roads 
Paved
Schools
School District
William S. Hart Union
Elementary School
Unknown
Middle School
Unknown
High School
Golden Valley


This information is for your personal, non-commercial use and may not be used for any purpose other than to identify prospective properties you may be interested in purchasing. The display of MLS data is usually deemed reliable but is NOT guaranteed accurate by the MLS. Buyers are responsible for verifying the accuracy of all information and should investigate the data themselves or retain appropriate professionals. Information from sources other than the Listing Agent may have been included in the MLS data. Unless otherwise specified in writing, the Broker/Agent has not and will not verify any information obtained from other sources. The Broker/Agent providing the information contained herein may or may not have been the Listing and/or Selling Agent.

Neighborhood & Commute
Source: Walkscore
Disclosure: Community information and market data powered by Constellation Data Labs. Information is deemed reliable but not guaranteed.
Save
Ask
Tour
Hide
Share