38750 35th Street East, Palmdale, CA, 93550

Save
Ask
Tour
Hide
Share
$475,000
6 Days On Site

38750 35th Street East
Palmdale, CA 93550

Single Family Residence|Coming Soon
3
Beds
2
Total Baths
2
Full Baths
1,286
SqFt
$369
/SqFt
1957
Built
County:
Los Angeles
Listed by Mary Bizzy of Executive Homes marybizzy@msn.com
Call Now: 951-203-4426
Is this the listing for you? We can help make it yours.
951-203-4426
38750 35th Street East38750 35th Street East38750 35th Street East38750 35th Street East
Save
Ask
Tour
Hide
Share

Mortgage Calculator

Monthly Payment (Est.)

Enter an interest rate to see your estimated monthly payment.
Calculator powered by Showcase IDX, a Constellation1 Company. Copyright ©2026 Information is deemed reliable but not guaranteed.

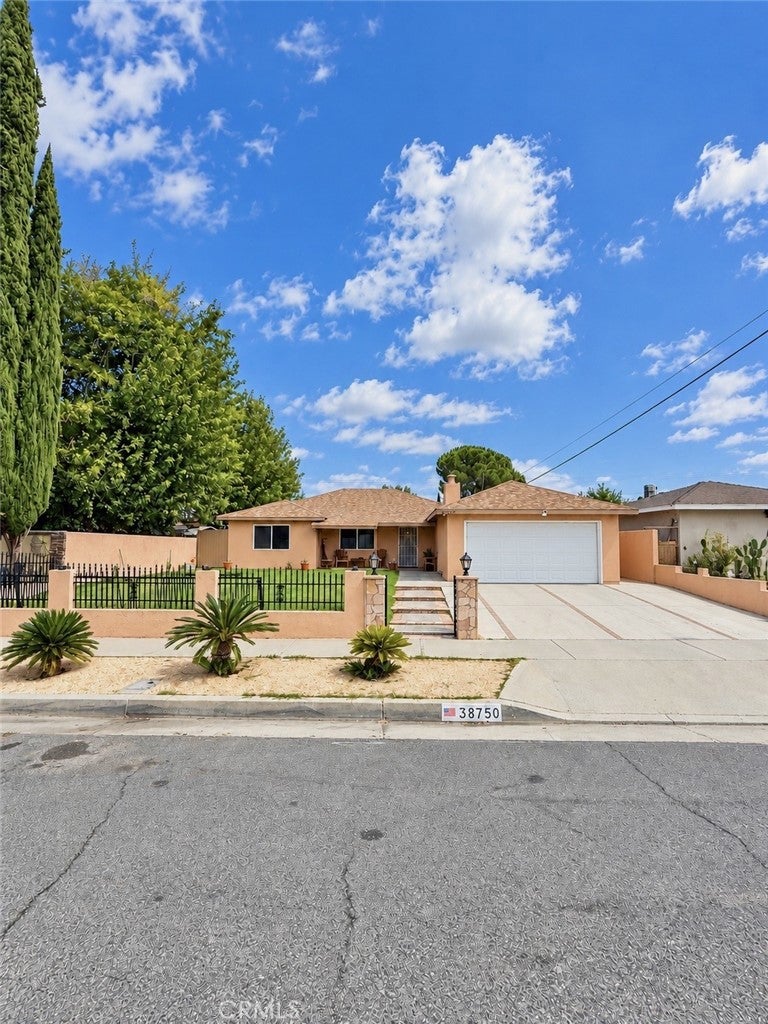
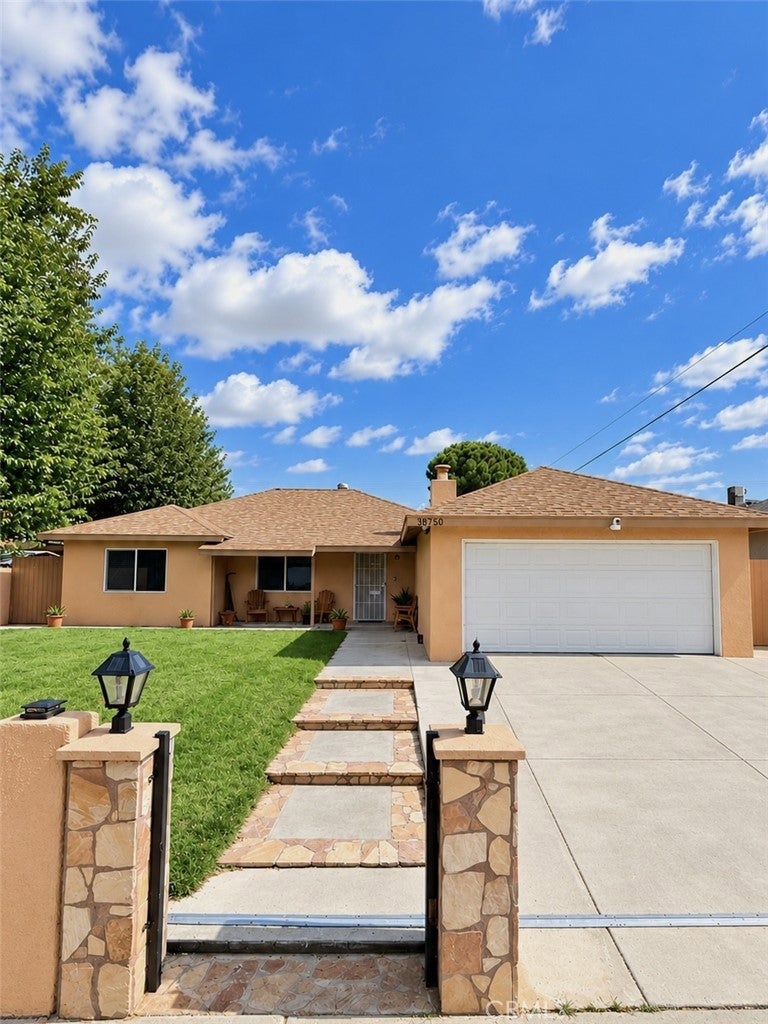
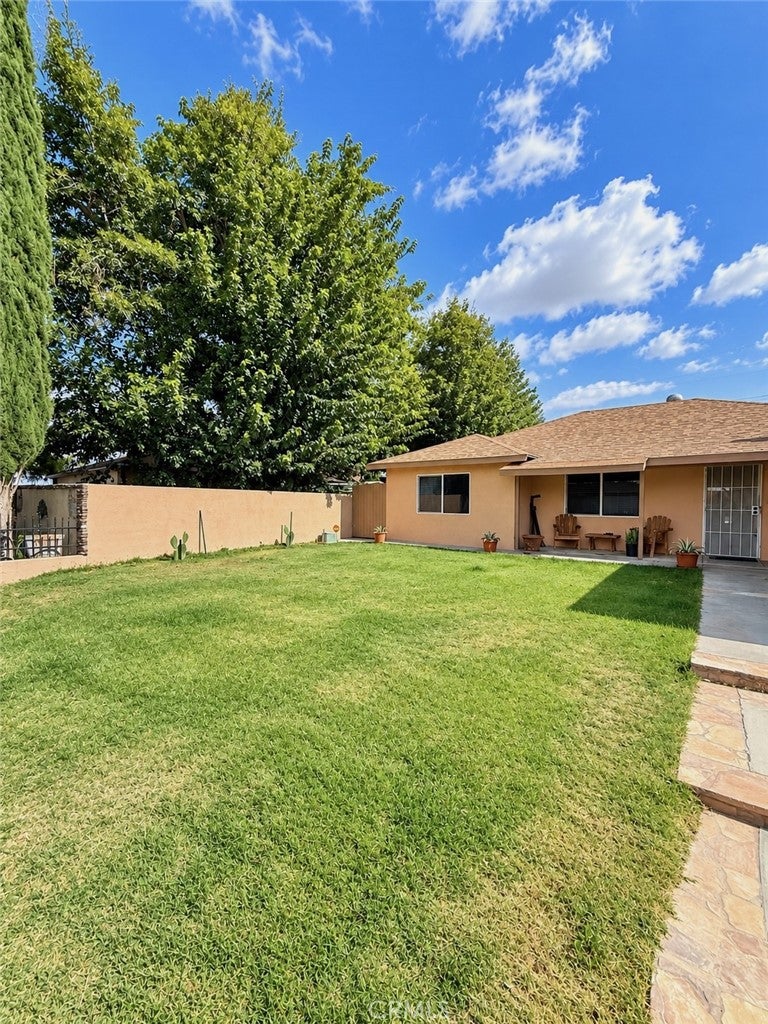
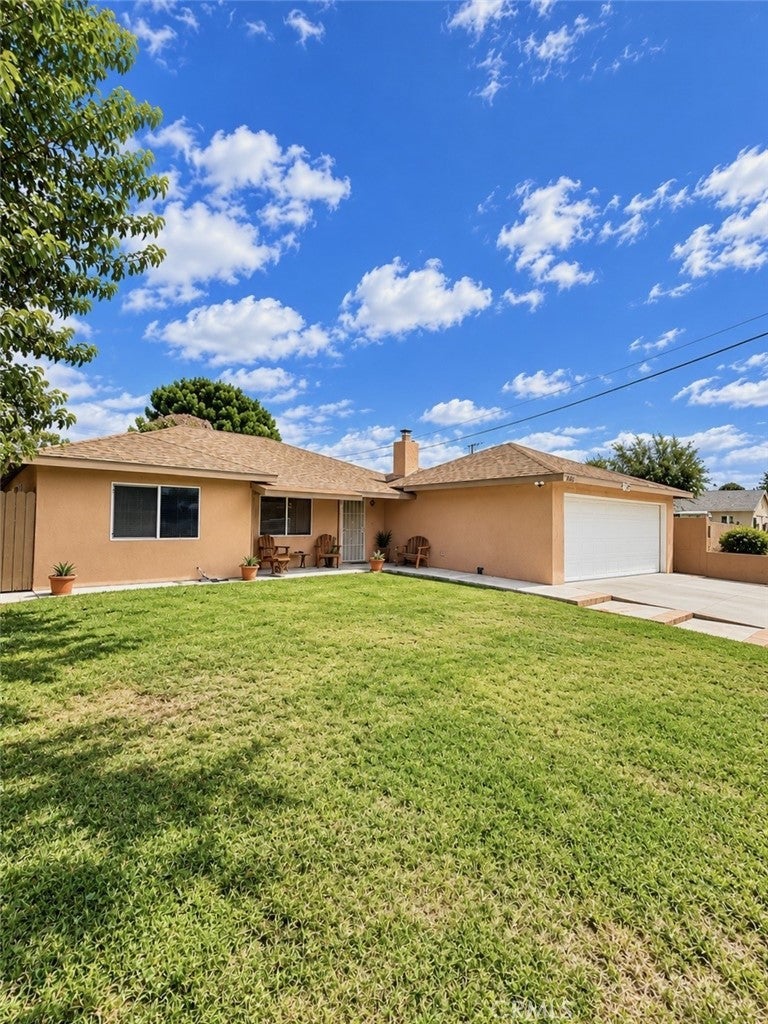
Beautifully and completely remodeled home! Plenty of parking with drive thru 2 car attached garage-enough to fit 8 cars!! Newer roof and stucco, stone accent steps, inviting front porch, finished epoxy garage floor, covered back patio, fenced concrete and covered side yard parking with lights, newer central HVAC, concreted backyard with almost fully completed inground pool-all that's left is the plaster and pool equipment! The beautifully appointed inside boasts noche tiled floors throughout with carpeted bedrooms, a large living room with a brick fireplace, an elegant kitchen with real wood cabinets and granite counter tops and a tile backsplash, stainless steel appliances, and a pass thru window to the living room, the bathrooms have new vanities, toilets and tiled showers, there are ceiling fans in the bedrooms, new interior passage doors, recessed lighting, base and crown moldings. The home also has a tankless water heater and whole house water filter. Everything you could ask for.

Save
Ask
Tour
Hide
Share
Listing Snapshot
Price 
$475,000
Days On Site 
6 Days
Bedrooms 
3
Inside Area (SqFt) 
1,286 sqft
Total Baths 
2
Full Baths 
2
Partial Baths 
N/A
Lot Size 
0.1791 Acres
Year Built 
1957
MLS Number 
SR26230417
Status 
Coming Soon
Property Tax 
N/A
HOA/Condo/Coop Fees 
N/A
Sq Ft Source 
Assessor
Friends & Family
Recent Activity
6 days agoStatus changed to Coming Soon
6 days agoListing updated with changes from the MLS
7 days agoListing first seen on site
General Features
Acres 
0.1791
Attached Garage 
Yes
Carport 
4
Garage 
Yes
Garage Spaces 
2
Land Lease 
No
Levels 
One
Number Of Stories 
1
Parking 
AttachedAttached CarportDirect AccessDrivewayGarageGarage Door Opener
Parking Spaces 
8
Property Sub Type 
Single Family Residence
Sewer 
Public Sewer
Special Circumstances 
Standard
Water Source 
Public
Interior Features
Appliances 
DishwasherFree-Standing RangeGas CooktopDisposalGas OvenGas RangeRange HoodWater Heater
Cooling 
Central Air
Fireplace 
Yes
Fireplace Features 
Living Room
Heating 
Central
Interior 
Ceiling Fan(s)Master Downstairs
Laundry Features 
Washer HookupGas Dryer HookupIn Garage
Main Level Bedrooms 
3
Window Features 
Blinds
Bedroom 
Kitchen 
Living Room 
Master Bathroom 
Master Bedroom 
Save
Ask
Tour
Hide
Share
Exterior Features
Fencing 
Block
Lot Features 
LandscapedPavedRectangular Lot
Pool Features 
PrivateIn GroundSee Remarks
Private Pool 
Yes
Roof 
AsphaltCompositionShingle
View 
Desert
Waterview 
Desert
Windows/Doors 
Blinds
Community Features
Community Features 
Suburban
MLS Area 
PLM - Palmdale
School District 
Palmdale
Financing Terms Available 
Cash
Building Access 
front
Schools
School District
Palmdale
Elementary School
Unknown
Middle School
Unknown
High School
Unknown


This information is for your personal, non-commercial use and may not be used for any purpose other than to identify prospective properties you may be interested in purchasing. The display of MLS data is usually deemed reliable but is NOT guaranteed accurate by the MLS. Buyers are responsible for verifying the accuracy of all information and should investigate the data themselves or retain appropriate professionals. Information from sources other than the Listing Agent may have been included in the MLS data. Unless otherwise specified in writing, the Broker/Agent has not and will not verify any information obtained from other sources. The Broker/Agent providing the information contained herein may or may not have been the Listing and/or Selling Agent.

Neighborhood & Commute
Source: Walkscore
Disclosure: Community information and market data powered by Constellation Data Labs. Information is deemed reliable but not guaranteed.
Save
Ask
Tour
Hide
Share