

26508 Caribou CourtValencia, CA 91354
Mortgage Calculator
Monthly Payment (Est.)
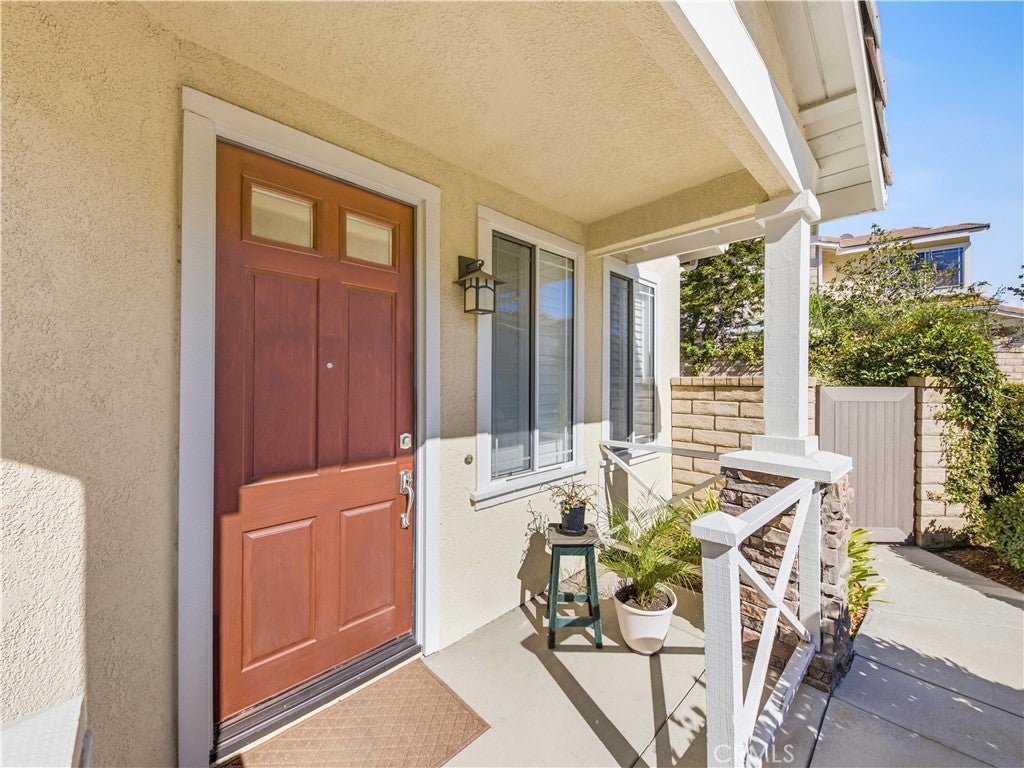
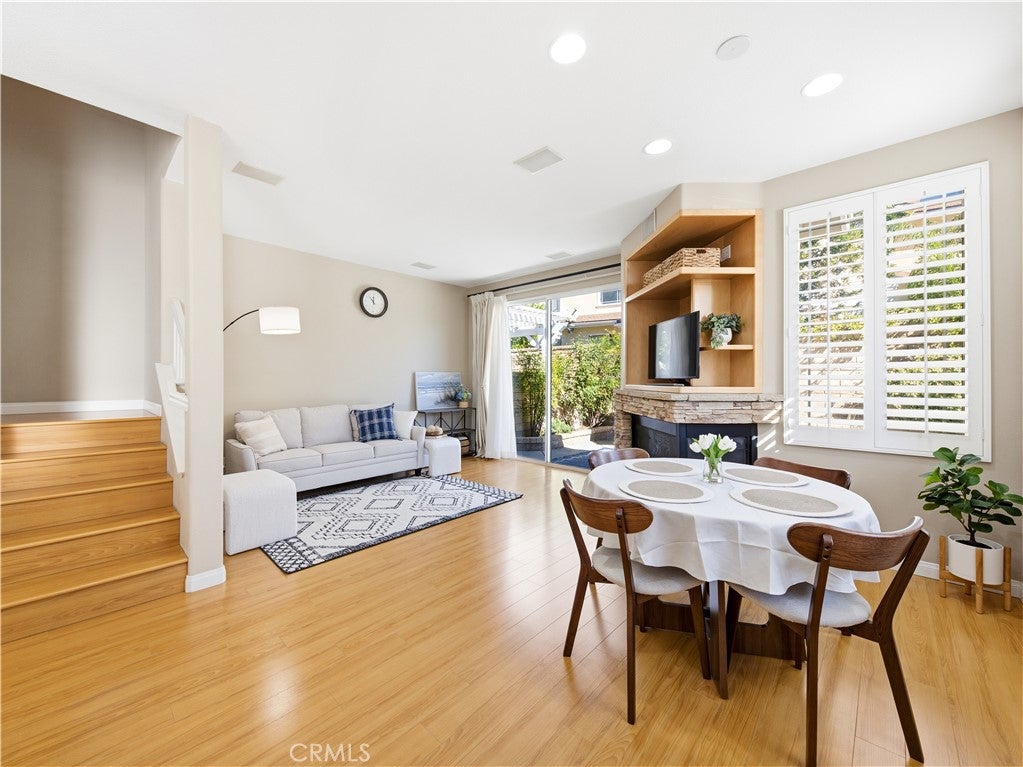
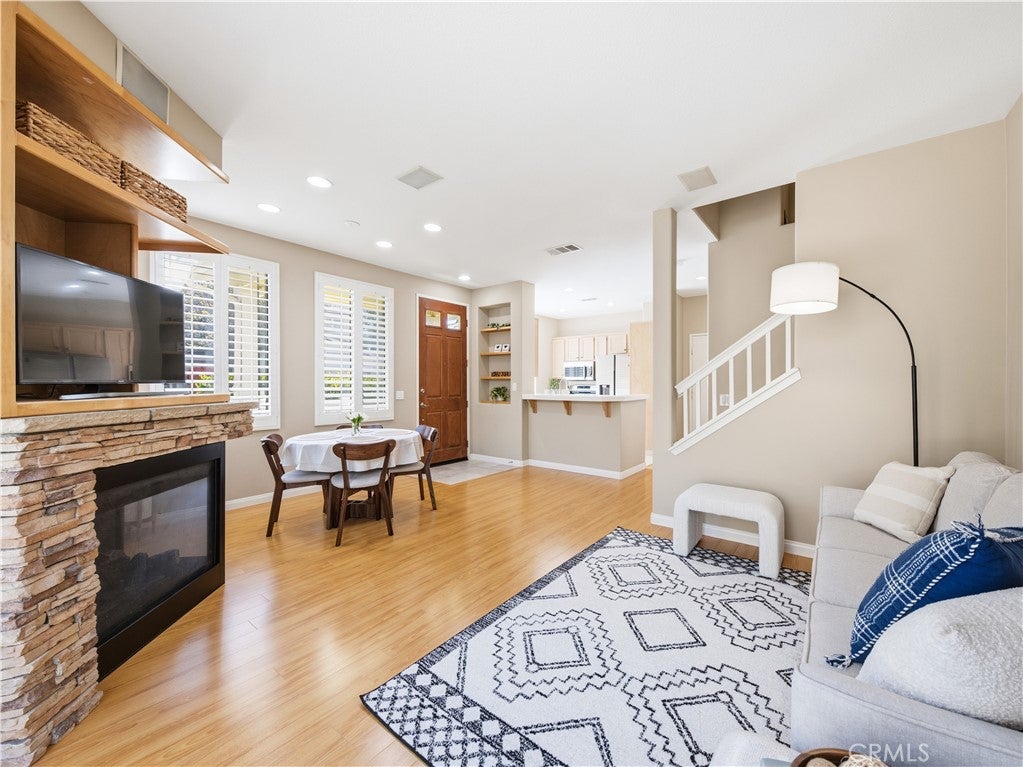
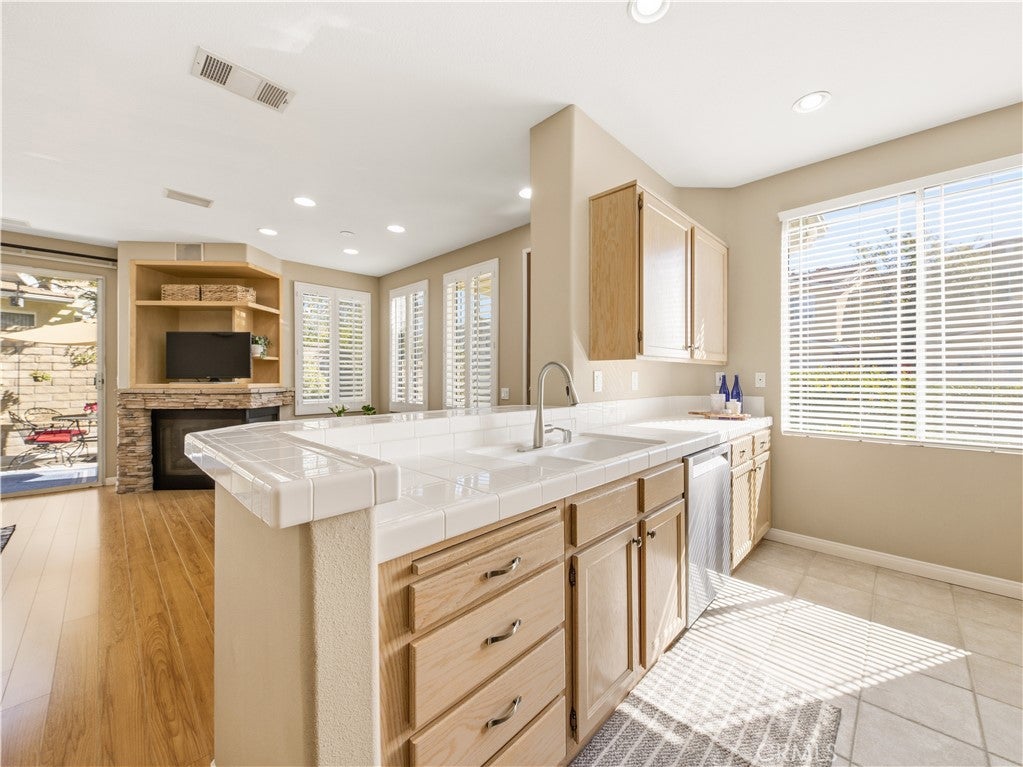
Enter an interest rate to see your estimated monthly payment.WARRANTABLE, FHA & VA APPROVED! NO MELLO-ROOS! Be sure to check out this private Valencia townhouse in the desirable Cheyenne Community. Enjoy the 3 bedroom, 2.5 bath end-unit with welcoming front porch and open floor design. Rest in the living room with a cozy fireplace, abundant natural light throughout, and laminate flooring. Plantation shutters, high ceilings, and pre-wiring for surround sound add to the ambiance while enjoying a view of the backyard. The open kitchen overlooks the dining and living areas with plenty of cabinets and counter space along with recently updated appliances (dishwasher, microwave, and oven). Downstairs, access the guest bathroom and attached 2-car garage, where the washer and dryer and storage shelving are located. The private backyard features relaxing greenery and stone planters for outdoor dining or entertaining. Upstairs, the main bedroom has a step-in shower and a large walk-in closet. Two additional bedrooms and a full-size bathroom provide for a growing family or visiting guests. Fresh air flow throughout the entire house is refreshing. The AC, furnace and water heater have been recently updated. A court street next to the garage feels safe when backing out to leave. A 15-minute walk from the Cheyenne community takes you to an award-winning elementary school, park, paseos, Trader Joe’s, and other shopping and dining. Convenient freeway access to I-5 and SR-14 as well as the Metrolink train station is a few minutes away. Enjoy the benefits of a well-maintained HOA offering amenities including a pool, spa, basketball court, playground, trash services, a security patrol, and plentiful guest parking.
| 2 days ago | Listing first seen on site | |
| 2 days ago | Listing updated with changes from the MLS |

This information is for your personal, non-commercial use and may not be used for any purpose other than to identify prospective properties you may be interested in purchasing. The display of MLS data is usually deemed reliable but is NOT guaranteed accurate by the MLS. Buyers are responsible for verifying the accuracy of all information and should investigate the data themselves or retain appropriate professionals. Information from sources other than the Listing Agent may have been included in the MLS data. Unless otherwise specified in writing, the Broker/Agent has not and will not verify any information obtained from other sources. The Broker/Agent providing the information contained herein may or may not have been the Listing and/or Selling Agent.

Did you know? You can invite friends and family to your search. They can join your search, rate and discuss listings with you.