

851 Chatham StreetSan Jacinto, CA 92583
Mortgage Calculator
Monthly Payment (Est.)
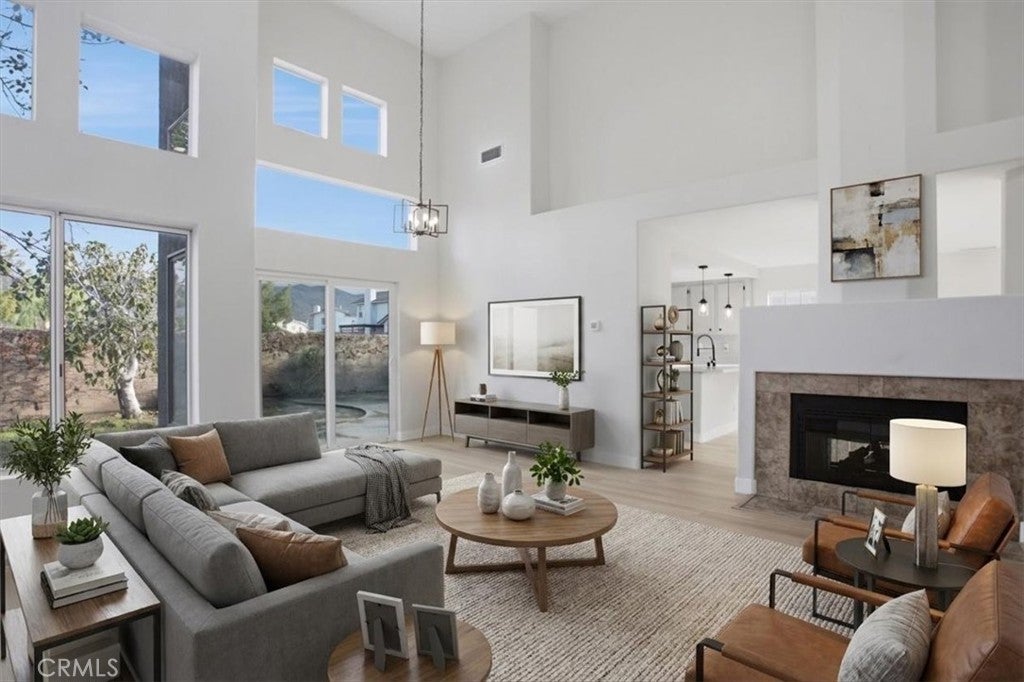
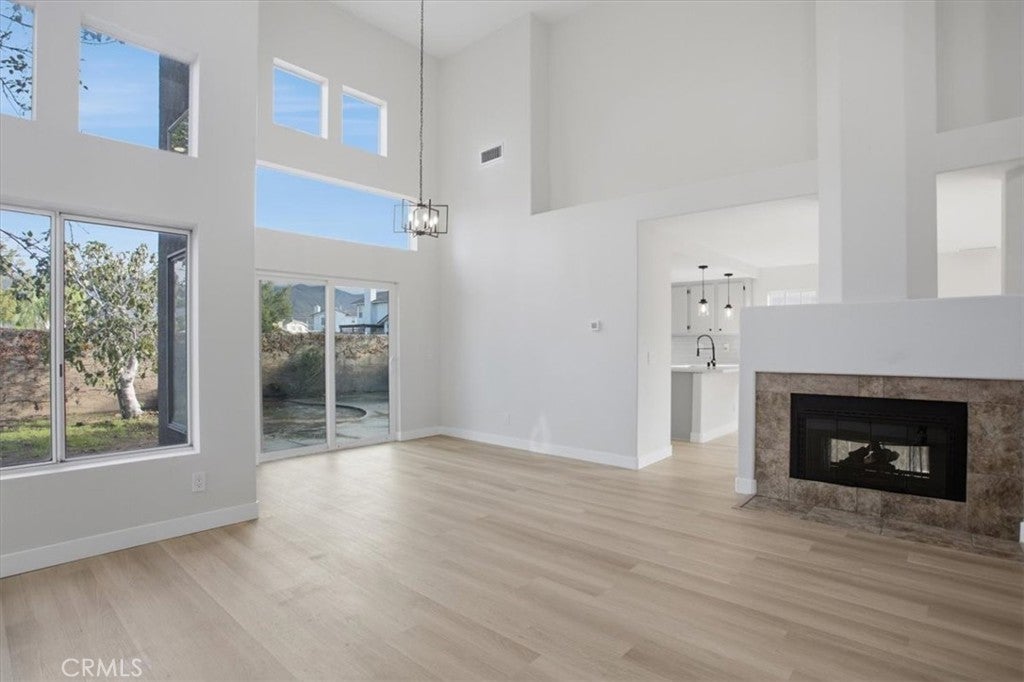
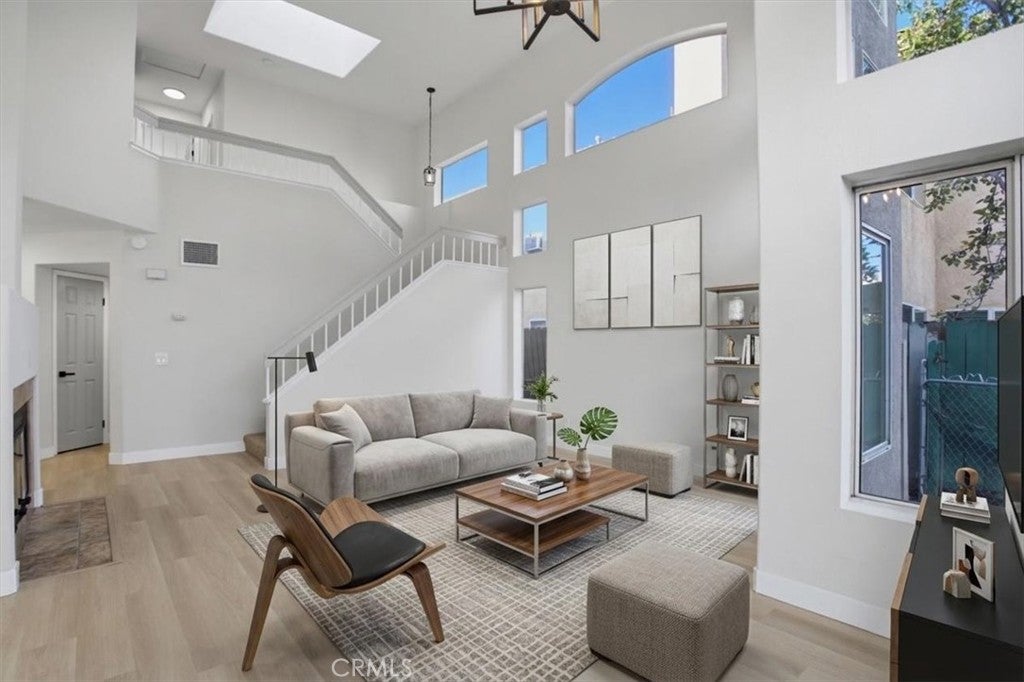
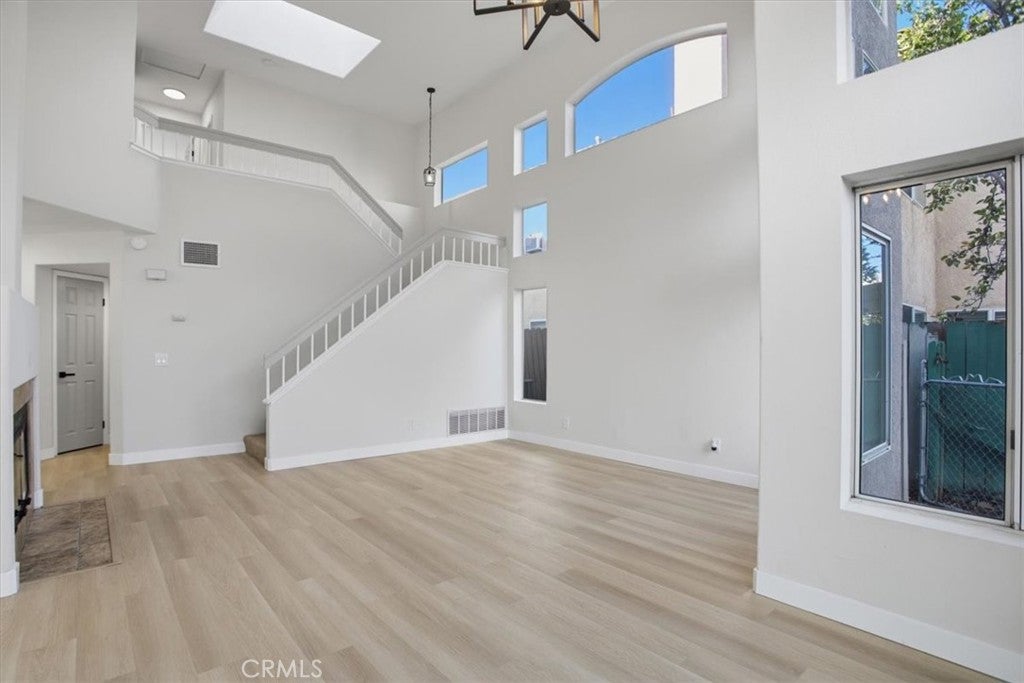
Enter an interest rate to see your estimated monthly payment.Situated in a desirable San Jacinto neighborhood, this beautifully modernized two-story home offers 3 bedrooms, 2.5 bathrooms, and 1,702 sq ft of thoughtfully refreshed living space. Blending turn key design with practical upgrades, the home features a functional layout, new interior and exterior paint, new vinyl flooring, new plush carpeting, new light fixtures and abundant natural light throughout. At the heart of the home, the updated kitchen combines modern design with everyday convenience. Highlights include brand new quartz countertops, updated fixtures, and newly installed stainless steel appliances. The kitchen island breakfast bar with pendant lighting provides a smooth transition into the main living spaces. The spacious living room continues the light and airy feel with soaring high ceilings, multi tiered architectural windows, and a cozy see through tiled fireplace that seamlessly connects the living room and family room as a warm, welcoming focal point. Upstairs, the expansive primary suite creates a relaxing private retreat featuring plush carpet, a generous walk in closet with built-ins, and a fully remodeled spa-inspired primary bath. The secondary bathrooms have also been updated, complete with new quartz counters, stylish vanities, and updated fixtures. Just beyond the interior, the private backyard and patio area offer a functional outdoor space surrounded by trees. The outdoor grounds feature, fresh planter mulch, new plants, and updated irrigation. Additional property updates including an attached two car garage, laundry hookups, and a recently serviced central HVAC system enhance everyday comfort and peace of mind. With its move in ready interior, thoughtful updates, and ideal location against a backdrop of mountain views, this home offers unparalleled convenience near local entertainment, golf, dining, shopping, and everyday essentials.
| 2 days ago | Listing first seen on site | |
| 2 days ago | Listing updated with changes from the MLS |

This information is for your personal, non-commercial use and may not be used for any purpose other than to identify prospective properties you may be interested in purchasing. The display of MLS data is usually deemed reliable but is NOT guaranteed accurate by the MLS. Buyers are responsible for verifying the accuracy of all information and should investigate the data themselves or retain appropriate professionals. Information from sources other than the Listing Agent may have been included in the MLS data. Unless otherwise specified in writing, the Broker/Agent has not and will not verify any information obtained from other sources. The Broker/Agent providing the information contained herein may or may not have been the Listing and/or Selling Agent.

Did you know? You can invite friends and family to your search. They can join your search, rate and discuss listings with you.