

14322 Dickens Street 1Sherman Oaks, CA 91423
Mortgage Calculator
Monthly Payment (Est.)
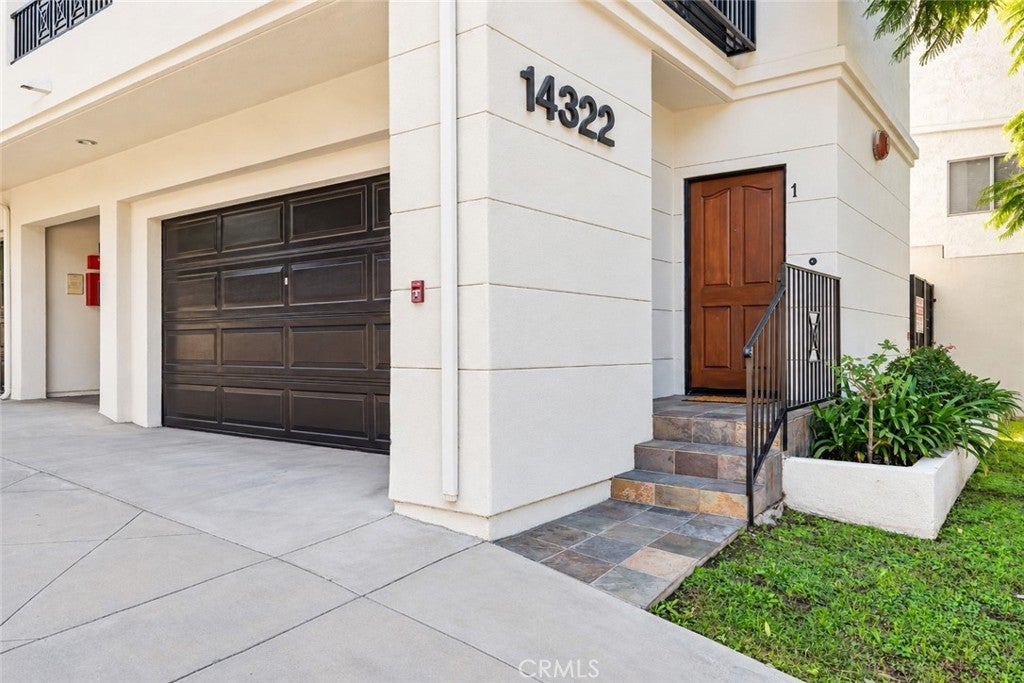
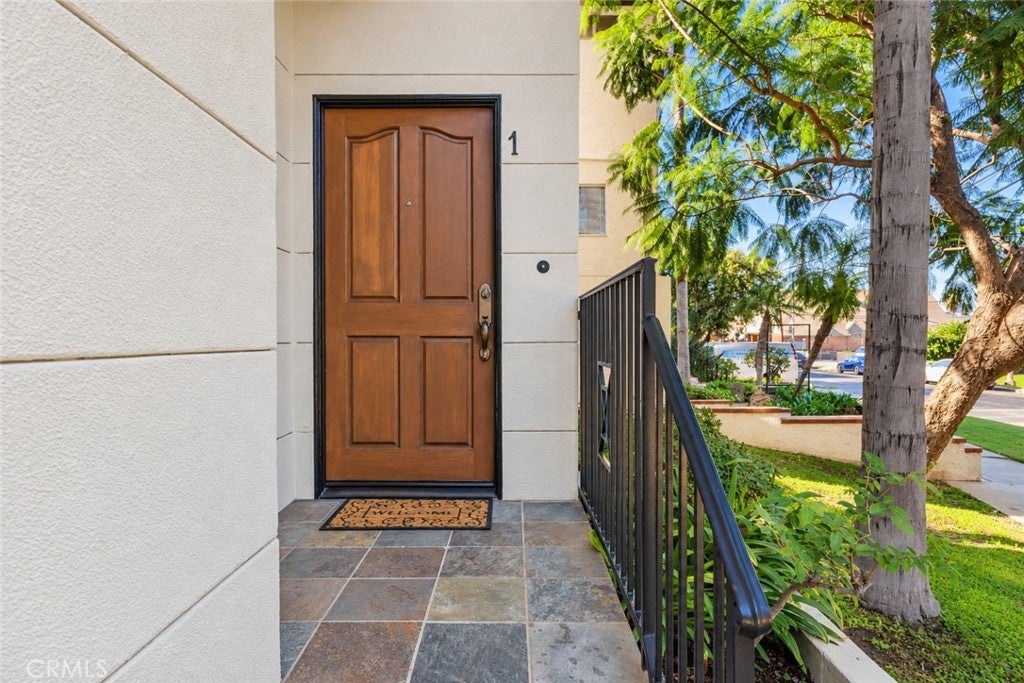
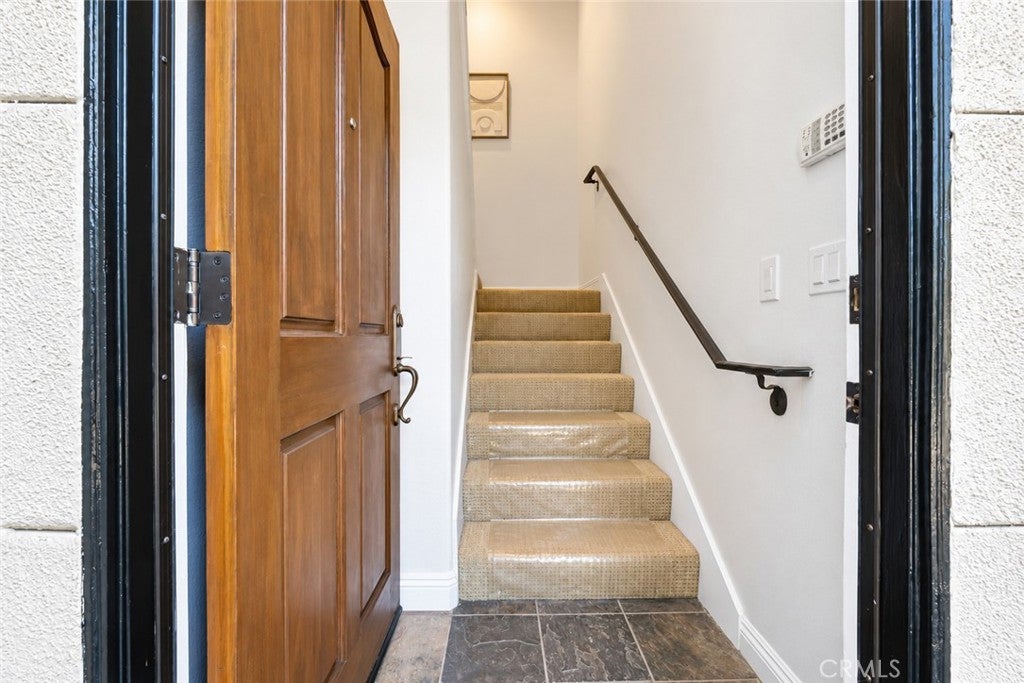
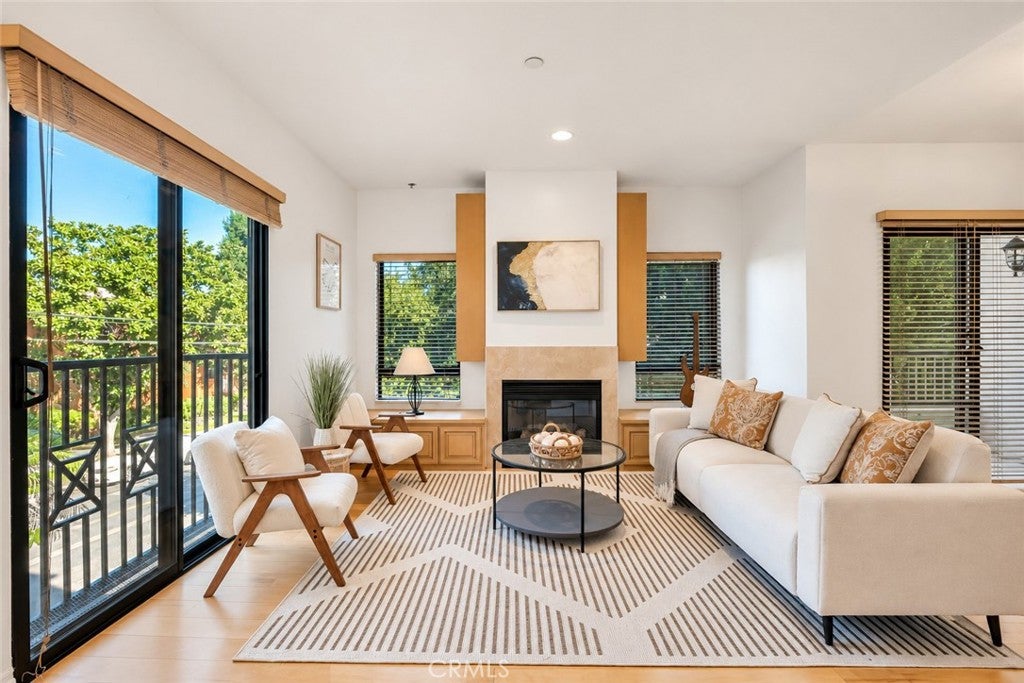
Enter an interest rate to see your estimated monthly payment.Located south of Ventura Boulevard in a desirable pocket of Sherman Oaks, this multilevel, townhome is situated within an intimate 9-unit building and offers approximately 1,244 sq ft of thoughtfully arranged living space, 2 bedrooms, 2.5 bathrooms, and multiple outdoor areas, including an upper-level rooftop terrace with excellent views. Built in 2004, the residence features an inviting interior with wood flooring, recessed lighting, generous natural light, and a comfortable living room centered around a fireplace with built-in cabinetry and a Juliet balcony. The adjoining dining area opens to a full balcony, extending the living space outdoors, while the kitchen features warm wood cabinetry, granite countertops, a built-in gas cooktop, oven, microwave, and a convenient breakfast counter, creating a practical layout for everyday living and entertaining. A guest powder room completes the main living level. Upstairs, 2 en-suite bedrooms offer a welcome separation from the common areas, including a primary suite with mountain views, ample closet storage, and an attached bathroom featuring travertine tile and dual-sink vanity. The secondary bedroom is complemented by its own full en-suite bathroom, also featuring travertine tile. Crowning the residence is an upper-level rooftop terrace offering an outdoor retreat with mountain and treetop views—an inviting setting for relaxing, entertaining, or unwinding at sunset. Additional conveniences include interior laundry, central heating and air conditioning, and a private 2-car garage. Beyond the residence, the location places an appealing collection of Ventura Boulevard restaurants, coffee shops, shopping, fitness destinations, and everyday conveniences within easy reach, along with nearby Sherman Oaks Galleria, Westfield Fashion Square, and the recreational amenities of the Van Nuys/Sherman Oaks Recreation Center. Convenient access to the 101 and 405 freeways connects the neighborhood with surrounding Valley communities and the Westside. Offering the feel of a single-family home, this residence presents an excellent opportunity to enjoy a comfortable and convenient Sherman Oaks lifestyle.
| yesterday | Listing first seen on site | |
| yesterday | Listing updated with changes from the MLS |

This information is for your personal, non-commercial use and may not be used for any purpose other than to identify prospective properties you may be interested in purchasing. The display of MLS data is usually deemed reliable but is NOT guaranteed accurate by the MLS. Buyers are responsible for verifying the accuracy of all information and should investigate the data themselves or retain appropriate professionals. Information from sources other than the Listing Agent may have been included in the MLS data. Unless otherwise specified in writing, the Broker/Agent has not and will not verify any information obtained from other sources. The Broker/Agent providing the information contained herein may or may not have been the Listing and/or Selling Agent.

Did you know? You can invite friends and family to your search. They can join your search, rate and discuss listings with you.