

21 Maygreen CourtGlendale, CA 91206
Mortgage Calculator
Monthly Payment (Est.)
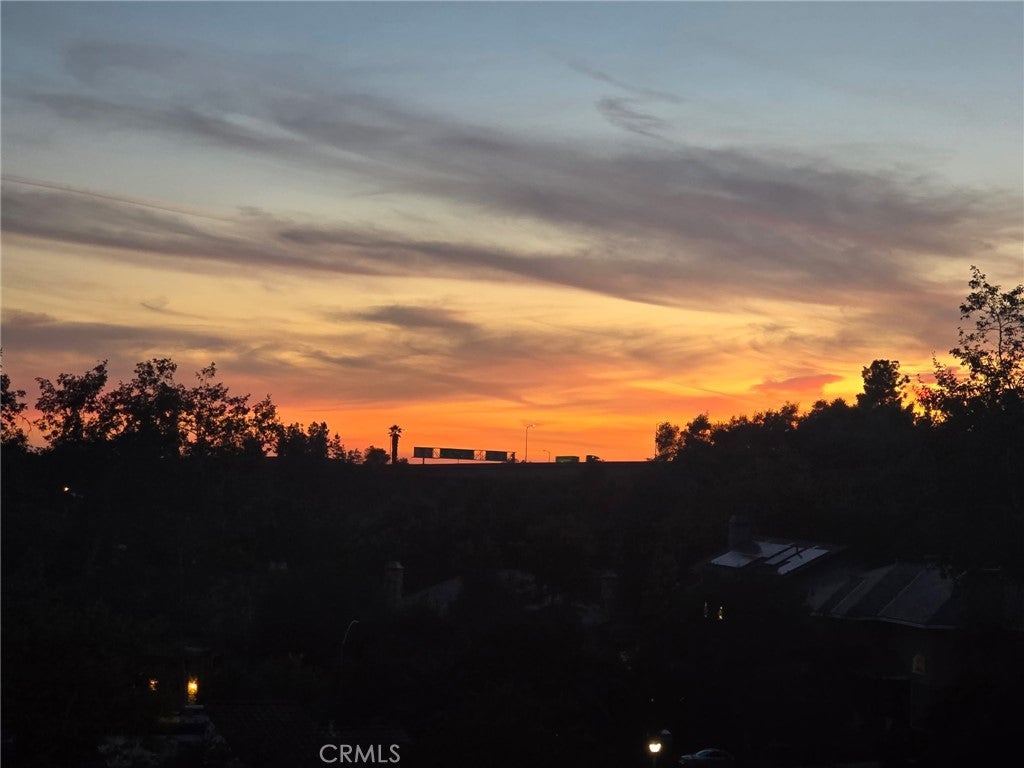
Enter an interest rate to see your estimated monthly payment.Welcome to 21 Maygreen Court, a beautiful end-unit townhome nestled in a desirable Glendale community! Offering 3 bedrooms, 3 bathrooms, and approximately 1,837 square feet of living space, this inviting residence combines comfort, privacy, and breathtaking views. Step inside to discover soaring high ceilings, abundant natural light, and a spacious, welcoming atmosphere that enhances the home's open and airy feel. The thoughtfully designed layout offers generous living areas, along with a dedicated office space, ideal for working from home or creating a quiet retreat. One of the home's standout features is its spectacular sunset views, which can be enjoyed from the balcony and bedroom, creating the perfect setting to relax and unwind. The desirable end-unit location provides enhanced privacy and a peaceful atmosphere, while the charming exterior, landscaped surroundings, and welcoming entry add to the home's appeal. Additional highlights include an attached 2-car garage, ample living space, and a convenient location near shopping, dining, and local amenities. Whether enjoying a quiet evening overlooking the beautiful scenery, working comfortably from home, or entertaining guests, this Glendale townhome offers a wonderful opportunity to experience comfortable living with exceptional views. Don't miss the opportunity to make this beautiful property your own!
| 16 hours ago | Listing updated with changes from the MLS | |
| 16 hours ago | Listing first seen on site |

This information is for your personal, non-commercial use and may not be used for any purpose other than to identify prospective properties you may be interested in purchasing. The display of MLS data is usually deemed reliable but is NOT guaranteed accurate by the MLS. Buyers are responsible for verifying the accuracy of all information and should investigate the data themselves or retain appropriate professionals. Information from sources other than the Listing Agent may have been included in the MLS data. Unless otherwise specified in writing, the Broker/Agent has not and will not verify any information obtained from other sources. The Broker/Agent providing the information contained herein may or may not have been the Listing and/or Selling Agent.

Did you know? You can invite friends and family to your search. They can join your search, rate and discuss listings with you.