24761 Dreamfield Lane, Menifee, CA, 92585

Save
Ask
Tour
Hide
Share
$574,990
3 Days On Site

24761 Dreamfield Lane
Menifee, CA 92585

For Sale|Single Family Residence|Active
4
Beds
2
Total Baths
2
Full Baths
1,974
SqFt
$291
/SqFt
2026
Built
County:
Riverside
Listed by Christopher Hopkins of Pacific Communities Builder Inc. hopkinscp@gmail.com
Call Now: 951-203-4426
Is this the listing for you? We can help make it yours.
951-203-4426
24761 Dreamfield Lane24761 Dreamfield Lane24761 Dreamfield Lane24761 Dreamfield Lane
Save
Ask
Tour
Hide
Share

Mortgage Calculator

Monthly Payment (Est.)

Enter an interest rate to see your estimated monthly payment.
Calculator powered by Showcase IDX, a Constellation1 Company. Copyright ©2026 Information is deemed reliable but not guaranteed.

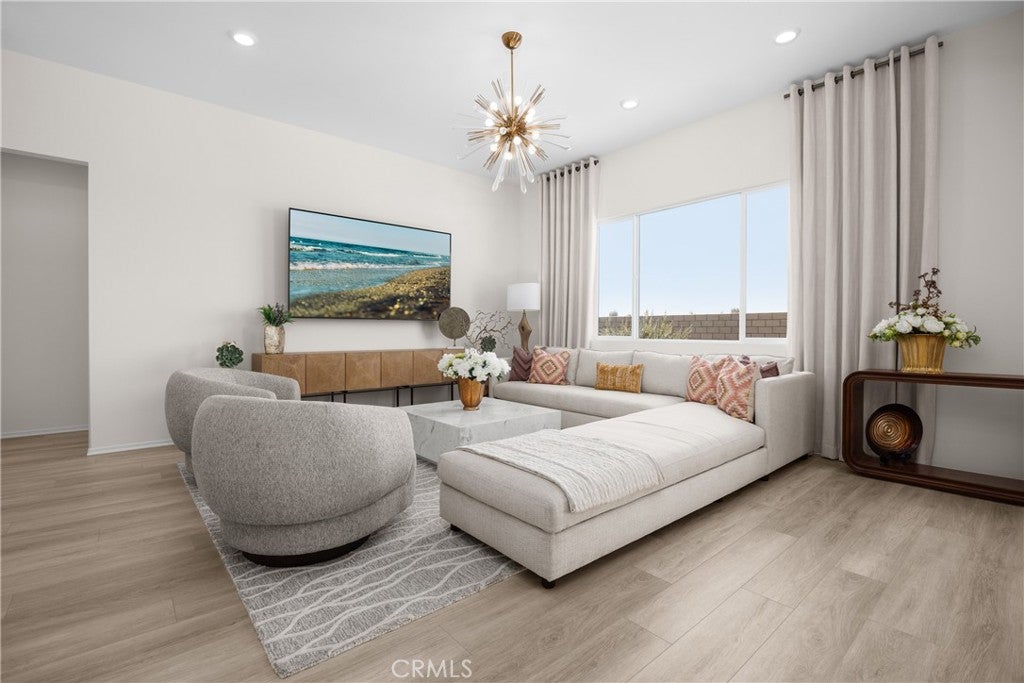
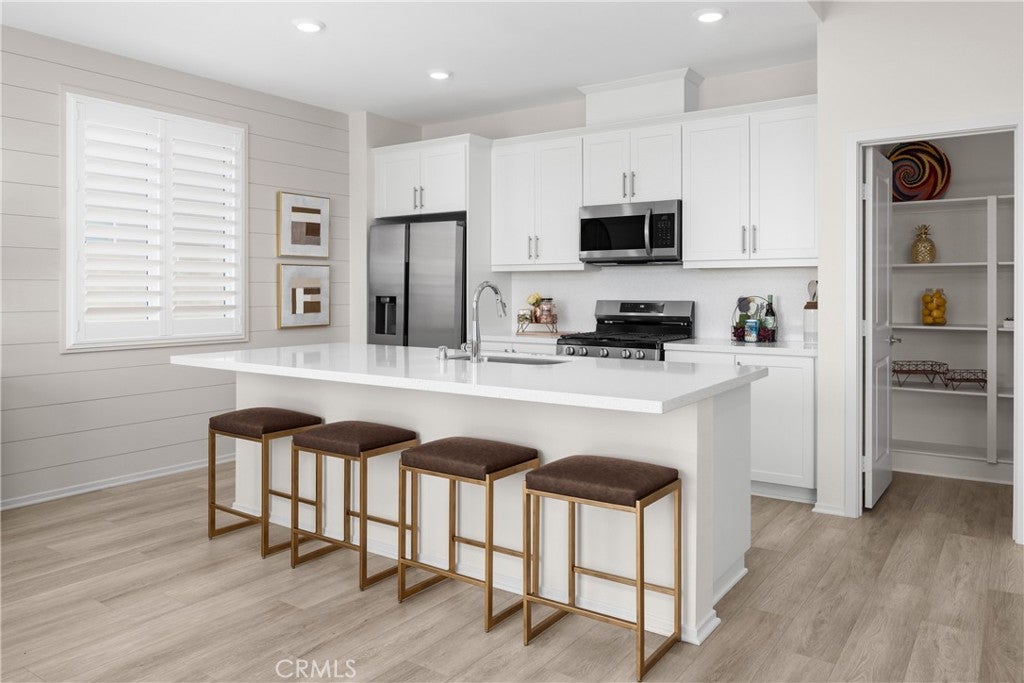
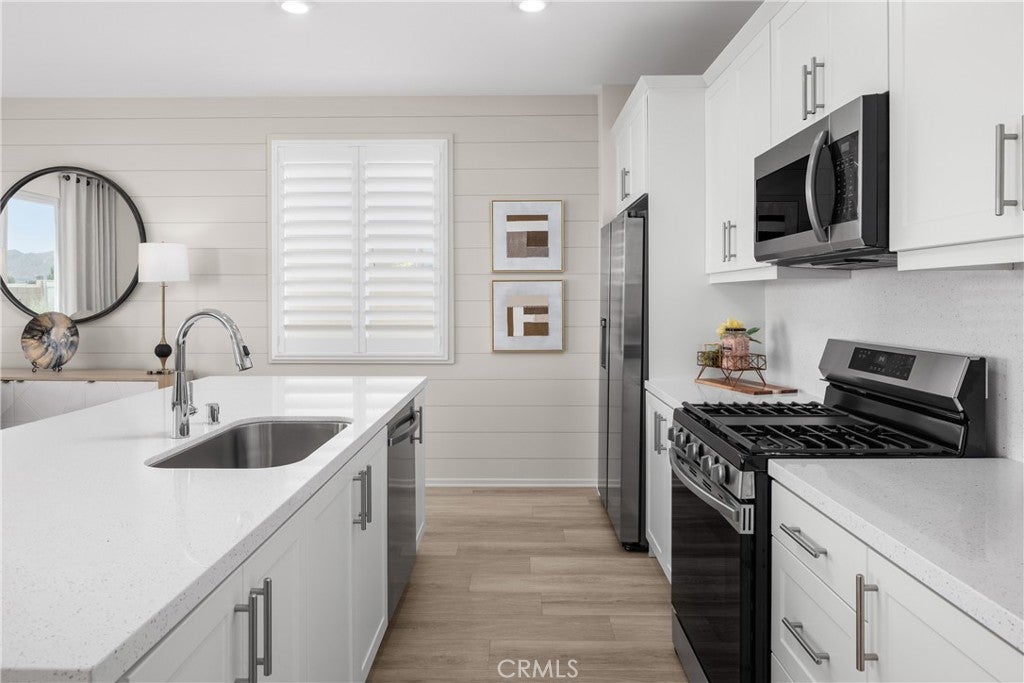
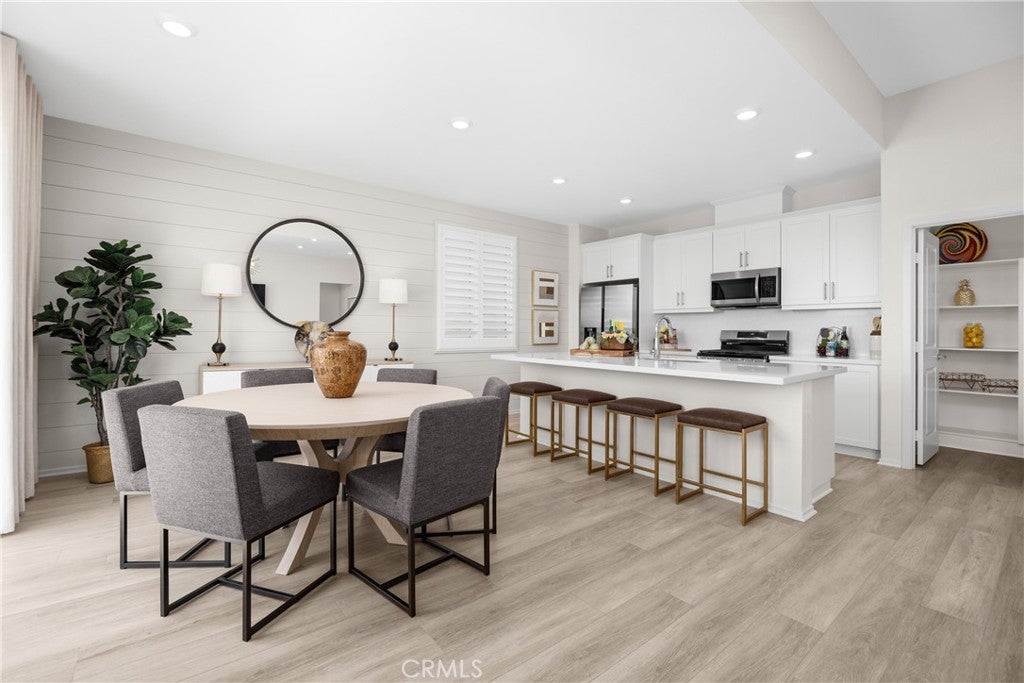
A spacious lot, added privacy and room to gather make this quick move-in home at Pacific Parkview one to see. Plan 1 offers 4 bedrooms, 2 full bathrooms and approximately 1,974 square feet—all on one level, with a Smart by Design? layout that makes everyday living feel open and connected. At the heart of the home, a large kitchen island provides room to prep, serve and catch up while staying connected to the great room. Quartz countertops and stainless steel gas appliances bring a fresh, polished look, while the walk-in pantry keeps essentials within reach. Volume ceilings, large windows and recessed lighting enhance the bright, welcoming space. Buyers can still select their flooring, adding a personal touch before settling in. Unwind in the primary suite with its walk-in closet and private bathroom, or enjoy the possibilities of your spacious lot. Surrounded by single-story homes, this home offers added privacy, and the community is planned to include three parks, including a dog park. Schedule a tour and take the next step toward your dream home at Pacific Parkview. *Photos shown are of the Plan 1 model home and are for representative purposes only. Actual features, finishes, colors, flooring, and layout may vary.

Save
Ask
Tour
Hide
Share
Listing Snapshot
Price 
$574,990
Days On Site 
3 Days
Bedrooms 
4
Inside Area (SqFt) 
1,974 sqft
Total Baths 
2
Full Baths 
2
Partial Baths 
N/A
Lot Size 
0.1757 Acres
Year Built 
2026
MLS Number 
SR26231739
Status 
Active
Property Tax 
N/A
HOA/Condo/Coop Fees 
$86 monthly
Sq Ft Source 
N/A
Friends & Family
Recent Activity
3 days agoListing first seen on site
3 days agoListing updated with changes from the MLS
General Features
Acres 
0.1757
Attached Garage 
Yes
Garage 
Yes
Garage Spaces 
2
Green Energy Efficient 
AppliancesHVAC
Land Lease 
No
Levels 
One
Number Of Stories 
1
Parking 
Attached
Parking Spaces 
2
Property Condition 
New Construction
Property Sub Type 
Single Family Residence
Sewer 
Public Sewer
Special Circumstances 
Standard
Utilities 
Cable AvailableElectricity AvailableNatural Gas AvailablePhone AvailableSewer AvailableWater Available
Water Source 
Public
Interior Features
Appliances 
Gas Range
Cooling 
Central Air
Fireplace Features 
None
Heating 
Central
Interior 
Built-in FeaturesHigh CeilingsOpen FloorplanPantryRecessed LightingWalk-In Closet(s)Master Downstairs
Laundry Features 
Laundry Room
Main Level Bedrooms 
4
Bedroom 
Dining Room 
EntryFoyer 
Great Room 
Kitchen 
Laundry 
Master Bathroom 
Master Bedroom 
Other 
Features - Walk-In Closet(s)
Pantry 
Save
Ask
Tour
Hide
Share
Exterior Features
Pool Features 
None
View 
None
Waterview 
None
Community Features
Association Amenities 
Dog ParkPicnic AreaPlayground
Association Fee 
$86.0
Association Fee Frequency 
Monthly
Community Features 
ParkStreet LightsSidewalks
MLS Area 
SRCAR - Southwest Riverside County
School District 
Riverside Unified
Financing Terms Available 
CashConventionalFHAVA Loan
Building Access 
1
Schools
School District
Riverside Unified
Elementary School
Unknown
Middle School
Unknown
High School
Unknown


This information is for your personal, non-commercial use and may not be used for any purpose other than to identify prospective properties you may be interested in purchasing. The display of MLS data is usually deemed reliable but is NOT guaranteed accurate by the MLS. Buyers are responsible for verifying the accuracy of all information and should investigate the data themselves or retain appropriate professionals. Information from sources other than the Listing Agent may have been included in the MLS data. Unless otherwise specified in writing, the Broker/Agent has not and will not verify any information obtained from other sources. The Broker/Agent providing the information contained herein may or may not have been the Listing and/or Selling Agent.

Neighborhood & Commute
Source: Walkscore
Disclosure: Community information and market data powered by Constellation Data Labs. Information is deemed reliable but not guaranteed.
Save
Ask
Tour
Hide
Share