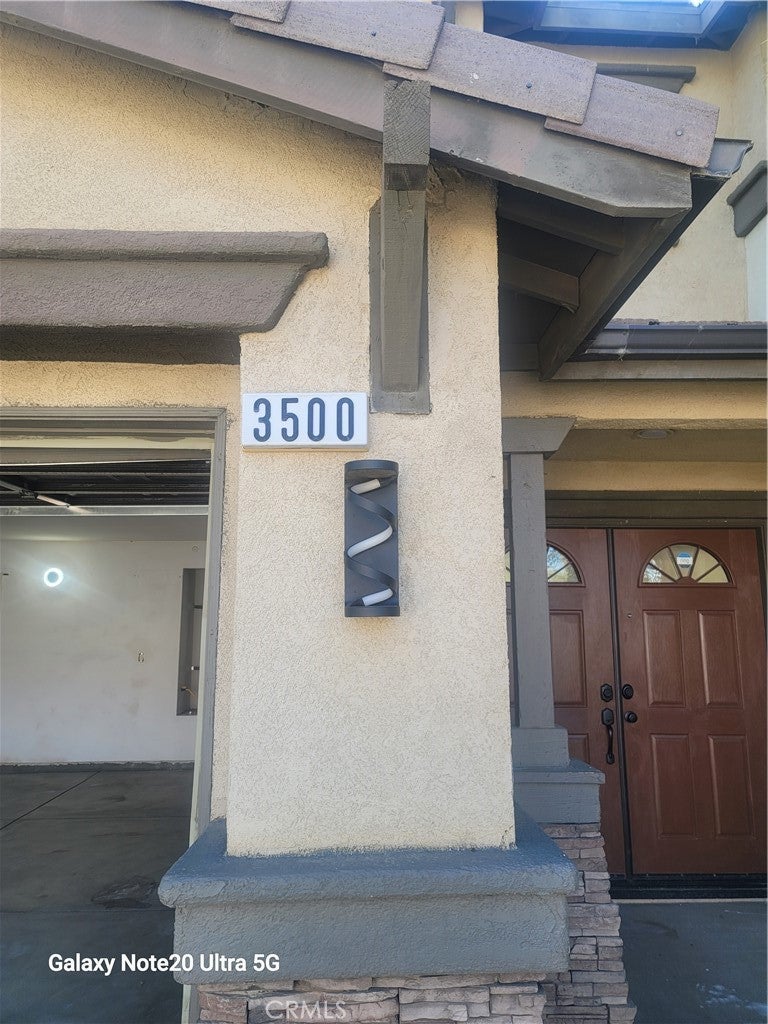
3500 Desert Oak, Palmdale, CA, 93550

Save
Ask
Tour
Hide
Share
$579,000
2 Days On Site

3500 Desert Oak
Palmdale, CA 93550

For Sale|Single Family Residence|Active
4
Beds
3
Total Baths
3
Full Baths
2,840
SqFt
$204
/SqFt
2006
Built
County:
Los Angeles
Listed by Marine Avetisian Seward of Seward Real Estate & Financial, Inc. marina@sewardfinancial.com
Call Now: 951-203-4426
Is this the listing for you? We can help make it yours.
951-203-4426
3500 Desert Oak3500 Desert Oak3500 Desert Oak3500 Desert Oak
Save
Ask
Tour
Hide
Share

Mortgage Calculator

Monthly Payment (Est.)

Enter an interest rate to see your estimated monthly payment.
Calculator powered by Showcase IDX, a Constellation1 Company. Copyright ©2026 Information is deemed reliable but not guaranteed.

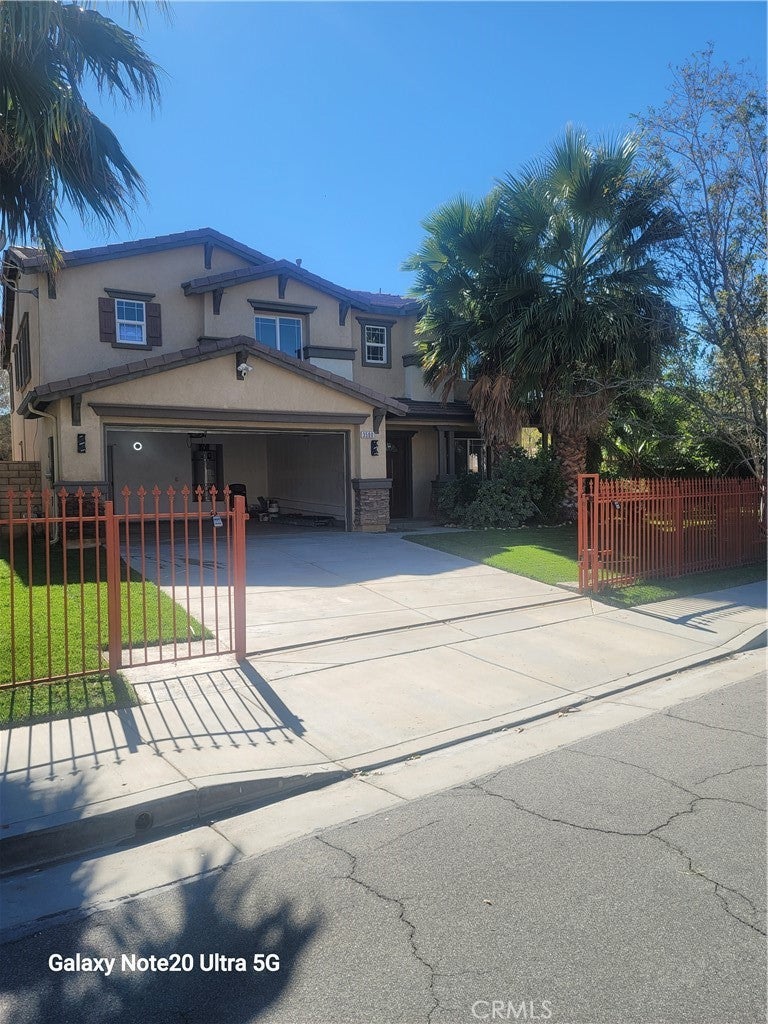
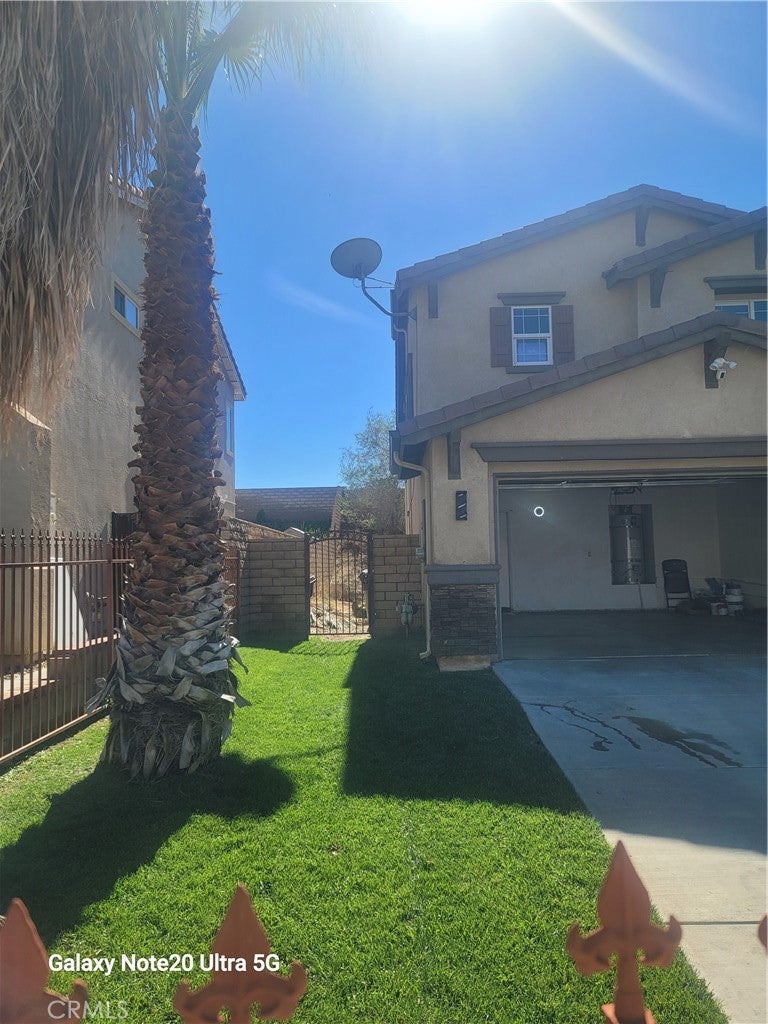
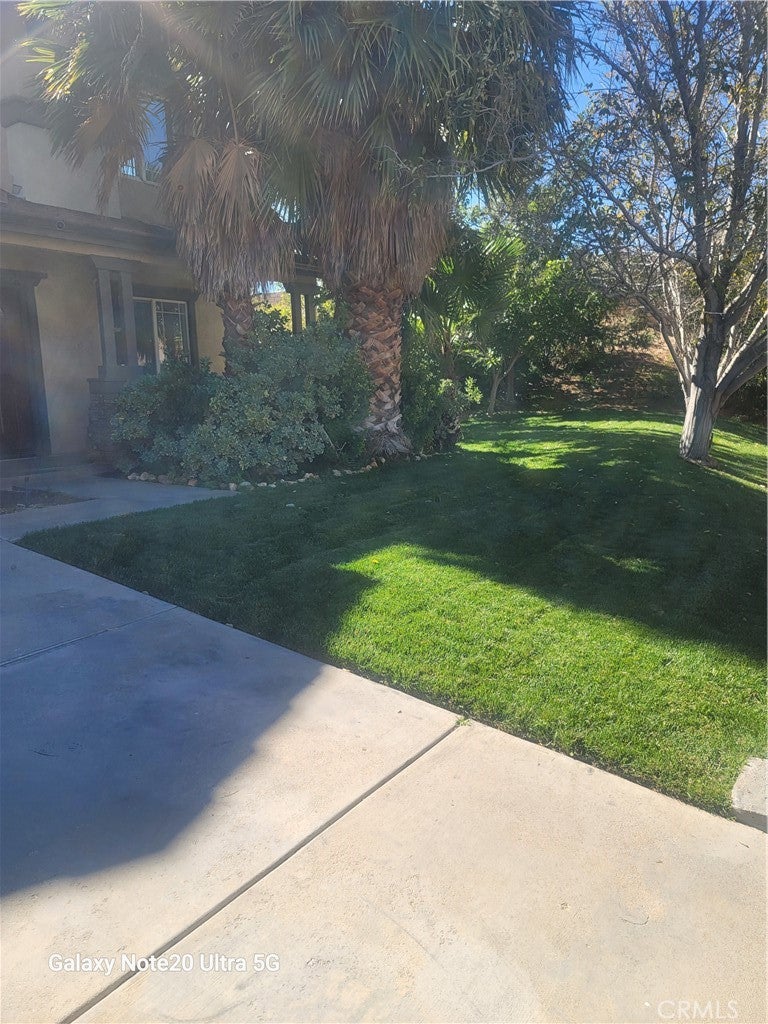
Welcome to this recently updated almost 3,000 square foot 4 bed 3 bath sitting on approx. 11,000 lot size. This is the steal of Palmdale. Listed well below the value, this home will not last. Enter thru your own electric gate to a huge 2 car garage with front landscaping that makes you feel right at home. Downstairs opens into a massive living and dining room with an open floorplan concept. For the 1st time buyer with lots of family members or entertaining a large group, this home has all the space downstairs for you. All bedrooms upstairs are very large in size boasting lots of sunlight. Backyard is a blank canvas waiting for the right owner to personalize into your own oasis. Updated kitchen and bathrooms with fresh paint in many rooms, this is an ideal home for you.

Save
Ask
Tour
Hide
Share
Listing Snapshot
Price 
$579,000
Days On Site 
2 Days
Bedrooms 
4
Inside Area (SqFt) 
2,840 sqft
Total Baths 
3
Full Baths 
3
Partial Baths 
N/A
Lot Size 
0.2408 Acres
Year Built 
2006
MLS Number 
SR26232666
Status 
Active
Property Tax 
N/A
HOA/Condo/Coop Fees 
N/A
Sq Ft Source 
Assessor
Friends & Family
Recent Activity
2 days agoListing first seen on site
2 days agoListing updated with changes from the MLS
General Features
Acres 
0.2408
Attached Garage 
Yes
Garage 
Yes
Garage Spaces 
2
Land Lease 
No
Levels 
Two
Number Of Stories 
2
Parking 
AttachedDrivewayGarage Faces FrontGarageOn SiteOff StreetPrivate
Parking Spaces 
2
Property Condition 
Updated/Remodeled
Property Sub Type 
Single Family Residence
Sewer 
Public Sewer
Special Circumstances 
Standard
Style 
MidCenturyModernSpanish
Utilities 
Cable AvailableElectricity ConnectedNatural Gas ConnectedSewer ConnectedWater Connected
Water Source 
Public
Interior Features
Appliances 
DishwasherGas CooktopDisposalGas OvenGas RangeGas Water HeaterRefrigeratorDryerWasher
Cooling 
Central Air
Fireplace Features 
None
Flooring 
Vinyl
Heating 
Central
Interior 
High CeilingsOpen FloorplanRecessed LightingWalk-In Closet(s)Pantry
Laundry Features 
Washer HookupGas Dryer HookupInsideLaundry Room
Bedroom 
Bonus Room 
Dining Room 
EntryFoyer 
Family Room 
Kitchen 
Laundry 
Living Room 
Other 
Features - Walk-In Closet(s)
Pantry 
Save
Ask
Tour
Hide
Share
Exterior Features
Lot Features 
Back YardCorner LotFront YardSprinklers In FrontLandscaped
Patio And Porch 
None
Pool Features 
None
Spa Features 
None
View 
Mountain(s)
Waterfront Features 
Lake
Waterview 
Mountain(s)
Community Features
Association Amenities 
Dog Park
Community Features 
GolfLakeSidewalks
MLS Area 
PLM - Palmdale
School District 
Palmdale
Financing Terms Available 
ConventionalFHAPrivate Financing AvailableVA Loan
Building Access 
GROUND
Schools
School District
Palmdale
Elementary School
Unknown
Middle School
Unknown
High School
Unknown


This information is for your personal, non-commercial use and may not be used for any purpose other than to identify prospective properties you may be interested in purchasing. The display of MLS data is usually deemed reliable but is NOT guaranteed accurate by the MLS. Buyers are responsible for verifying the accuracy of all information and should investigate the data themselves or retain appropriate professionals. Information from sources other than the Listing Agent may have been included in the MLS data. Unless otherwise specified in writing, the Broker/Agent has not and will not verify any information obtained from other sources. The Broker/Agent providing the information contained herein may or may not have been the Listing and/or Selling Agent.

Neighborhood & Commute
Source: Walkscore
Disclosure: Community information and market data powered by Constellation Data Labs. Information is deemed reliable but not guaranteed.
Save
Ask
Tour
Hide
Share