

21040 Parthenia Street 29Canoga Park, CA 91304
Mortgage Calculator
Monthly Payment (Est.)
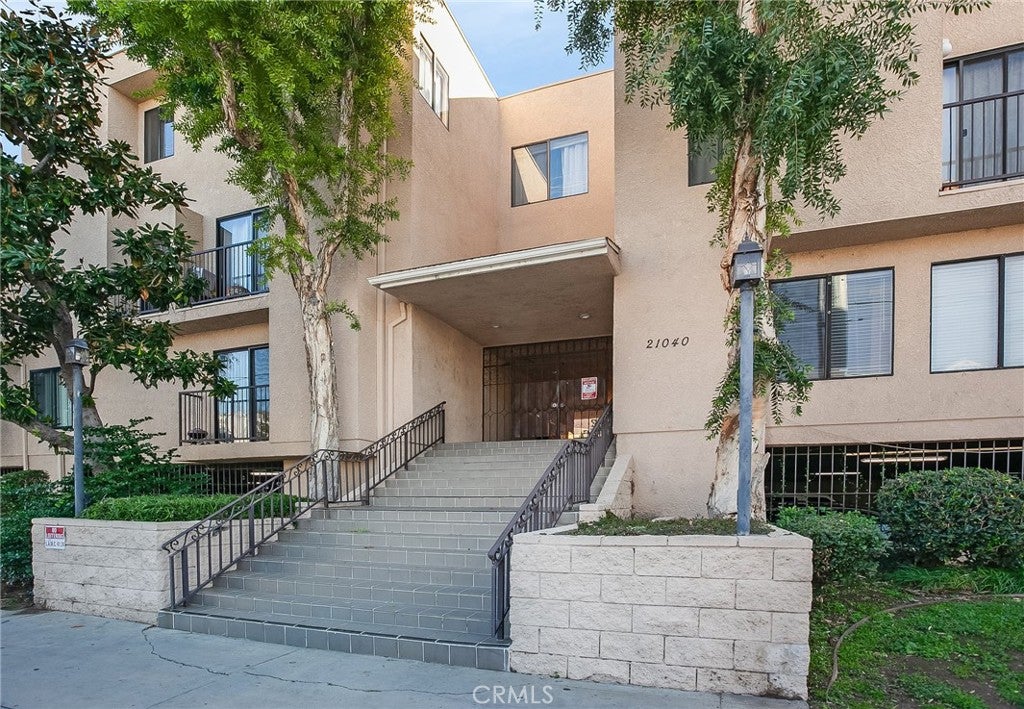
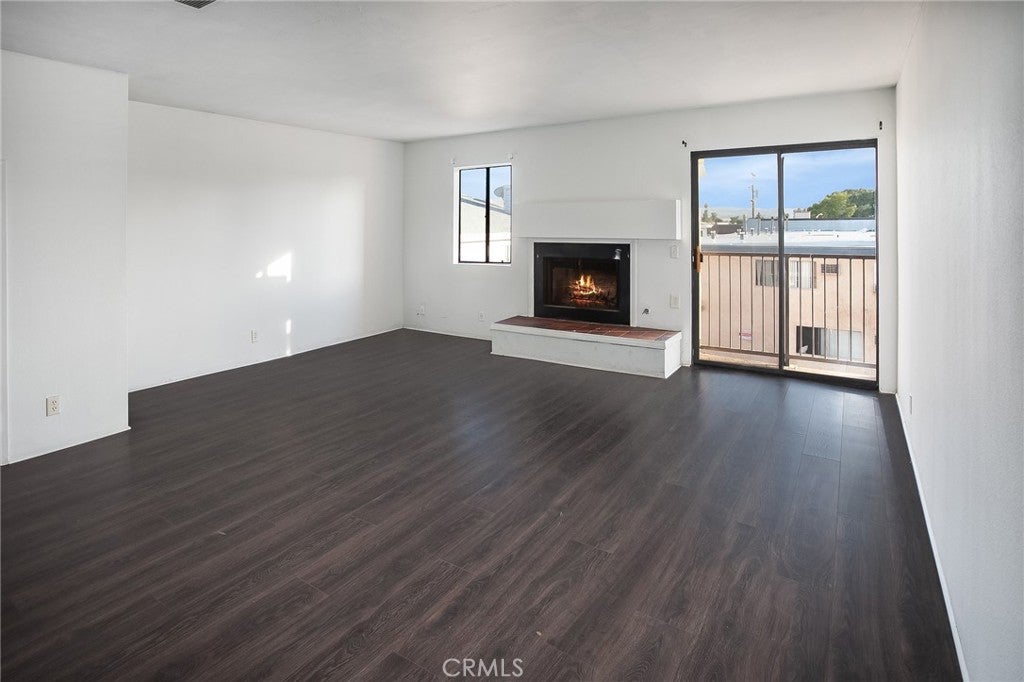
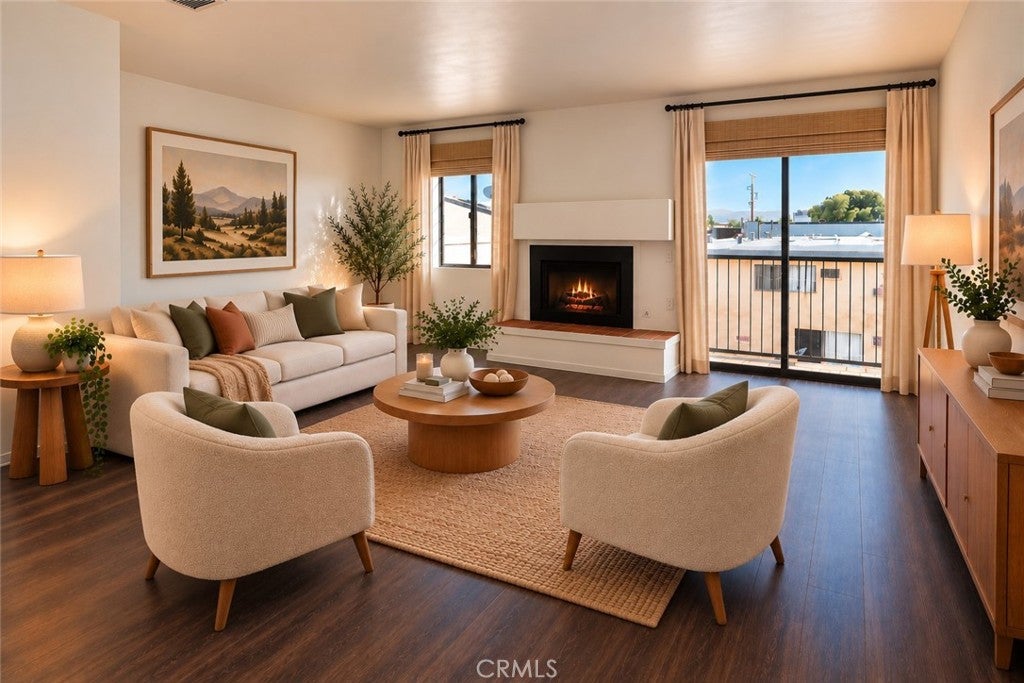
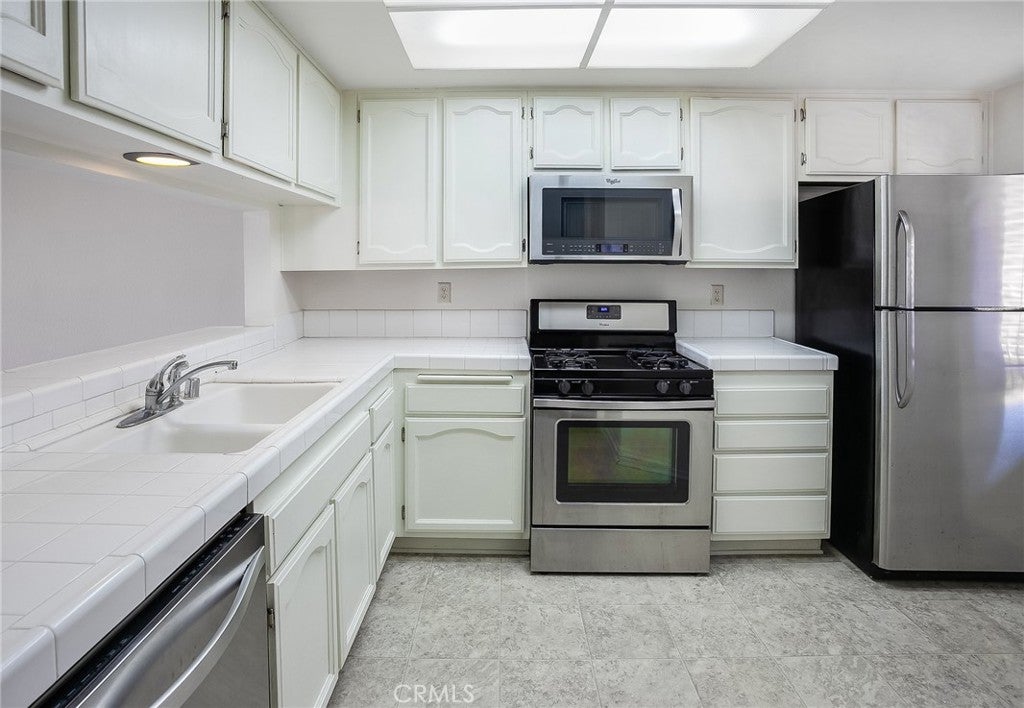
Enter an interest rate to see your estimated monthly payment.There's a welcoming feeling to this Canoga Park condominium, beginning with a living room where a RAISED-HEARTH GAS FIREPLACE adds character and warmth. Natural light and a FRESHLY PAINTED INTERIOR make it easy to imagine settling in and making this home your own. Located within a GATED COMMUNITY WITH CONTROLLED ACCESS, the home offers approximately 1,065 square feet, two bedrooms, and two-and-a-half bathrooms, with living areas downstairs and two private bedroom suites upstairs. Laminate flooring extends from the entry into the living room, where a wet bar with a stainless steel basin adds a distinctive touch, especially when friends stop by. The adjoining dining area features a lighted ceiling fan and breakfast bar connecting to the kitchen, appointed with white cabinetry, tile countertops, and stainless steel appliances including a microwave, dishwasher, gas range, and refrigerator. A downstairs powder room and storage beneath the staircase complete the main level. Upstairs, a skylight brings natural light into the stairway, leading to TWO BEDROOMS, EACH WITH ITS OWN PRIVATE BATHROOM. The primary suite features a wall-to-wall closet and a bathroom with a glass-enclosed tiled step-in shower. The second bedroom features a sliding glass door opening onto the shared exterior walkway, bringing in natural light and offering an additional connection to the outdoors. Its private bathroom includes a glass-enclosed tiled tub/shower combination. Both bedrooms feature carpeting and lighted ceiling fans. An upstairs laundry area with washer and dryer, along with additional hallway linen storage, completes the upper level. Beyond the home, a SPACIOUS OUTDOOR COMMUNITY DECK OVERLOOKS THE SWIMMING POOL, offering a lovely place to relax, enjoy the fresh air, or catch up with friends. The community also features a spa, clubhouse, ELEVATORS, and TWO COVERED SUBTERRANEAN TANDEM PARKING SPACES. NEWER ROOF (2024-2025) Westfield Topanga and The Village are nearby, offering shopping, restaurants, and entertainment, with additional everyday conveniences close to home.
| 12 hours ago | Listing first seen on site | |
| 12 hours ago | Listing updated with changes from the MLS |

This information is for your personal, non-commercial use and may not be used for any purpose other than to identify prospective properties you may be interested in purchasing. The display of MLS data is usually deemed reliable but is NOT guaranteed accurate by the MLS. Buyers are responsible for verifying the accuracy of all information and should investigate the data themselves or retain appropriate professionals. Information from sources other than the Listing Agent may have been included in the MLS data. Unless otherwise specified in writing, the Broker/Agent has not and will not verify any information obtained from other sources. The Broker/Agent providing the information contained herein may or may not have been the Listing and/or Selling Agent.

Did you know? You can invite friends and family to your search. They can join your search, rate and discuss listings with you.