

525 Oak Tree CourtSimi Valley, CA 93065
Mortgage Calculator
Monthly Payment (Est.)
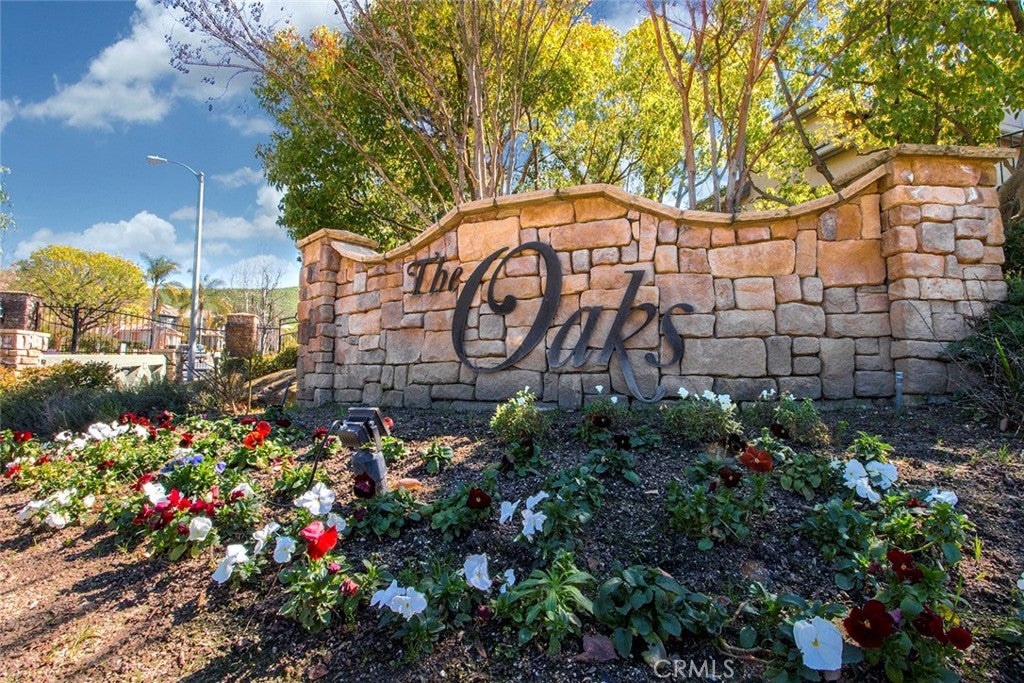
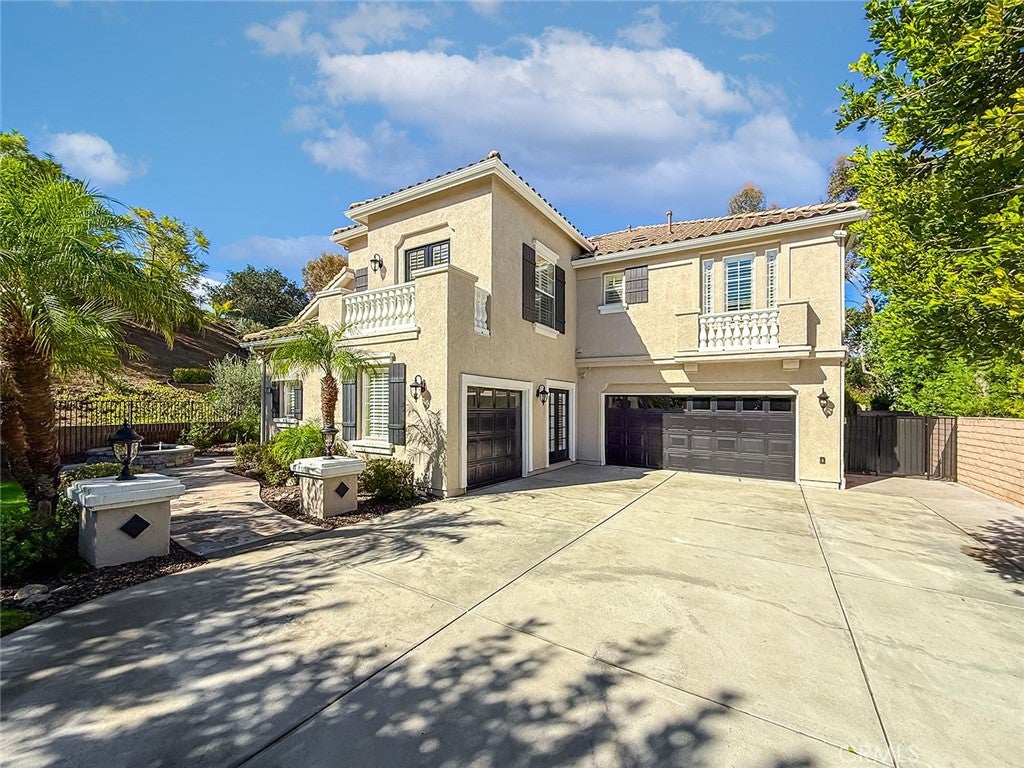
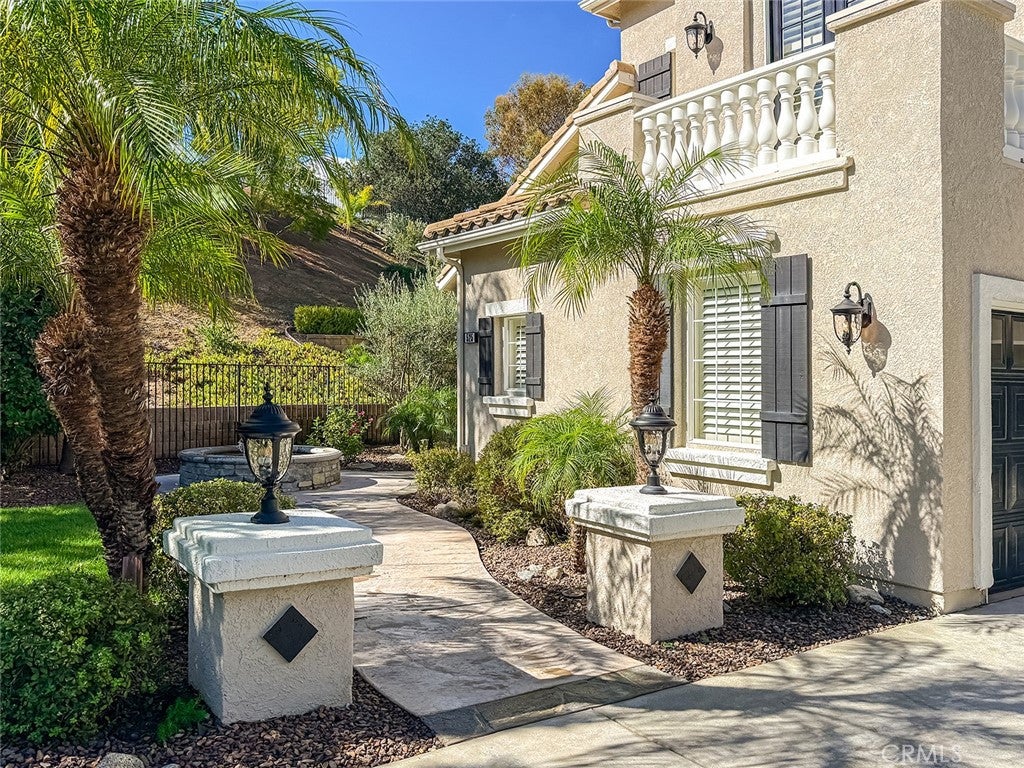
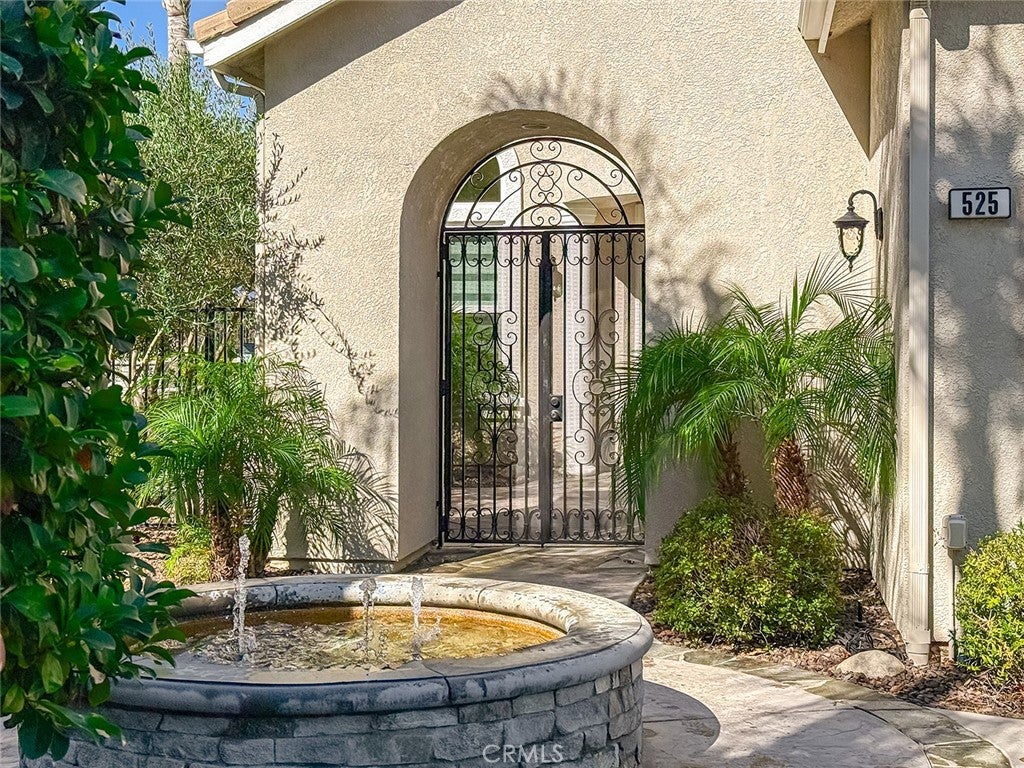
Enter an interest rate to see your estimated monthly payment.A Private Resort Behind the Gates of The Oaks in Wood Ranch Behind the gates of The Oaks, one of Wood Ranch's most sought-after enclaves, 525 Oak Tree is a 5-bedroom, 4,103-square-foot estate set on a rare 29,312-square-foot lot — over two-thirds of an acre of privacy, mature landscaping, and mountain views. A palm-lined drive leads past lighted pillars to a fountain courtyard and an arched wrought-iron entry. Inside, a grand two-story foyer sets the tone: a sweeping curved staircase with ornate wrought-iron railings, a dramatic ring chandelier, and wide-plank, wood-look porcelain floors that flow through the main living spaces. The formal living room features a fireplace and tall arched windows with custom window treatments, while the formal dining room is wrapped in windows overlooking the grounds. The family room, anchored by an accent wood plank wall, opens to a chef's kitchen with crisp white cabinetry, a large center island, stone counters, a subway-tile backsplash, a Viking gas cooktop, double wall ovens, a wine refrigerator, and a walk-in pantry with custom built-ins. A sunny breakfast nook completes the gathering space. The downstairs bedroom suite is designed as an in-law apartment, with its own private entrance, full bath, laundry units, and separate garage — ideal for extended family, guests, or a completely private office. Upstairs, the primary suite is a true retreat: a sitting room with a double-sided stacked-stone fireplace and a French door to a private balcony, two separate boutique-style closets with extensive built-ins, and a spa bath with a jetted soaking tub set in a bay of shuttered windows, a glass-enclosed stone shower, dual vanities, and a private water closet. Generous secondary bedrooms, a flex room, and an upstairs laundry room complete the level. Outside, this home truly shines. A rock-edged pool and raised spa with waterfalls, a fire pit, a built-in barbecue, covered patios, manicured lawn, and mature palms create a resort-caliber backyard. A lighted stone / Wooden staircase climbs the hillside to a private upper viewing deck with sweeping mountain & city views — the perfect sunset perch. Minutes to the private Wood Ranch Golf Club, the Wood Ranch Trailhead, and Wood Ranch shops and restaurants. This rare combination of space, privacy, and resort-style living is in one of Simi Valley's most desirable gated communities.
| 11 hours ago | Listing first seen on site | |
| 11 hours ago | Listing updated with changes from the MLS |

This information is for your personal, non-commercial use and may not be used for any purpose other than to identify prospective properties you may be interested in purchasing. The display of MLS data is usually deemed reliable but is NOT guaranteed accurate by the MLS. Buyers are responsible for verifying the accuracy of all information and should investigate the data themselves or retain appropriate professionals. Information from sources other than the Listing Agent may have been included in the MLS data. Unless otherwise specified in writing, the Broker/Agent has not and will not verify any information obtained from other sources. The Broker/Agent providing the information contained herein may or may not have been the Listing and/or Selling Agent.

Did you know? You can invite friends and family to your search. They can join your search, rate and discuss listings with you.